
2770 Grand Isle Way Sw, Vero Beach, FL 32968
Local realty services provided by:Better Homes and Gardens Real Estate Star
2770 Grand Isle Way Sw,Vero Beach, FL 32968
$424,000
- 4 Beds
- 3 Baths
- 2,406 sq. ft.
- Single family
- Active
Listed by: bruce mathew malyon
Office: maxxcity realty llc.
MLS#:1084524
Source:FL_SPACE
Price summary
- Price:$424,000
- Price per sq. ft.:$176.23
- Monthly HOA dues:$147
About this home
Enjoy peaceful pond views and resort-style living in the gated community of Millstone Landing! This beautifully maintained home features stacked stone accents, a paver driveway, and a durable tile roof. Inside, soaring ceilings and a bright split floor plan offer 4 bedrooms, with the fourth bedroom also making an ideal home office, den, or flex space. Formal living and dining rooms provide elegant entertaining, while the spacious kitchen with breakfast nook overlooks the family room. The private owner's suite features tray ceilings, a walk-in closet, dual vanities, a garden tub, and separate shower. Relax year-round on the screened lanai overlooking the tranquil pond. Community amenities include a clubhouse, resort-style pool, fitness center, playground, basketball and tennis courts. Convenient to shopping, dining, schools, and I-95. Property is being sold AS IS.
Contact an agent
Home facts
- Year built:2007
- Subdivision & Development:None
- Listing ID #:1084524
- Added:60 day(s) ago
Rooms and interior
- Bedrooms:4
- Total bathrooms:3
- Full bathrooms:3
- Rooms Total:8
- Flooring:Carpet, Tile
- Kitchen Description:Breakfast Nook, Pantry, appl_
- Living area:2,406 sq. ft.
Heating and cooling
- Cooling:Electric
- Heating:Central, Electric
- Central air:Yes
Structure and exterior
- Year built:2007
- Building area:2,406 sq. ft.
- Lot area:0.28 Acres
- Construction Materials:Stucco
Schools
- High school:Other
- Middle school:Other
- Elementary school:Other
Utilities
- Sewer:Public Sewer
Finances and disclosures
- Price:$424,000
- Price per sq. ft.:$176.23
- Tax amount:$407 (2025)
Features and amenities
- Laundry features:appl_
- Amenities:Basketball Court, Breakfast Nook, Ceiling Fan(s), Pantry
Parking
- Parking description:Attached
- Garage:Yes
- Garage spaces:2
New listings near 2770 Grand Isle Way Sw
- New
 $376,990Active4 beds 2 baths1,808 sq. ft.
8235 97th Court, VERO BEACH, FL 32967
MLS# C7531736Listed by: WJH BROKERAGE FL LLC - New
 $475,000Active3 beds 2 baths1,612 sq. ft.
1270 42nd Avenue, Vero Beach, FL 32960
MLS# B26085772Listed by: LPT REALTY, LLC - Open Sat, 10am to 12pmNew
 $525,000Active3 beds 2 baths1,306 sq. ft.
2041 Buena Vista Boulevard, Vero Beach, FL 32960
MLS# 1089444Listed by: TREASURE COAST REALTY LLC - New
 $527,000Active2 beds 2 baths1,475 sq. ft.
4501 Jolly Roger Manor, Vero Beach, FL 32967
MLS# B26085606Listed by: THE KEYES COMPANY - New
 $78,000Active0.65 Acres
9655 24th Street, Vero Beach, FL 32966
MLS# B26085624Listed by: AUSTIN REALTY - New
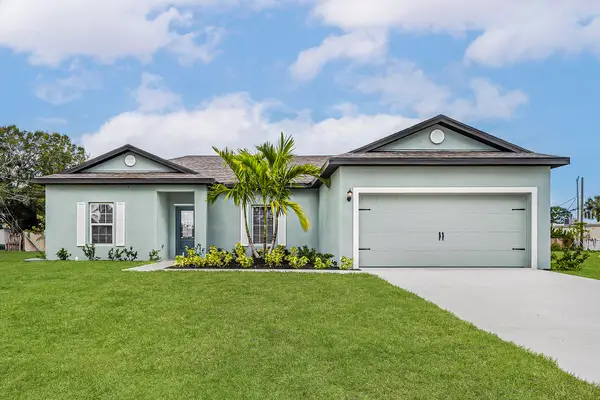 $373,900Active3 beds 2 baths1,463 sq. ft.
7755 94th Avenue, Vero Beach, FL 32967
MLS# B26085542Listed by: LGI REALTY- FLORIDA, LLC - New
 $1,690,000Active4 beds 3 baths3,008 sq. ft.
4900 2nd Street, Vero Beach, FL 32968
MLS# 1089477Listed by: KELLER WILLIAMS RLTY VERO BCH - New
 $255,000Active2 beds 2 baths1,188 sq. ft.
18 Plantation Drive #106, Vero Beach, FL 32966
MLS# 1089479Listed by: THE KEYES COMPANY - Open Sun, 12 to 3pmNew
 $588,900Active4 beds 3 baths2,663 sq. ft.
670 Tangelo Circle Sw, Vero Beach, FL 32968
MLS# B26085268Listed by: KELLER WILLIAMS REALTY OF VERO - New
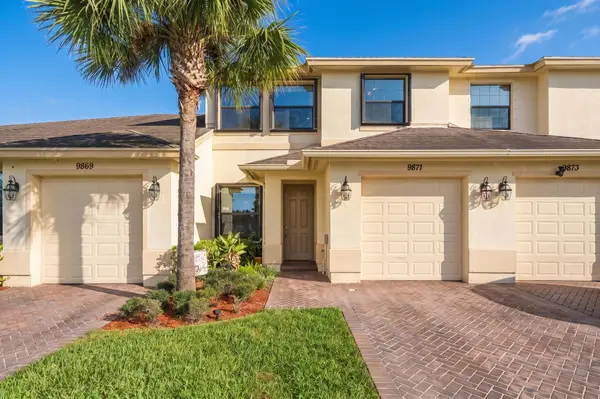 $268,000Active3 beds 3 baths1,641 sq. ft.
9871 E Villa Circle, Vero Beach, FL 32966
MLS# B26085290Listed by: LOKATION


Protect your home and budget from life's surprises with an Assurant Home Warranty, backed by a partner that supports you through every step of homeownership. Explore Plans.
© 2026 Better Homes and Gardens Real Estate LLC. An Anywhere Real Estate company. All rights reserved. Better Homes and Gardens® Real Estate is a registered trademark owned by Meredith Operations Corporation, licensed to Better Homes and Gardens Real Estate LLC and used with permission. Better Homes and Gardens Real Estate LLC fully supports the principles of the Fair Housing Act and the Equal Opportunity Act. Listing information is deemed reliable but is not guaranteed accurate.
Each office is independently owned and operated.
Any services or products provided by third parties are not provided by, affiliated with or related to Better Homes and Gardens Real Estate LLC, or its affiliated companies.