
413 Jacqueline Way Sw, Vero Beach, FL 32968
Local realty services provided by:Better Homes and Gardens Real Estate Florida 1st
Listed by: alvaro a vargas gonzalez
Office: keller williams realty of vero
MLS#:B26074829
Source:RMLS
Price summary
- Price:$1,140,000
- Price per sq. ft.:$434.95
- Monthly HOA dues:$51
About this home
Exceptional GHO Home at Lake Sapphire offers an incredible cul-de-sac lot with a private lake view, 3-car garage, and huge 8+ parking spaces on the driveway. Soaring ceilings, designer lighting, and elegant finishes enhance the gracious open floor plan. Stunning gourmet kitchen with an open concept that flows effortlessly to an expansive outdoor retreat featuring a saltwater pool and SPA, lanai, spectacular fire pit island, and covered BBQ area. Sophisticated design and exceptional outdoor living come together beautifully.
Contact an agent
Home facts
- Year built:2020
- Subdivision & Development:LAKE SAPPHIRE WEST RESIDENTIAL SUBDIVISION
- Listing ID #:B26074829
- Added:10 day(s) ago
- Updated:September 21, 2026 at 03:06 PM
Rooms and interior
- Bedrooms:4
- Total bathrooms:3
- Full bathrooms:3
- Flooring:Tile, Wood
- Kitchen Description:Dishwasher, Disposal, Freezer, Microwave, Refrigerator
- Living area:2,621 sq. ft.
Heating and cooling
- Cooling:Ceiling Fans, Central Air
- Heating:Central
- Central air:Yes
Structure and exterior
- Roof:Tile
- Year built:2020
- Building area:2,621 sq. ft.
- Architectural Style:Contemporary, Ranch
- Construction Materials:Block, Concrete, Stucco
- Exterior Features:Barbecue, Courtyard, Deck, Outdoor Shower, Patio, Porch, Screened
- Foundation Description:Slab
- Levels:1 Story
Schools
- High school:Vero Beach
- Middle school:Oslo
- Elementary school:Citrus (Indian River)
Utilities
- Water:Public, Water Available
- Sewer:Public Sewer, Sewer Available
Finances and disclosures
- Price:$1,140,000
- Price per sq. ft.:$434.95
- Tax amount:$10,124 (2025)
Features and amenities
- Appliances:Cooktop, Dishwasher, Disposal, Dryer, Freezer, Microwave, Refrigerator, Washer
- Laundry features:Dryer, Laundry Tub, Washer
- Pool features:Concrete, In Ground, Pool Equipment, Pool Spa Combo, Private, Salt Water, Screen Enclosure
Parking
- Total parking spaces:9
- Parking description:Driveway, Garage, Garage Door Opener, Paver Block
- Garage:Yes
- Garage spaces:3
New listings near 413 Jacqueline Way Sw
- New
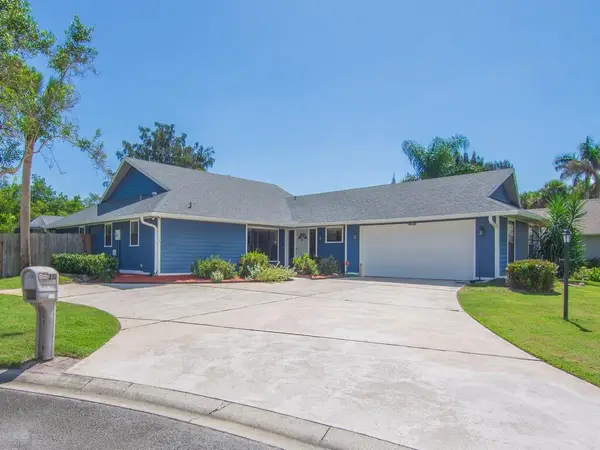 $510,000Active3 beds 2 baths2,051 sq. ft.
330 W Forest Trail, Vero Beach, FL 32962
MLS# B26078593Listed by: KELLER WILLIAMS REALTY OF VERO - New
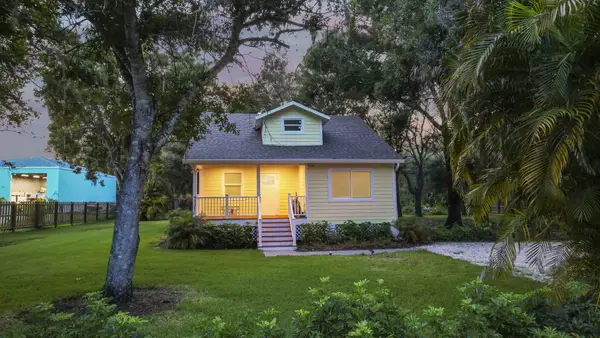 $590,000Active4 beds 3 baths1,839 sq. ft.
4235 70th Avenue, Vero Beach, FL 32967
MLS# B26078517Listed by: EXIT RIGHT REALTY - New
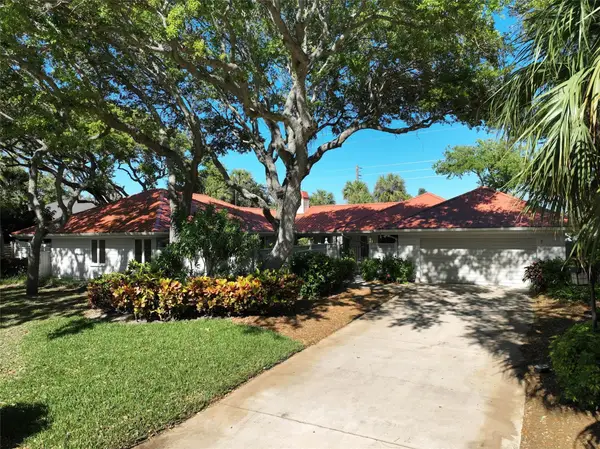 $1,190,000Active3 beds 2 baths2,829 sq. ft.
1200 Poitras Drive, Vero Beach, FL 32963
MLS# B26078446Listed by: LOKATION - Open Tue, 10am to 12pmNew
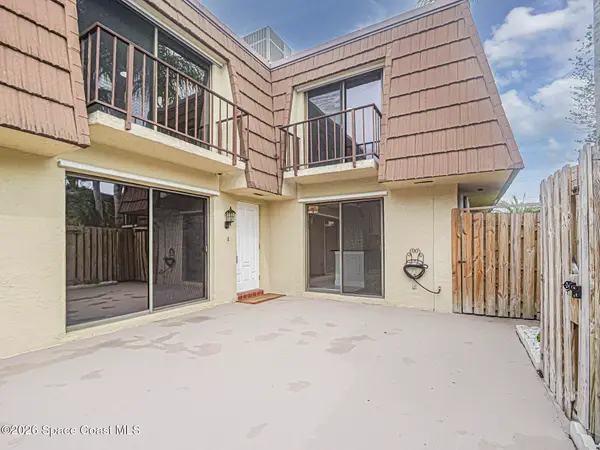 $275,000Active2 beds 3 baths1,140 sq. ft.
1166 6th Avenue #15c, Vero Beach, FL 32960
MLS# 1088053Listed by: BILLERO & BILLERO PROPERTIES - New
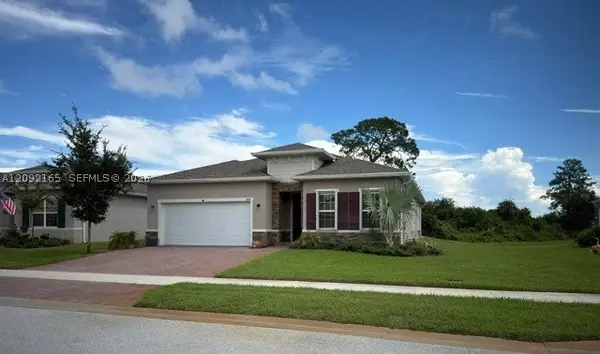 $434,990Active4 beds 2 baths2,017 sq. ft.
6660 Canterbridge Dr, Vero Beach, FL 32967
MLS# A12092165Listed by: THE KEYES COMPANY - STUART - New
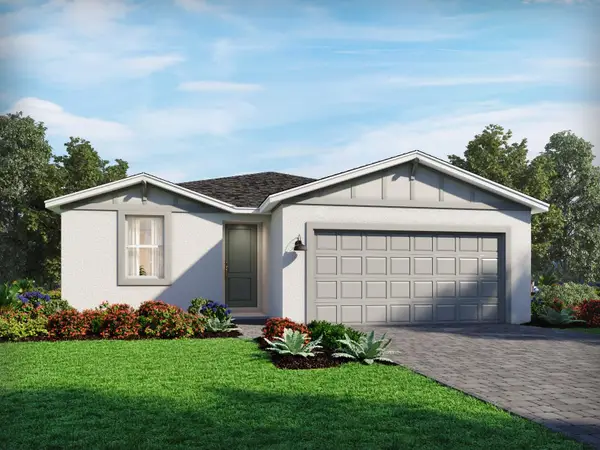 $399,990Active3 beds 2 baths1,695 sq. ft.
5502 Hampton Park Circle, Vero Beach, FL 32966
MLS# B26078098Listed by: MERITAGE HOMES OF FL REALTY - New
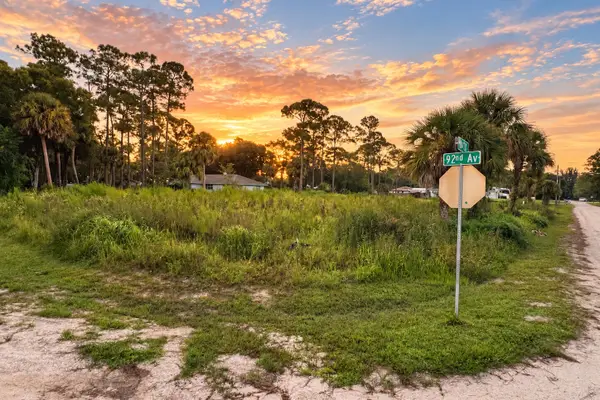 $115,000Active0.43 Acres
8106 92nd Avenue, Vero Beach, FL 32967
MLS# B26078122Listed by: NEXTHOME SANTANA REAL ESTATE - New
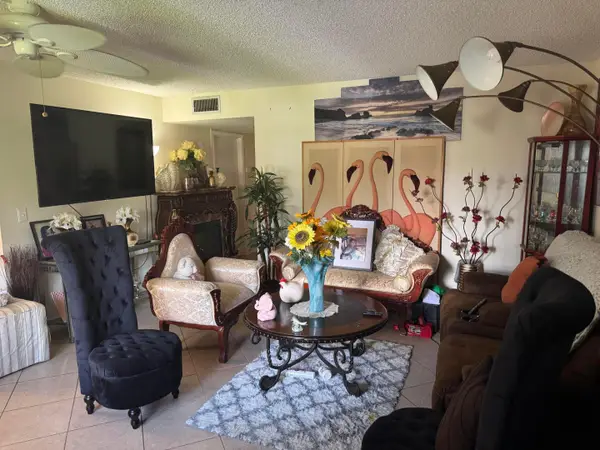 $159,900Active2 beds 2 baths1,000 sq. ft.
58 Woodland Drive #102, Vero Beach, FL 32962
MLS# B26078067Listed by: LPT REALTY, LLC - New
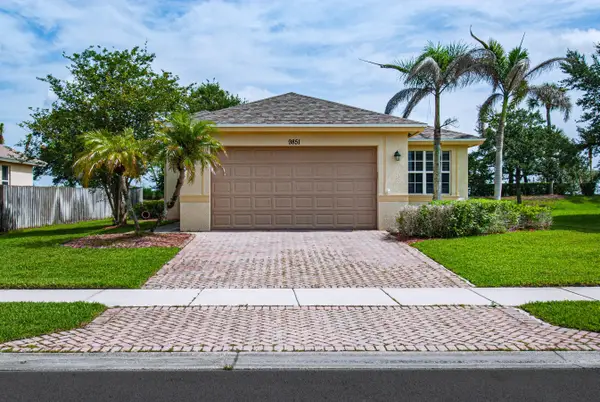 $275,000Active3 beds 2 baths1,340 sq. ft.
9851 E Verona Circle, Vero Beach, FL 32966
MLS# B26077780Listed by: ONE SOTHEBY'S INT'L REALTY - New
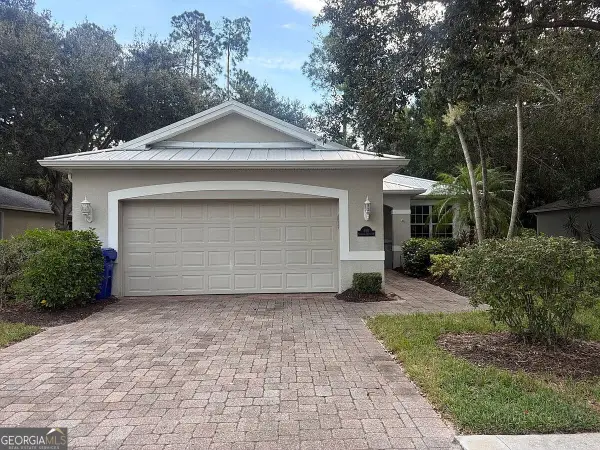 $200,000Active3 beds 2 baths1,443 sq. ft.
590 Kenwood Drive Sw, Vero Beach, FL 32968
MLS# 10848795Listed by: Federa


Protect your home and budget from life's surprises with an Assurant Home Warranty, backed by a partner that supports you through every step of homeownership. Explore Plans.
© 2026 Better Homes and Gardens Real Estate LLC. An Anywhere Real Estate company. All rights reserved. Better Homes and Gardens® Real Estate is a registered trademark owned by Meredith Operations Corporation, licensed to Better Homes and Gardens Real Estate LLC and used with permission. Better Homes and Gardens Real Estate LLC fully supports the principles of the Fair Housing Act and the Equal Opportunity Act. Listing information is deemed reliable but is not guaranteed accurate.
Each office is independently owned and operated.
Any services or products provided by third parties are not provided by, affiliated with or related to Better Homes and Gardens Real Estate LLC, or its affiliated companies.