
4730 Ashley Lake Circle, Vero Beach, FL 32967
Local realty services provided by:Better Homes and Gardens Real Estate Florida 1st
4730 Ashley Lake Circle,Vero Beach, FL 32967
$490,000
- 6 Beds
- 5 Baths
- - sq. ft.
- Single family
- Sold
Listed by: magdalena a zych
Office: vero beachside sales rentals
MLS#:B26028846
Source:RMLS
Sorry, we are unable to map this address
Price summary
- Price:$490,000
- Monthly HOA dues:$30
About this home
If space is what you're after, this property will deliver. 6 bedrooms and 4 full baths, (3 bedrooms are ensuite) secondary master suite downstairs and living space galore! Upstairs features 5 bedrooms, 3 full baths and large loft. Huge walk in pantry, large, comfortable kitchen, 3 car garage and huge lanai will make everyone smile. Recent updates include 2 AC (2025 and 2023) water heater 2025, fridge and garbage disposal 2024. Centrally located in a very desirable community of Ashley Lakes North, short drive to everything that matters: I-95, shopping and beaches too! Bring your imagination!
Contact an agent
Home facts
- Year built:2009
- Subdivision & Development:ASHLEY LAKES NORTH
- Listing ID #:B26028846
- Added:79 day(s) ago
- Updated:August 06, 2026 at 03:49 AM
Rooms and interior
- Bedrooms:6
- Total bathrooms:5
- Full bathrooms:4
- Half bathrooms:1
- Flooring:Carpet, Linoleum
- Kitchen Description:Dishwasher, Disposal, Refrigerator
Heating and cooling
- Cooling:Central Air
- Heating:Central
- Central air:Yes
Structure and exterior
- Roof:Shingle
- Year built:2009
- Construction Materials:Concrete, Frame, Stucco
- Foundation Description:Slab
Schools
- High school:Sebastian River
- Middle school:Storm Grove
- Elementary school:Dodgertown
Utilities
- Water:Public
- Sewer:Public Sewer
Finances and disclosures
- Price:$490,000
- Tax amount:$8,076 (2025)
Features and amenities
- Appliances:Dishwasher, Disposal, Refrigerator
Parking
- Total parking spaces:9
- Parking description:Driveway, Garage
- Garage:Yes
- Garage spaces:3
New listings near 4730 Ashley Lake Circle
- New
 $224,900Active2 beds 2 baths916 sq. ft.
8525 101st Court, Vero Beach, FL 32967
MLS# 1084263Listed by: ATLANTIC KEY REALTY GROUP - New
 $264,900Active2 beds 2 baths1,078 sq. ft.
7590 58th Court, Vero Beach, FL 32967
MLS# B26060742Listed by: LPT REALTY, LLC - New
 $59,000Active0.19 Acres
1446 Old Dixie Highway Sw, Vero Beach, FL 32962
MLS# B26060699Listed by: ENGEL & VOELKERS HUTCHINSON IS - New
 $750,000Active3 beds 2 baths1,670 sq. ft.
7980 21st Street Sw, Vero Beach, FL 32968
MLS# B26060532Listed by: EXP REALTY LLC - New
 $397,900Active4 beds 3 baths2,632 sq. ft.
9895 E Verona Circle, Vero Beach, FL 32966
MLS# B26060584Listed by: SAVANNAHS REALTY GROUP INC. - New
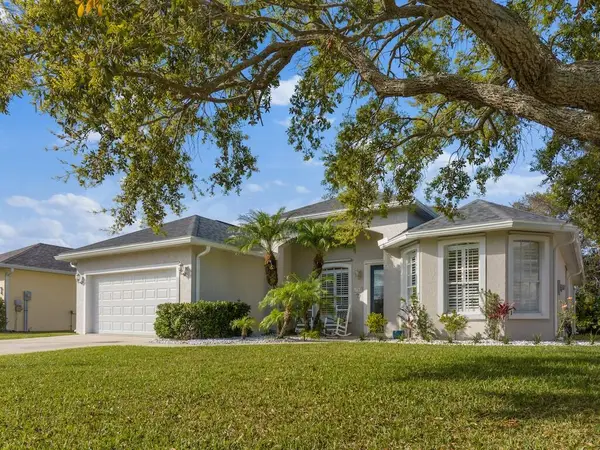 $459,000Active3 beds 3 baths2,052 sq. ft.
5765 W 1st Square Sw, Vero Beach, FL 32968
MLS# B26060452Listed by: ENGEL & VOELKERS VERO BEACH - New
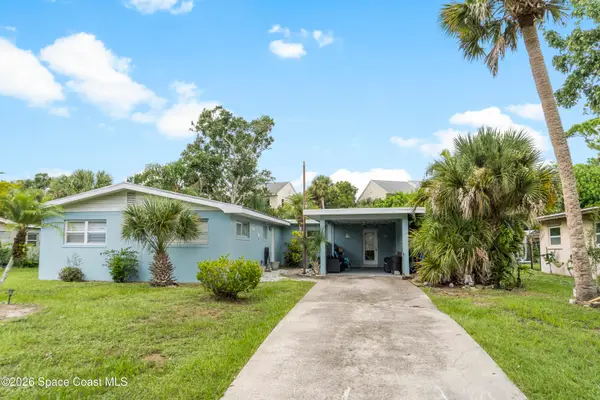 $295,000Active3 beds 2 baths2,068 sq. ft.
1655 41st Avenue, Vero Beach, FL 32960
MLS# 1084184Listed by: BSC REAL ESTATE - New
 $399,900Active4 beds 4 baths3,013 sq. ft.
1204 25th Terrace Sw, Vero Beach, FL 32968
MLS# B26060361Listed by: BLUE MARLIN REAL ESTATE - New
 $394,000Active4 beds 2 baths1,893 sq. ft.
3913 58th Circle, Vero Beach, FL 32966
MLS# B26060324Listed by: DALE SORENSEN REAL ESTATE INC. - New
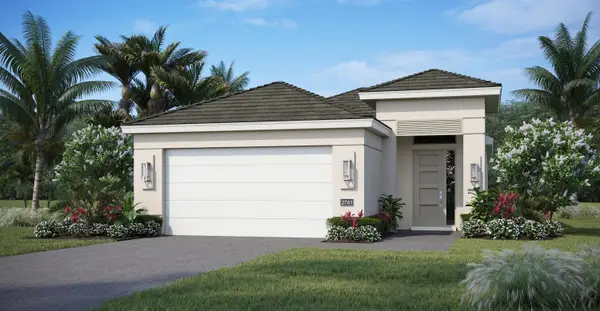 $740,444Active3 beds 2 baths1,893 sq. ft.
2169 Falls Manor, Vero Beach, FL 32967
MLS# B26060226Listed by: THE GHO HOMES AGENCY LLC


Protect your home and budget from life's surprises with an Assurant Home Warranty, backed by a partner that supports you through every step of homeownership. Explore Plans.
© 2026 Better Homes and Gardens Real Estate LLC. An Anywhere Real Estate company. All rights reserved. Better Homes and Gardens® Real Estate is a registered trademark owned by Meredith Operations Corporation, licensed to Better Homes and Gardens Real Estate LLC and used with permission. Better Homes and Gardens Real Estate LLC fully supports the principles of the Fair Housing Act and the Equal Opportunity Act. Listing information is deemed reliable but is not guaranteed accurate.
Each office is independently owned and operated.
Any services or products provided by third parties are not provided by, affiliated with or related to Better Homes and Gardens Real Estate LLC, or its affiliated companies.