
4842 Overton Circle, Vero Beach, FL 32967
Local realty services provided by:Better Homes and Gardens Real Estate Florida 1st
4842 Overton Circle,Vero Beach, FL 32967
$687,777
- 3 Beds
- 2 Baths
- 2,084 sq. ft.
- Single family
- Active
Listed by: belle amber forino
Office: one sotheby's int'l realty
MLS#:B26086309
Source:RMLS
Price summary
- Price:$687,777
- Price per sq. ft.:$330.03
- Monthly HOA dues:$509
About this home
Vero Beach turnkey luxury home at 4842 Overton Cir in Lakes at Waterway Village. This magazine-ready Mystique floor plan feat.s over $115k in builder option upgrades & $100k in extensive owner designer upgrades. Highlights incl. 100% impact glass, zero-corner sliders, custom lighting, extended garage & extended screened lanai w/ marble pavers & panoramic screens framing private garden views. Designed for effortless lock-and-leave living w/ resort lap pool, pickleball & clubhouse. Curated custom furniture package available. Min. to Vero Beaches, dining & downtown. Premier primary OR 2nd home. This is a stunning home with no detail spared. See attached summary of association fees for breakdown/payment frequency.
Contact an agent
Home facts
- Year built:2022
- Subdivision & Development:LAKES AT WATERWAY VILLAGE
- Listing ID #:B26086309
- Added:1 day(s) ago
- Updated:October 09, 2026 at 07:01 PM
Rooms and interior
- Bedrooms:3
- Total bathrooms:2
- Full bathrooms:2
- Flooring:Carpet, Ceramic Tile
- Kitchen Description:Dishwasher, Disposal, Refrigerator
- Living area:2,084 sq. ft.
Heating and cooling
- Cooling:Ceiling Fans, Central Air
- Heating:Central, Electric
- Central air:Yes
Structure and exterior
- Roof:Barrel, Tile
- Year built:2022
- Building area:2,084 sq. ft.
- Architectural Style:Ranch, Traditional
- Construction Materials:Block
- Exterior Features:Lighting, Patio, Screened
- Foundation Description:Slab
- Levels:1 Story
Schools
- High school:Sebastian River
- Middle school:Storm Grove
- Elementary school:Dodgertown
Utilities
- Water:Public, Water Available
- Sewer:Public Sewer
Finances and disclosures
- Price:$687,777
- Price per sq. ft.:$330.03
- Tax amount:$5,413 (2025)
Features and amenities
- Appliances:Cooktop, Dishwasher, Disposal, Dryer, Refrigerator, Washer
- Laundry features:Dryer, Laundry Tub, Washer
- Pool features:Association, Heated, Pool, Spa Hot Tub
Parking
- Total parking spaces:4
- Parking description:Driveway, Garage, Garage Door Opener
- Garage:Yes
- Garage spaces:2
New listings near 4842 Overton Circle
- New
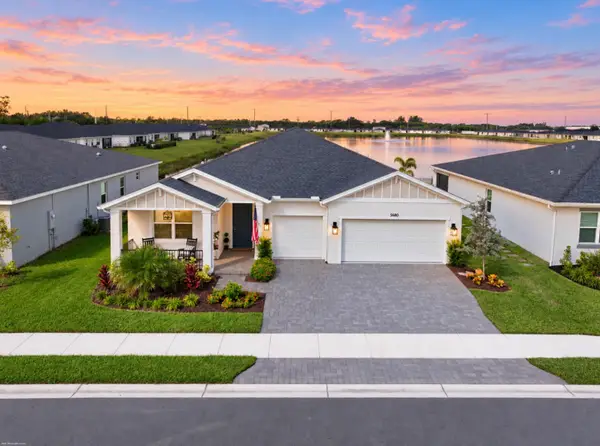 $600,000Active4 beds 3 baths2,784 sq. ft.
5680 Hampton Park Circle, Vero Beach, FL 32966
MLS# B26086476Listed by: LOKATION - New
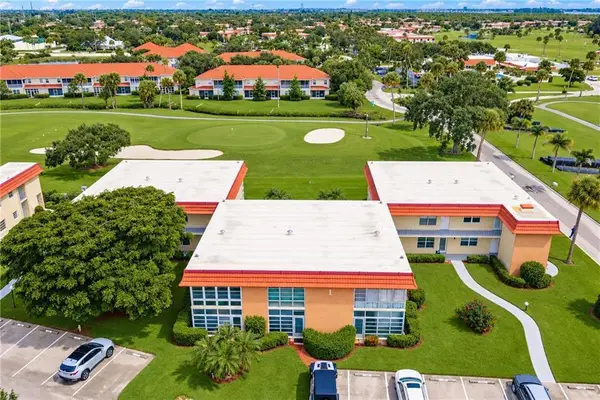 $159,000Active2 beds 2 baths1,251 sq. ft.
1 Vista Palm Lane #207, Vero Beach, FL 32962
MLS# B26086341Listed by: BILLERO & BILLERO - BEACH OFFC - New
 $399,990Active4 beds 2 baths1,840 sq. ft.
5497 Hampton Park Circle, Vero Beach, FL 32966
MLS# B26086375Listed by: MERITAGE HOMES OF FL REALTY - New
 $120,000Active2 beds 2 baths1,000 sq. ft.
38 Vis Gdns Trail #106, Vero Beach, FL 32962
MLS# 1089601Listed by: KELLER WILLIAMS SPACE COAST - New
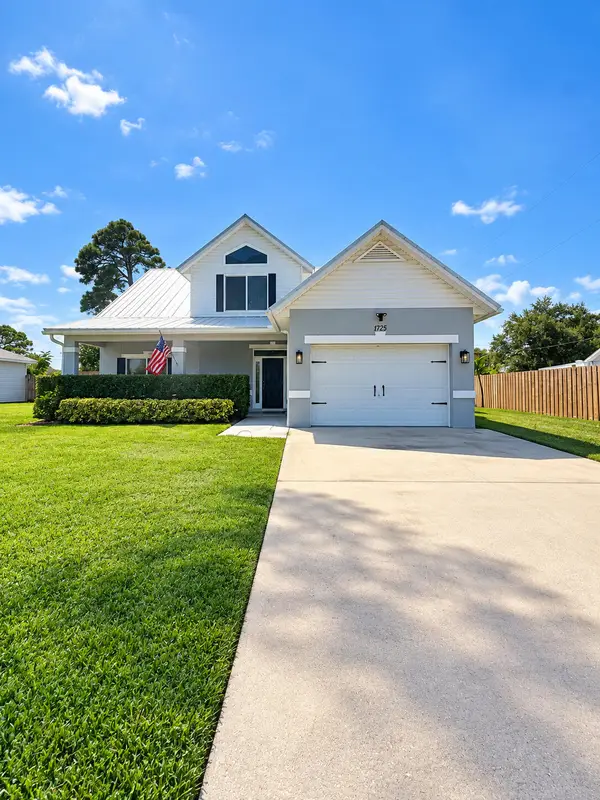 $430,000Active4 beds 3 baths2,342 sq. ft.
1725 8th Avenue Sw, Vero Beach, FL 32962
MLS# B26086175Listed by: HOME ADVANTAGE - New
 $389,990Active3 beds 2 baths1,491 sq. ft.
5494 Hampton Park Circle, Vero Beach, FL 32966
MLS# B26086191Listed by: MERITAGE HOMES OF FL REALTY - New
 $139,000Active2 beds 1 baths672 sq. ft.
4229 25th Avenue, Vero Beach, FL 32967
MLS# B26086133Listed by: KELLER WILLIAMS REALTY OF PSL - New
 $15,000Active0.11 Acres
4225 25th Avenue, Vero Beach, FL 32967
MLS# B26086144Listed by: KELLER WILLIAMS REALTY OF PSL - New
 $349,900Active3 beds 2 baths1,909 sq. ft.
5410 25th Place, Vero Beach, FL 32966
MLS# B26086145Listed by: TREASURE CREST PROPERTY MANAGEMENT


Protect your home and budget from life's surprises with an Assurant Home Warranty, backed by a partner that supports you through every step of homeownership. Explore Plans.
© 2026 Better Homes and Gardens Real Estate LLC. An Anywhere Real Estate company. All rights reserved. Better Homes and Gardens® Real Estate is a registered trademark owned by Meredith Operations Corporation, licensed to Better Homes and Gardens Real Estate LLC and used with permission. Better Homes and Gardens Real Estate LLC fully supports the principles of the Fair Housing Act and the Equal Opportunity Act. Listing information is deemed reliable but is not guaranteed accurate.
Each office is independently owned and operated.
Any services or products provided by third parties are not provided by, affiliated with or related to Better Homes and Gardens Real Estate LLC, or its affiliated companies.