
5523 49th Avenue, Vero Beach, FL 32967
Local realty services provided by:Better Homes and Gardens Real Estate Star
5523 49th Avenue,Vero Beach, FL 32967
$590,000
- 3 Beds
- 2 Baths
- 2,144 sq. ft.
- Single family
- Active
Upcoming open houses
- Sun, Jun 0701:00 pm - 03:00 pm
Listed by: denise panny
Office: keller williams rlty vero bch
MLS#:1078126
Source:FL_SPACE
Price summary
- Price:$590,000
- Price per sq. ft.:$190.51
- Monthly HOA dues:$293
About this home
VEROLAGO WATERFRONT POOL HOME w/RESORT-STYLE AMENITIES! Beautifully appt'd 3BR+DEN, 2BA, 3CAR GAR. 2026: NEW HVAC,Interior paint, LED lighting, guest bedrms' carpet pro-cleaned. Home designed for ideal indoor/outdoor living, the OPEN CONCEPT layout boasts pool & water views from living/dining and BedrmSuite. ENTERTAINING KITCHEN: Massive Island seats 7-8, granite CTs, SS appl's & 42'' cabs +pantry. BEDRMSUITE: dbl-door entry, tray ceiling, recessed lights, fan, mid-wall TV outlet, vinyl plank flr & large walk-in closet w/custom built-ins. Ensuite bathrm w/soaking tub, separate shower, 2 vanities & W/C. INTERIOR LAUNDRYRM: folding station, w/d, utility sink, upper/lower cabs, open shelving/hanging space. FEATURES: IMPACT WINDOWS, plantation shutters, 10' ceilings, 8' doors, recessed lights. EXTERIOR: Stone trim, long pavered driveway, gutters, dbl-door entry & private DOGGY RUN! POOL/DECK: Cathedral screen enclosed, LONG covered pavered patio. LOW HOA! SEE HOME COME TO LIFE - SEE VIDEO
Contact an agent
Home facts
- Year built:2015
- Listing ID #:1078126
- Added:15 day(s) ago
Rooms and interior
- Bedrooms:3
- Total bathrooms:2
- Full bathrooms:2
- Rooms Total:10
- Flooring:Carpet, Tile
- Kitchen Description:Pantry, appl_
- Living area:2,144 sq. ft.
Heating and cooling
- Cooling:Electric
- Heating:Central, Electric
- Central air:Yes
Structure and exterior
- Year built:2015
- Building area:2,144 sq. ft.
- Lot area:0.23 Acres
- Construction Materials:Stucco
Schools
- High school:Other
- Middle school:Other
- Elementary school:Other
Utilities
- Sewer:Public Sewer, Sewer Available
Finances and disclosures
- Price:$590,000
- Price per sq. ft.:$190.51
- Tax amount:$4,288 (2025)
Features and amenities
- Laundry features:appl_
- Amenities:Ceiling Fan(s), Pantry
Parking
- Parking description:Attached
- Garage:Yes
- Garage spaces:3
New listings near 5523 49th Avenue
- New
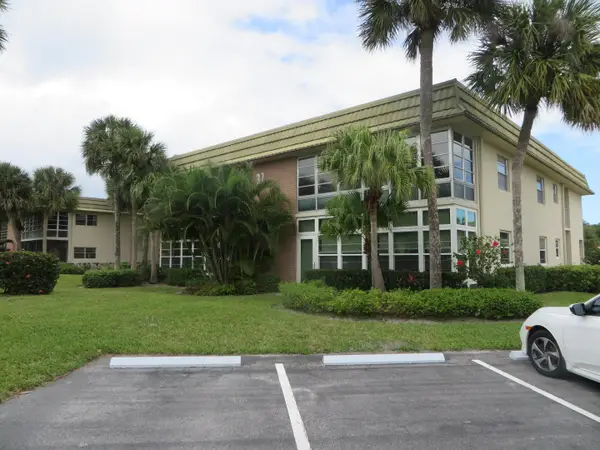 $147,000Active2 beds 2 baths1,000 sq. ft.
37 Vista Gardens Trail #201, Vero Beach, FL 32962
MLS# B26038041Listed by: PROPERTY EXPO CENTER INC. - New
 $775,000Active4 beds 3 baths2,617 sq. ft.
470 Pittman Avenue, Vero Beach, FL 32968
MLS# B26038015Listed by: COLDWELL BANKER PARADISE - New
 $399,999Active3 beds 2 baths1,807 sq. ft.
1825 39th Avenue, Vero Beach, FL 32960
MLS# B26038017Listed by: HOT TEAM REALTY & INVESTMT SRV - New
 $354,000Active3 beds 3 baths1,476 sq. ft.
1927 21st Avenue, Vero Beach, FL 32960
MLS# B26037971Listed by: EXIT RIGHT REALTY - New
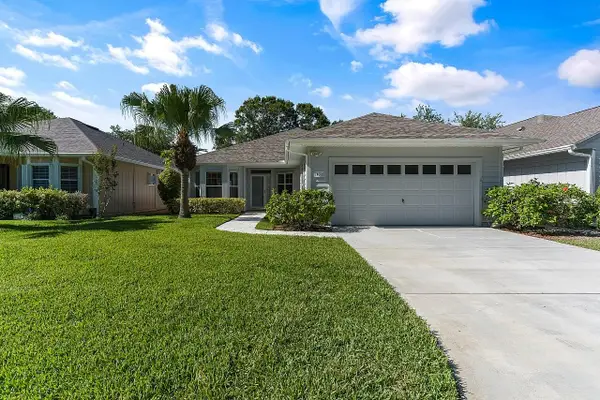 $279,000Active2 beds 2 baths1,515 sq. ft.
431 Tamarind Place, Vero Beach, FL 32962
MLS# B26037941Listed by: KELLER WILLIAMS REALTY OF VB - New
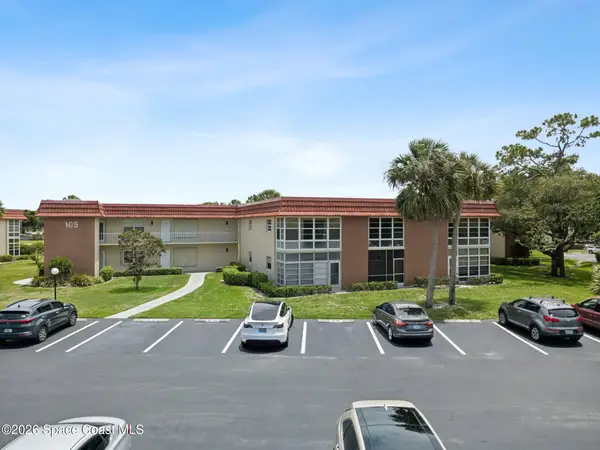 $104,900Active1 beds 2 baths750 sq. ft.
105 Spring Lake Court #203, Vero Beach, FL 32962
MLS# 1079297Listed by: EXP REALTY LLC - New
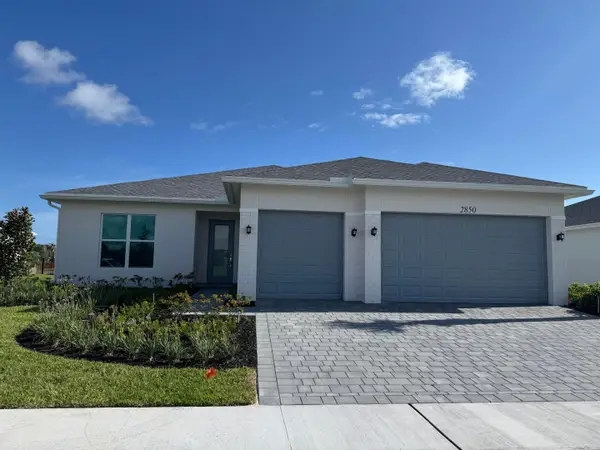 $599,000Active3 beds 3 baths2,213 sq. ft.
2850 68th Street, Vero Beach, FL 32967
MLS# B26037751Listed by: FRENCHMAN'S RESERVE REALTY - New
 $749,000Active2 beds 2 baths2,038 sq. ft.
1753 Victoria Circle, Vero Beach, FL 32967
MLS# B26037729Listed by: ALEX MACWILLIAM, INC. - New
 $1,250,000Active3 beds 3 baths2,727 sq. ft.
2165 SE 7th Ave Avenue Se, Vero Beach, FL 32962
MLS# B26037712Listed by: COLDWELL BANKER PARADISE - New
 $3,499,000Active1.6 Acres
Lot 12 Riverview Court, Vero Beach, FL 32963
MLS# B26037658Listed by: KW RESERVE


Protect your home and budget from life's surprises with an Assurant Home Warranty, backed by a partner that supports you through every step of homeownership. Explore Plans.
© 2026 Better Homes and Gardens Real Estate LLC. An Anywhere Real Estate company. All rights reserved. Better Homes and Gardens® Real Estate is a registered trademark owned by Meredith Operations Corporation, licensed to Better Homes and Gardens Real Estate LLC and used with permission. Better Homes and Gardens Real Estate LLC fully supports the principles of the Fair Housing Act and the Equal Opportunity Act. Listing information is deemed reliable but is not guaranteed accurate.
Each office is independently owned and operated.
Any services or products provided by third parties are not provided by, affiliated with or related to Better Homes and Gardens Real Estate LLC, or its affiliated companies.