
6124 57th Court, Vero Beach, FL 32967
Local realty services provided by:Better Homes and Gardens Real Estate Florida 1st
Listed by: m shane reynolds
Office: keller williams realty of vero
MLS#:B26056912
Source:RMLS
Price summary
- Price:$439,900
- Price per sq. ft.:$179.77
- Monthly HOA dues:$265
About this home
Welcome to this exquisite Mediterranean-style sanctuary situated right on a tranquil community pond. From the moment you arrive, the grand curb appeal captivates with a custom paver driveway and an elegant carved stone banister guiding you home. Step inside to discover soaring 12-foot ceilings adorned with classic crown molding and brightened by updated LED lighting throughout. At the heart of the home lies a true chef's kitchen, thoughtfully designed with expansive countertop space, rich 42-inch cabinets, and a double oven ready for any culinary showcase. Designed for ultimate comfort, every bedroom features its own private en-suite bathroom. Outside, start your mornings taking in breathtaking sunrise views over the water from your screened lanai. Step out onto the extended paver patio— perfect for entertaining—with ample space remaining to add your dream pool. Complete with a brand-new AC system, this home perfectly blends timeless elegance with modern comfort.
Contact an agent
Home facts
- Year built:2005
- Subdivision & Development:''''''EAGLE TRACE SUB (PBI 17-34), REPLAT OF''''''
- Listing ID #:B26056912
- Added:59 day(s) ago
- Updated:September 23, 2026 at 05:43 PM
Rooms and interior
- Bedrooms:3
- Total bathrooms:3
- Full bathrooms:3
- Flooring:Tile, Wood
- Kitchen Description:Dishwasher, Disposal, Microwave, Refrigerator
- Living area:2,447 sq. ft.
Heating and cooling
- Cooling:Central Air, Electric
- Heating:Central, Electric
- Central air:Yes
Structure and exterior
- Roof:Spanish Tile
- Year built:2005
- Building area:2,447 sq. ft.
- Architectural Style:Mediterranean
- Construction Materials:Block, Stucco
- Exterior Features:Patio, Screened
- Levels:1 Story
Schools
- High school:Sebastian River
- Middle school:Storm Grove
- Elementary school:Treasure Coast
Utilities
- Water:Public
- Sewer:Public Sewer
Finances and disclosures
- Price:$439,900
- Price per sq. ft.:$179.77
- Tax amount:$3,506 (2025)
Features and amenities
- Appliances:Cooktop, Dishwasher, Disposal, Dryer, Microwave, Refrigerator, Washer
- Laundry features:Dryer, Washer
Parking
- Total parking spaces:4
- Parking description:Garage
- Garage:Yes
- Garage spaces:2
New listings near 6124 57th Court
- New
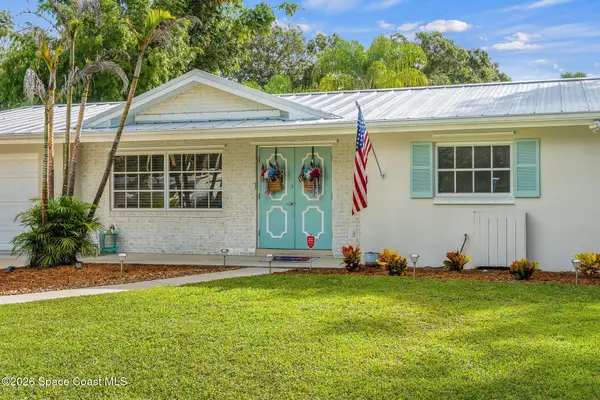 $415,000Active3 beds 2 baths1,720 sq. ft.
1820 36th Avenue, Vero Beach, FL 32960
MLS# 1088409Listed by: KELLER WILLIAMS RLTY VERO BCH - New
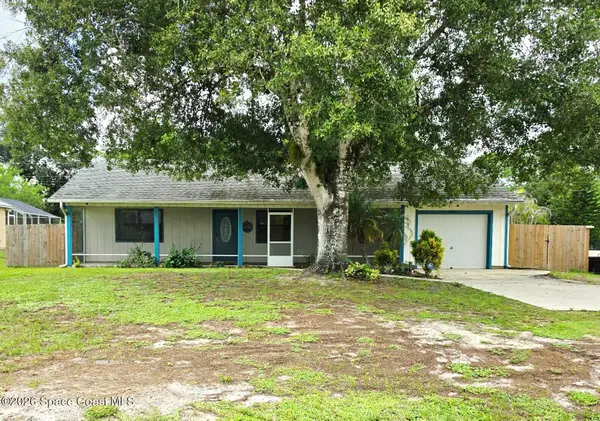 $325,000Active3 beds 2 baths1,157 sq. ft.
8225 97th Court, Vero Beach, FL 32967
MLS# 1088416Listed by: REAL BROKER, LLC - New
 $575,000Active2 beds 3 baths1,637 sq. ft.
5053 River Birch Way, Vero Beach, FL 32967
MLS# B26080009Listed by: KELLER WILLIAMS REALTY OF VERO - New
 $719,995Active3 beds 3 baths2,388 sq. ft.
6234 Arcadia Square, Vero Beach, FL 32966
MLS# B26080016Listed by: KELLER WILLIAMS REALTY OF VERO - New
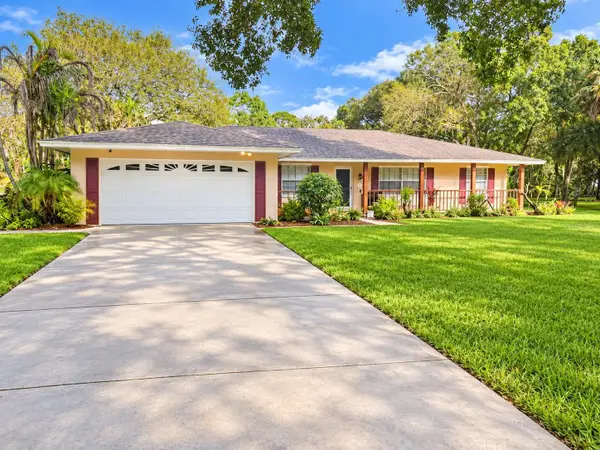 $450,000Active3 beds 3 baths2,312 sq. ft.
1106 34th Avenue, VERO BEACH, FL 32960
MLS# FC321631Listed by: RE/MAX SIGNATURE - New
 $446,900Active3 beds 2 baths1,902 sq. ft.
7745 94th Avenue, Vero Beach, FL 32967
MLS# B26079686Listed by: LGI REALTY- FLORIDA, LLC - Open Sat, 11am to 1pmNew
 $355,000Active3 beds 2 baths1,715 sq. ft.
433 N Tangerine Square Sw, Vero Beach, FL 32968
MLS# B26079593Listed by: REAL ESTATE EXPO INC - Open Sun, 1 to 4pmNew
 $645,000Active4 beds 3 baths2,423 sq. ft.
1165 Ansley Avenue Sw, Vero Beach, FL 32968
MLS# 1088167Listed by: NORTH COUNTY PROPERTIES - New
 $130,000Active3 beds 2 baths1,456 sq. ft.
8775 20th Street #lot 905, Vero Beach, FL 32966
MLS# B26079432Listed by: RE/MAX GOLD - New
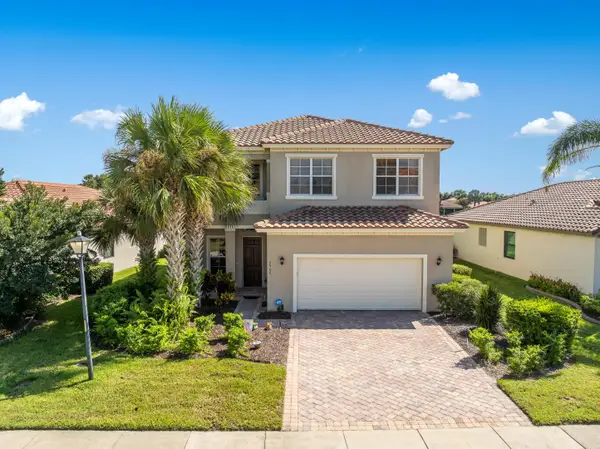 $448,000Active3 beds 3 baths2,736 sq. ft.
5566 57th Way, Vero Beach, FL 32967
MLS# B26079318Listed by: COLDWELL BANKER PARADISE


Protect your home and budget from life's surprises with an Assurant Home Warranty, backed by a partner that supports you through every step of homeownership. Explore Plans.
© 2026 Better Homes and Gardens Real Estate LLC. An Anywhere Real Estate company. All rights reserved. Better Homes and Gardens® Real Estate is a registered trademark owned by Meredith Operations Corporation, licensed to Better Homes and Gardens Real Estate LLC and used with permission. Better Homes and Gardens Real Estate LLC fully supports the principles of the Fair Housing Act and the Equal Opportunity Act. Listing information is deemed reliable but is not guaranteed accurate.
Each office is independently owned and operated.
Any services or products provided by third parties are not provided by, affiliated with or related to Better Homes and Gardens Real Estate LLC, or its affiliated companies.