
6143 Overlook Terrace, Vero Beach, FL 32967
Local realty services provided by:Better Homes and Gardens Real Estate Florida 1st
6143 Overlook Terrace,Vero Beach, FL 32967
$636,904
- 3 Beds
- 2 Baths
- 1,899 sq. ft.
- Single family
- Active
Listed by: lisa d krynski
Office: the gho homes agency llc.
MLS#:B26076084
Source:RMLS
Price summary
- Price:$636,904
- Price per sq. ft.:$216.71
- Monthly HOA dues:$370
About this home
3 bd 2 bath, with 3 car garage. Has premium wood-look tile flooring throughout. Open concept with high ceilings, great room, dining area and kitchen. The kitchen has an expansive island topped with level 4 upgraded quartz countertops. Beautiful ivory cabinets and crown molding, soft-close hinges and premium dovetail finishes. Upgraded GE Profile appliances, gas cooktop, stylish range hood and a built-in microwave/oven combo. Upgraded backsplash and a deep single sink. The dining includes a transom window and large great room. A large double slider opens directly onto an expansive covered patio.
Contact an agent
Home facts
- Year built:2026
- Subdivision & Development:HIGH POINTE SUBDIVISION - PHASE 2 P.D.
- Listing ID #:B26076084
- Added:1 day(s) ago
- Updated:September 15, 2026 at 12:43 AM
Rooms and interior
- Bedrooms:3
- Total bathrooms:2
- Full bathrooms:2
- Flooring:Tile
- Kitchen Description:Dishwasher, Disposal, Microwave, Refrigerator
- Living area:1,899 sq. ft.
Heating and cooling
- Cooling:Central Air
- Heating:Central
- Central air:Yes
Structure and exterior
- Roof:Shingle
- Year built:2026
- Building area:1,899 sq. ft.
- Construction Materials:Block, Stucco
- Levels:1 Story
Utilities
- Water:Public
- Sewer:Public Sewer
Finances and disclosures
- Price:$636,904
- Price per sq. ft.:$216.71
- Tax amount:$242 (2025)
Features and amenities
- Appliances:Cooktop, Dishwasher, Disposal, Microwave, Refrigerator
- Pool features:Association, Pool
Parking
- Total parking spaces:3
- Parking description:Garage, Garage Door Opener
- Garage:Yes
- Garage spaces:3
New listings near 6143 Overlook Terrace
- New
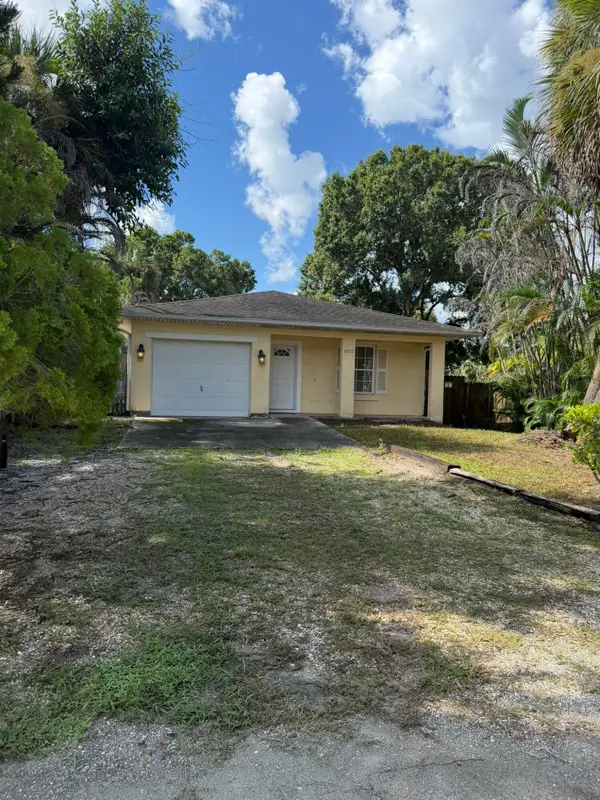 $250,000Active3 beds 2 baths1,331 sq. ft.
6055 7th Place, Vero Beach, FL 32968
MLS# B26076071Listed by: REAL ESTATE OF FLORIDA BROWARD COUNTY INC. - New
 $1,550,000Active3 beds 3 baths1,983 sq. ft.
965 Beacon Lane, Vero Beach, FL 32963
MLS# B26075954Listed by: ENGEL & VOELKERS VERO BEACH - New
 $250,000Active3 beds 2 baths1,146 sq. ft.
1240 12th Avenue Sw, VERO BEACH, FL 32962
MLS# O6439544Listed by: COLDWELL BANKER REALTY - New
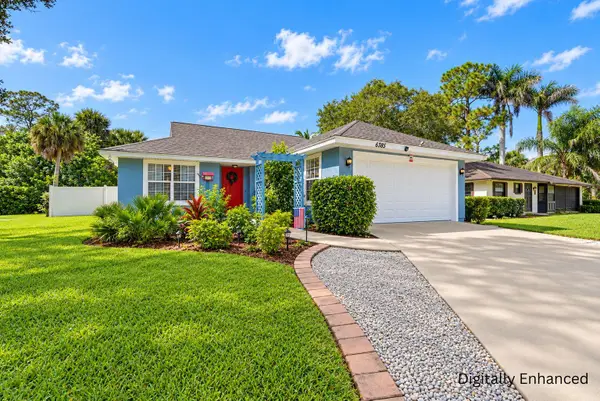 $299,000Active3 beds 2 baths1,139 sq. ft.
6385 4th Place, Vero Beach, FL 32968
MLS# B26075784Listed by: KELLER WILLIAMS REALTY OF VERO - New
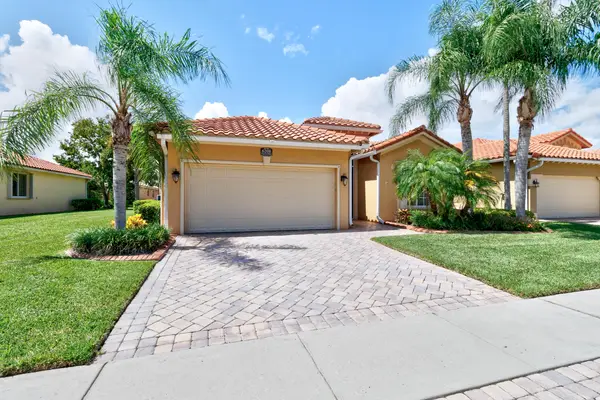 $345,000Active3 beds 2 baths1,578 sq. ft.
6208 Thames Place, Vero Beach, FL 32966
MLS# B26075735Listed by: MCKEE REALTY - New
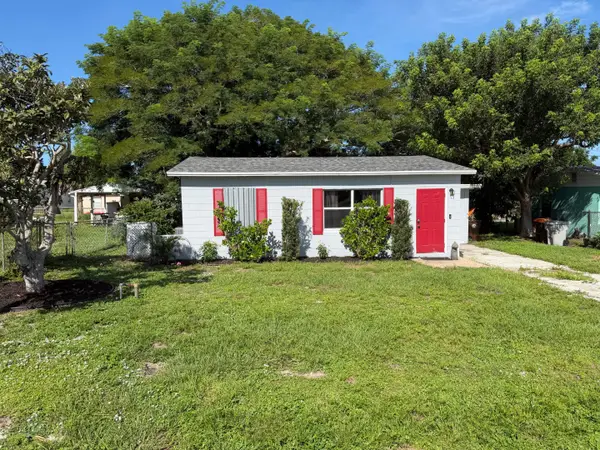 $250,000Active3 beds 1 baths990 sq. ft.
2405 3rd Avenue Se, Vero Beach, FL 32962
MLS# B26075671Listed by: 4% LISTING REALTY LLC - New
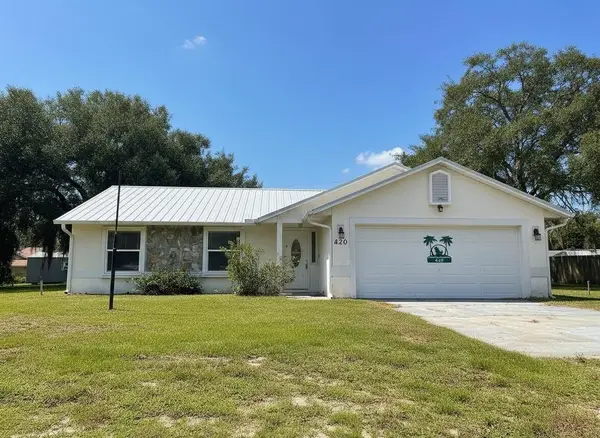 $297,000Active4 beds 2 baths1,612 sq. ft.
420 11th Street Sw, Vero Beach, FL 32962
MLS# B26075602Listed by: HW REAL ESTATE INC - New
 $605,000Active4 beds 3 baths2,391 sq. ft.
6460 Palm Place, Vero Beach, FL 32967
MLS# B26075490Listed by: NEXTHOME EXCLUSIVE REAL ESTATE - Open Sat, 12 to 3pmNew
 $255,000Active3 beds 1 baths1,124 sq. ft.
2175 18th Avenue Sw, Vero Beach, FL 32962
MLS# B26075414Listed by: REDFIN CORPORATION


Protect your home and budget from life's surprises with an Assurant Home Warranty, backed by a partner that supports you through every step of homeownership. Explore Plans.
© 2026 Better Homes and Gardens Real Estate LLC. An Anywhere Real Estate company. All rights reserved. Better Homes and Gardens® Real Estate is a registered trademark owned by Meredith Operations Corporation, licensed to Better Homes and Gardens Real Estate LLC and used with permission. Better Homes and Gardens Real Estate LLC fully supports the principles of the Fair Housing Act and the Equal Opportunity Act. Listing information is deemed reliable but is not guaranteed accurate.
Each office is independently owned and operated.
Any services or products provided by third parties are not provided by, affiliated with or related to Better Homes and Gardens Real Estate LLC, or its affiliated companies.