
645 Acacia Road, Vero Beach, FL 32963
Local realty services provided by:Better Homes and Gardens Real Estate Florida 1st
645 Acacia Road,Vero Beach, FL 32963
$3,190,000
- 3 Beds
- 4 Baths
- 3,464 sq. ft.
- Single family
- Active
Listed by: lisa d krynski
Office: the gho homes agency llc.
MLS#:B26068319
Source:RMLS
Price summary
- Price:$3,190,000
- Price per sq. ft.:$663.75
About this home
The Wavecrest offers 3,400-a/c sf & includes 3 bdrms, 3 1/2 baths + den. Open concept w/volume ceilings and 10ft sliders. Kitchen presents stacked cabinets w/wood chimney hood, gas cooktop, 42" built in refrigerator, walk-in pantry and oversized waterfall island. Great room offers fireplace & bar w/beverage center. Mstr bdrm includes double vanities, stand-alone tub and glass enclosed shower. Large profile porcelain tile, quartz counter tops. Outdoor space includes custom pool w/spa, water bowls and outdoor kitchen w/grill. Paver patio & pool deck w/screen enclosure. Still time to make selections.
Contact an agent
Home facts
- Year built:1955
- Subdivision & Development:VERO BEACH ESTATES
- Listing ID #:B26068319
- Added:1 day(s) ago
- Updated:August 25, 2026 at 07:40 PM
Rooms and interior
- Bedrooms:3
- Total bathrooms:4
- Full bathrooms:3
- Half bathrooms:1
- Flooring:Tile
- Kitchen Description:Dishwasher, Disposal, Microwave, Refrigerator
- Living area:3,464 sq. ft.
Heating and cooling
- Cooling:Central Air, Electric
- Heating:Central, Electric
- Central air:Yes
Structure and exterior
- Roof:Tile
- Year built:1955
- Building area:3,464 sq. ft.
- Construction Materials:Block, Stucco
- Exterior Features:Patio, Screened
- Foundation Description:Slab
- Levels:1 Story
Utilities
- Water:Public
- Sewer:Public Sewer
Finances and disclosures
- Price:$3,190,000
- Price per sq. ft.:$663.75
- Tax amount:$3,406 (2025)
Features and amenities
- Appliances:Cooktop, Dishwasher, Disposal, Dryer, Microwave, Refrigerator, Washer
- Laundry features:Dryer, Washer
- Pool features:Gunite, In Ground, Private, Salt Water
Parking
- Total parking spaces:3
- Parking description:Garage, Garage Door Opener
- Garage:Yes
- Garage spaces:3
New listings near 645 Acacia Road
- New
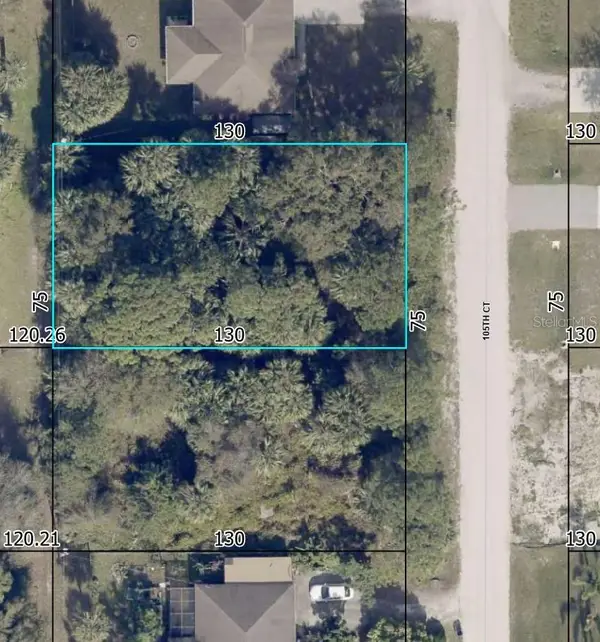 $44,999Active0.22 Acres
7815 105th Court, VERO BEACH, FL 32967
MLS# TB8542284Listed by: A-WARD WINNING REALTY LLC - New
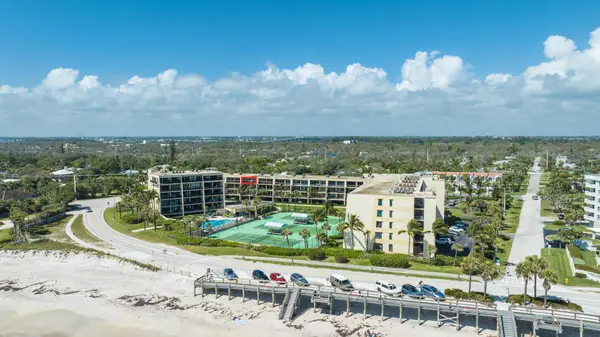 $499,000Active2 beds 2 baths1,080 sq. ft.
3939 Ocean Drive #408C, Vero Beach, FL 32963
MLS# B26068170Listed by: ALEX MACWILLIAM, INC. - New
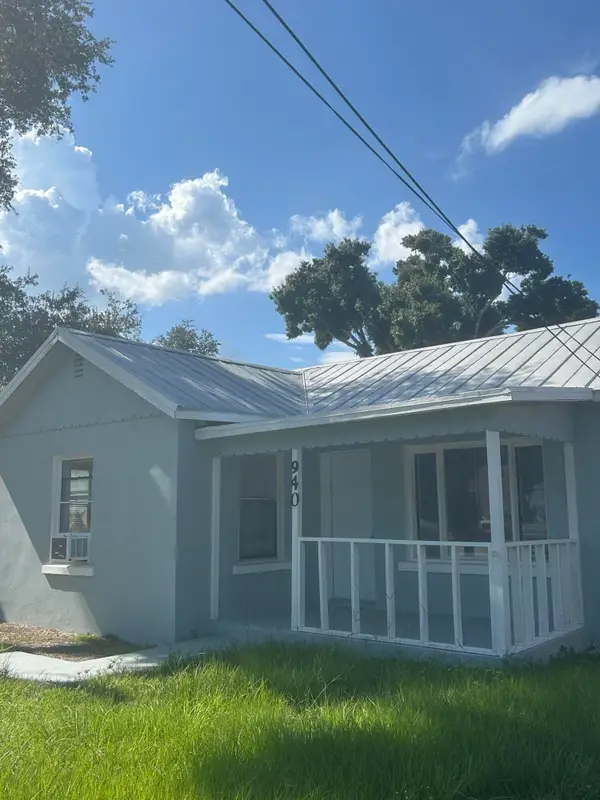 $279,000Active-- beds -- baths843 sq. ft.
940 19th Street Sw, Vero Beach, FL 32960
MLS# B26068190Listed by: SHARON J. KELLY REALTY INC. - New
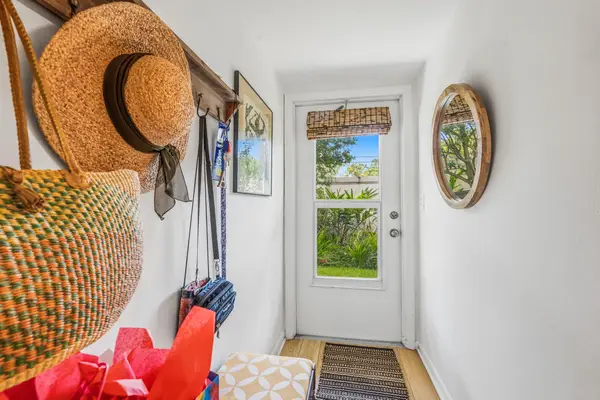 $135,000Active1 beds 1 baths700 sq. ft.
677 Royal Palm Boulevard #7, Vero Beach, FL 32960
MLS# B26068156Listed by: COLDWELL BANKER PARADISE  $31,000Active2 beds 2 baths1,560 sq. ft.
7300 20th Street #lot 39, Vero Beach, FL 32966
MLS# B26052133Listed by: ZITO REALTY LLC- New
 $200,000Active3 beds 1 baths1,106 sq. ft.
1175 12th Court Sw, Vero Beach, FL 32962
MLS# B26067857Listed by: KELLER WILLIAMS REALTY OF VB - New
 $574,900Active2 beds 2 baths1,153 sq. ft.
5151 Highway A1a #114, Vero Beach, FL 32963
MLS# B26067884Listed by: BERKSHIRE HATHAWAY FLORIDA - New
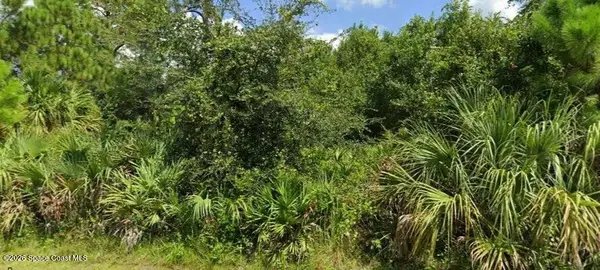 $65,000Active0.22 Acres
10680 91st Street, Vero Beach, FL 32967
MLS# 1085807Listed by: LAWYERS REAL ESTATE BROKERAGE - New
 $2,200,000Active4 beds 4 baths2,705 sq. ft.
7267 61st Street, Vero Beach, FL 32967
MLS# B26067609Listed by: THE LAND CORPORATION OF FL


Protect your home and budget from life's surprises with an Assurant Home Warranty, backed by a partner that supports you through every step of homeownership. Explore Plans.
© 2026 Better Homes and Gardens Real Estate LLC. An Anywhere Real Estate company. All rights reserved. Better Homes and Gardens® Real Estate is a registered trademark owned by Meredith Operations Corporation, licensed to Better Homes and Gardens Real Estate LLC and used with permission. Better Homes and Gardens Real Estate LLC fully supports the principles of the Fair Housing Act and the Equal Opportunity Act. Listing information is deemed reliable but is not guaranteed accurate.
Each office is independently owned and operated.
Any services or products provided by third parties are not provided by, affiliated with or related to Better Homes and Gardens Real Estate LLC, or its affiliated companies.