
8125 104th Avenue, Vero Beach, FL 32967
Local realty services provided by:Better Homes and Gardens Real Estate Star
Listed by: dahlia marianna gotzmann
Office: atlantic key realty group
MLS#:1086326
Source:FL_SPACE
Price summary
- Price:$372,000
- Price per sq. ft.:$157.09
About this home
Brand-new Samara Model in Vero Lake Estates with the freedom of NO HOA. This CBS 3-bedroom, 2-bath home w/ COUNTY WATER offers 1,729 sq ft under air with a bright open-concept design ideal for everyday living and entertaining. The spacious great room flows into the dining area and designer kitchen featuring quartz countertops, modern cabinetry, recessed lighting, luxury vinyl plank flooring, and a large center island perfect for gathering. Impact windows provide security and energy efficiency throughout. The split-bedroom floor plan offers privacy with a generous primary suite featuring dual vanities, walk-in closet, and a beautifully tiled shower. A huge laundry room includes a granite countertop and utility sink, offering extra space for storage and convenience. Exterior features include a front covered porch and back patio. Builder includes landscape package with red hibiscus for beautiful curb appeal. Enjoy relaxing overlooking your private lot with room for boats, RVs, pets, or a future pool. Conveniently located near shopping, dining, and Treasure Coast beaches while offering the peaceful lifestyle Vero Lake Estates is known for....
Contact an agent
Home facts
- Year built:2026
- Subdivision & Development:None
- Listing ID #:1086326
- Added:22 day(s) ago
Rooms and interior
- Bedrooms:3
- Total bathrooms:2
- Full bathrooms:2
- Rooms Total:7
- Flooring:Laminate
- Kitchen Description:Pantry, appl_
- Living area:1,740 sq. ft.
Heating and cooling
- Cooling:Electric
- Heating:Central, Electric
- Central air:Yes
Structure and exterior
- Year built:2026
- Building area:1,740 sq. ft.
- Lot area:0.22 Acres
- Construction Materials:Stucco
Schools
- High school:Other
- Middle school:Other
- Elementary school:Other
Finances and disclosures
- Price:$372,000
- Price per sq. ft.:$157.09
- Tax amount:$322 (2025)
Features and amenities
- Laundry features:appl_
- Amenities:Pantry
Parking
- Parking description:Attached
- Garage:Yes
- Garage spaces:2
New listings near 8125 104th Avenue
- New
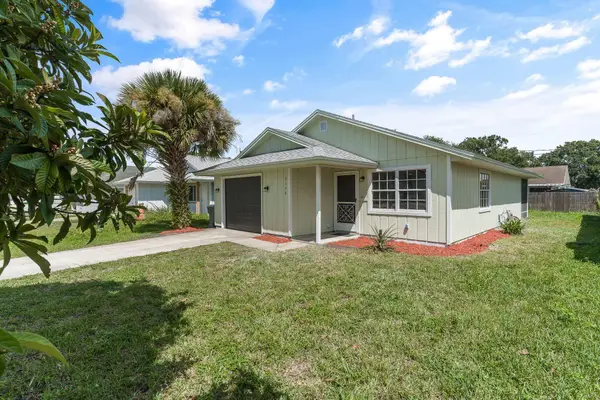 $229,900Active2 beds 2 baths914 sq. ft.
2150 87th Court, Vero Beach, FL 32966
MLS# B26078928Listed by: KELLER WILLIAMS REALTY OF VERO - New
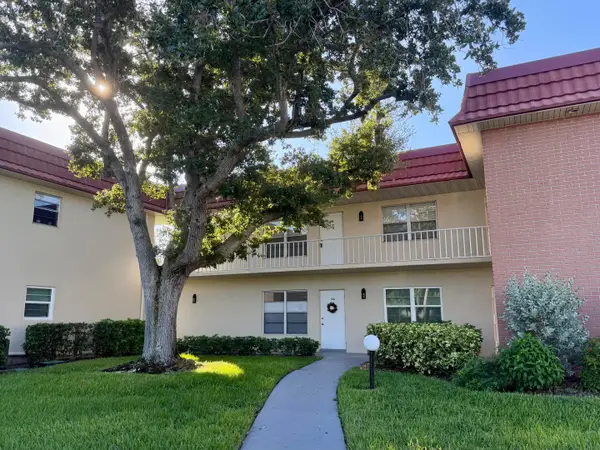 $155,000Active2 beds 2 baths1,000 sq. ft.
94 Spring Lake Drive, Vero Beach, FL 32962
MLS# B26078807Listed by: TROPIC SHORES REAL ESTATE LLC - New
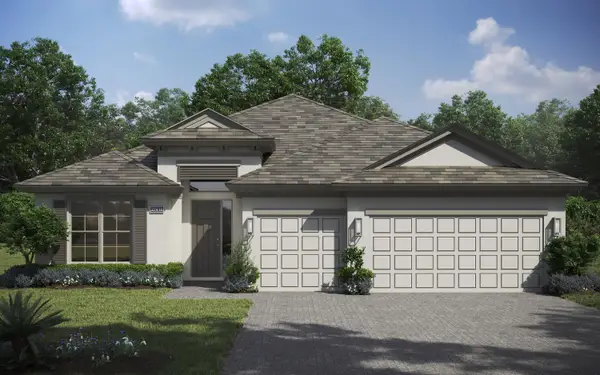 $708,232Active3 beds 3 baths2,361 sq. ft.
6307 High Pointe Circle, Vero Beach, FL 32967
MLS# B26078840Listed by: THE GHO HOMES AGENCY LLC - New
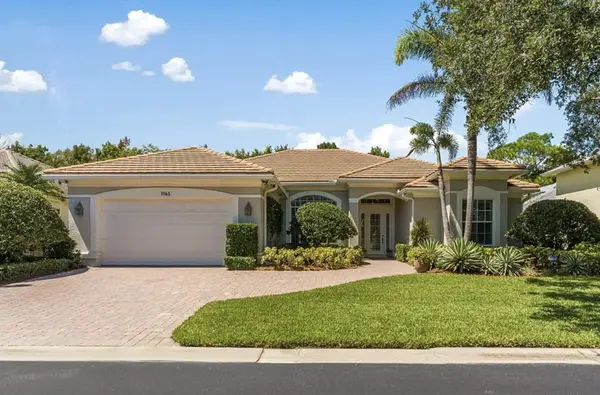 $645,000Active4 beds 3 baths2,423 sq. ft.
1165 Ansley Avenue Sw, Vero Beach, FL 32968
MLS# B26078855Listed by: NORTH COUNTY PROPERTIES - New
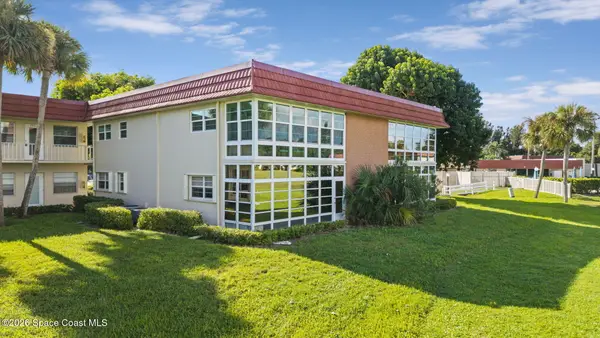 $175,000Active2 beds 2 baths1,000 sq. ft.
27 Pine Arbor Lane #106, Vero Beach, FL 32962
MLS# 1088180Listed by: BLUE MARLIN REAL ESTATE - New
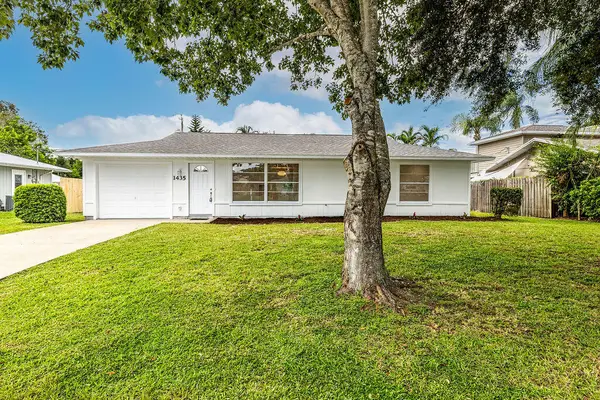 $299,900Active2 beds 2 baths1,220 sq. ft.
1435 30th Avenue, Vero Beach, FL 32960
MLS# B26078735Listed by: SAVVY AVENUE, LLC - New
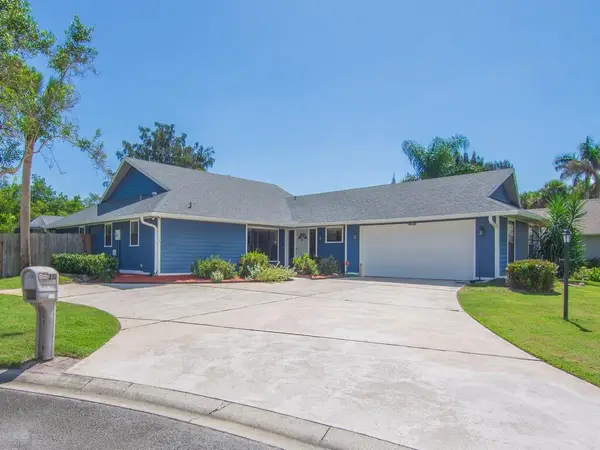 $510,000Active3 beds 2 baths2,051 sq. ft.
330 W Forest Trail, Vero Beach, FL 32962
MLS# B26078593Listed by: KELLER WILLIAMS REALTY OF VERO - New
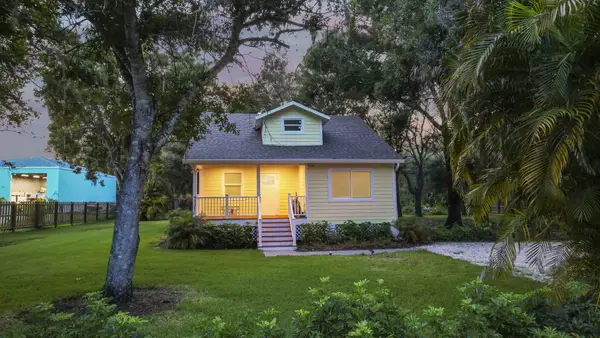 $590,000Active4 beds 3 baths1,839 sq. ft.
4235 70th Avenue, Vero Beach, FL 32967
MLS# B26078517Listed by: EXIT RIGHT REALTY - New
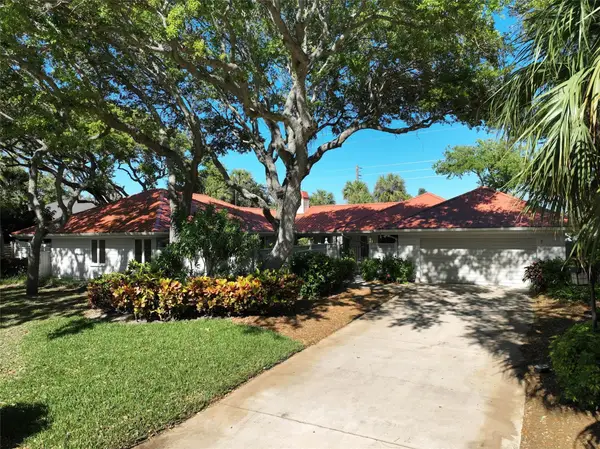 $1,190,000Active3 beds 2 baths2,829 sq. ft.
1200 Poitras Drive, Vero Beach, FL 32963
MLS# B26078446Listed by: LOKATION - Open Tue, 10am to 12pmNew
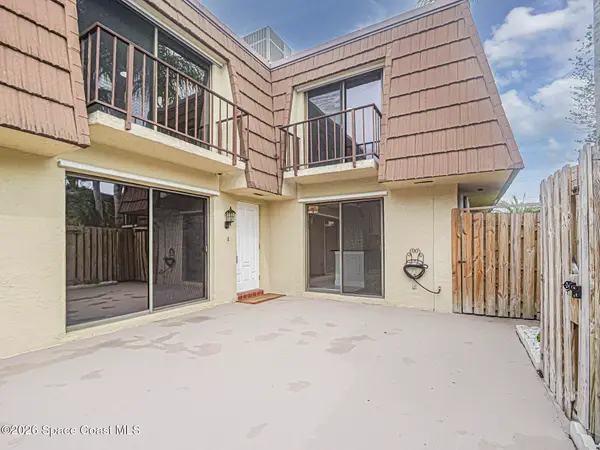 $275,000Active2 beds 3 baths1,140 sq. ft.
1166 6th Avenue #15c, Vero Beach, FL 32960
MLS# 1088053Listed by: BILLERO & BILLERO PROPERTIES


Protect your home and budget from life's surprises with an Assurant Home Warranty, backed by a partner that supports you through every step of homeownership. Explore Plans.
© 2026 Better Homes and Gardens Real Estate LLC. An Anywhere Real Estate company. All rights reserved. Better Homes and Gardens® Real Estate is a registered trademark owned by Meredith Operations Corporation, licensed to Better Homes and Gardens Real Estate LLC and used with permission. Better Homes and Gardens Real Estate LLC fully supports the principles of the Fair Housing Act and the Equal Opportunity Act. Listing information is deemed reliable but is not guaranteed accurate.
Each office is independently owned and operated.
Any services or products provided by third parties are not provided by, affiliated with or related to Better Homes and Gardens Real Estate LLC, or its affiliated companies.