
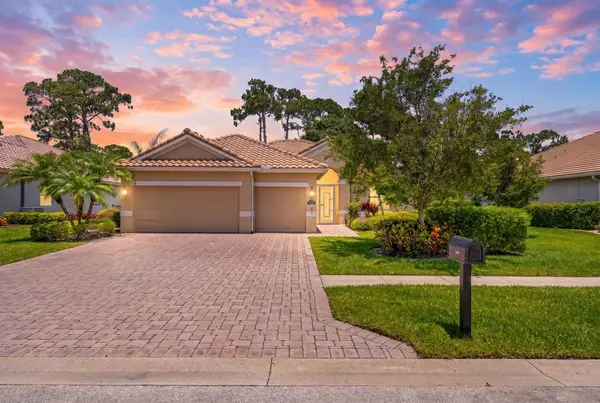
8236 104th Court, Vero Beach, FL 32967
Local realty services provided by:Better Homes and Gardens Real Estate Star
Listed by: dahlia marianna gotzmann
Office: atlantic key realty group
MLS#:1078209
Source:FL_SPACE
Price summary
- Price:$359,900
- Price per sq. ft.:$167.79
About this home
Introducing the brand-new 2026 Aspen Model by HDZ Homes move-in ready tomorrow and perfectly positioned on a spacious .22-acre homesite in sought-after Vero Lake Estates with NO HOA. This beautifully crafted CBS residence blends modern luxury, functional design, and the freedom buyers are searching for. Offering 3 bedrooms, 2 baths, over 1,500 living sq ft, and an oversized 2-car garage, the Aspen delivers a thoughtfully designed split-bedroom floor plan ideal for both everyday living and entertaining.
From the inviting covered front porch to the clean architectural lines and upgraded finishes throughout, this home immediately stands apart. Inside, soaring ceilings and wide-plank luxury vinyl flooring create a bright, airy feel across the expansive great room and open-concept living spaces. The designer kitchen serves as the heart of the home featuring quartz countertops, a large center island with seating, soft-close cabinetry, stainless steel appliances, modern gold hardware and lighting accents, plus abundant prep and storage space.
The private primary suite offers a boutique-style retreat complete with tray ceilings, dual quartz vanities, illuminated mirrors, and a stunning walk-in shower with floor-to-ceiling designer tile and pebble-style flooring. Guest bedrooms are generously sized and privately positioned, while the secondary bath continues the elevated design aesthetic rarely found in this price range.
Step outside to the covered rear porch overlooking the oversized backyard with room for a future pool, outdoor entertaining area, boat, RV, pets, or simply enjoying the peaceful Vero Lake Estates lifestyle. Additional upgrades include impact-rated windows and doors, premium cabinetry, upgraded fixtures and fans, spacious laundry room, and HDZ Homes' signature craftsmanship and attention to detail throughout.
New construction, modern finishes, no HOA restrictions, and immediate availability- the Aspen Model offers the perfect blend of style, quality, and Florida living....
Contact an agent
Home facts
- Year built:2026
- Listing ID #:1078209
- Added:18 day(s) ago
Rooms and interior
- Bedrooms:3
- Total bathrooms:2
- Full bathrooms:2
- Rooms Total:6
- Flooring:Laminate
- Kitchen Description:Pantry, appl_
- Living area:1,546 sq. ft.
Heating and cooling
- Cooling:Electric
- Heating:Central, Electric
- Central air:Yes
Structure and exterior
- Year built:2026
- Building area:1,546 sq. ft.
- Lot area:0.22 Acres
- Construction Materials:Stucco
Schools
- High school:Other
- Middle school:Other
- Elementary school:Other
Finances and disclosures
- Price:$359,900
- Price per sq. ft.:$167.79
- Tax amount:$322 (2025)
Features and amenities
- Laundry features:appl_
- Amenities:Pantry
Parking
- Parking description:Attached
- Garage:Yes
- Garage spaces:2
New listings near 8236 104th Court
- New
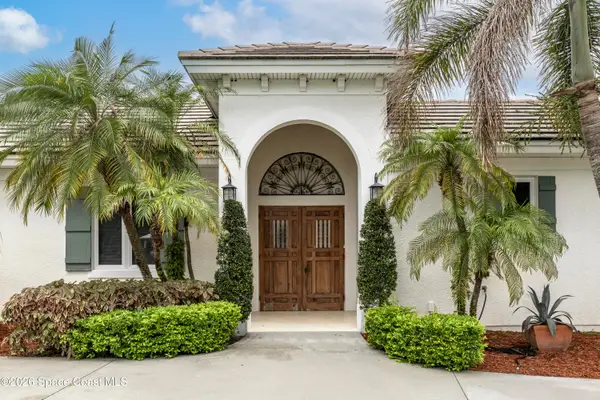 $948,000Active3 beds 4 baths2,923 sq. ft.
5840 Turnberry Lane, Vero Beach, FL 32967
MLS# 1079864Listed by: ALEX MACWILLIAM, INC - New
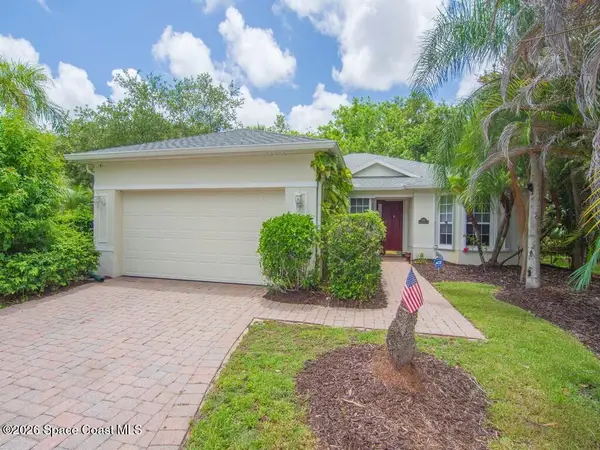 $369,000Active2 beds 2 baths1,563 sq. ft.
3830 Nags Head Place Sw, Vero Beach, FL 32968
MLS# 1079839Listed by: KELLER WILLIAMS RLTY VERO BCH - New
 $136,000Active2 beds 2 baths1,000 sq. ft.
16 Vista Palm Lane #106, Vero Beach, FL 32962
MLS# B26040186Listed by: COLDWELL BANKER PARADISE - New
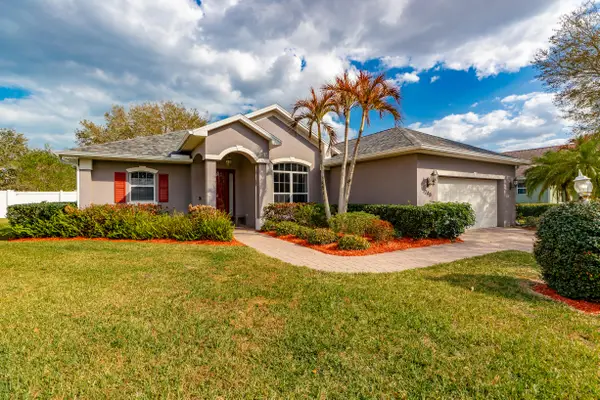 $449,000Active3 beds 2 baths1,774 sq. ft.
240 SW Champagne Ct Court Sw, Vero Beach, FL 32968
MLS# B26039978Listed by: DOUGLAS ELLIMAN FLORIDA LLC - New
 $649,000Active3 beds 2 baths1,896 sq. ft.
3540 57th Avenue, Vero Beach, FL 32966
MLS# 1079779Listed by: FATHOM REALTY FL LLC - New
 $335,000Active3 beds 2 baths1,250 sq. ft.
2916 12th Avenue, Vero Beach, FL 32960
MLS# A12035439Listed by: ORION INTERNATIONAL REALTY - New
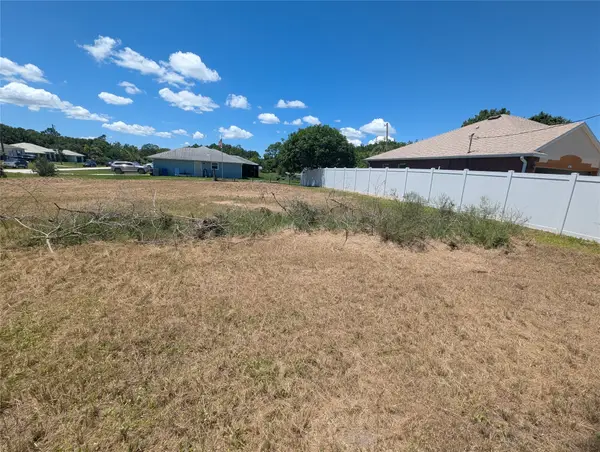 $64,900Active0.25 Acres
8565 90th Avenue, Vero Beach, FL 32967
MLS# F10532553Listed by: REALSPERITY - Open Sat, 12 to 2pmNew
 $559,000Active4 beds 2 baths1,924 sq. ft.
7657 Fieldstone Ranch Square, Vero Beach, FL 32967
MLS# B26039746Listed by: DOUGLAS ELLIMAN FLORIDA LLC - Open Sat, 12 to 3pmNew
 $519,000Active3 beds 2 baths1,672 sq. ft.
129 38th Court, Vero Beach, FL 32968
MLS# B26039685Listed by: GRANDIOSE REAL ESTATE LLC - New
 $265,000Active2 beds 2 baths1,324 sq. ft.
6375 Oxford #103c, Vero Beach, FL 32966
MLS# B26039556Listed by: MCKEE REALTY


Protect your home and budget from life's surprises with an Assurant Home Warranty, backed by a partner that supports you through every step of homeownership. Explore Plans.
© 2026 Better Homes and Gardens Real Estate LLC. An Anywhere Real Estate company. All rights reserved. Better Homes and Gardens® Real Estate is a registered trademark owned by Meredith Operations Corporation, licensed to Better Homes and Gardens Real Estate LLC and used with permission. Better Homes and Gardens Real Estate LLC fully supports the principles of the Fair Housing Act and the Equal Opportunity Act. Listing information is deemed reliable but is not guaranteed accurate.
Each office is independently owned and operated.
Any services or products provided by third parties are not provided by, affiliated with or related to Better Homes and Gardens Real Estate LLC, or its affiliated companies.