
9535 Frangipani Drive, Vero Beach, FL 32963
Local realty services provided by:Better Homes and Gardens Real Estate Florida 1st
Listed by: bogdan s bryk, j vance brinkerhoff
Office: coldwell banker paradise
MLS#:B26093404
Source:RMLS
Price summary
- Price:$700,000
- Price per sq. ft.:$419.92
About this home
Looking for a weekend escape or a winter retreat? This charming cottage is South Florida's answer to the Hamptons, just a short walk to a beach. Built for peace of mind, it features impact-rated windows and doors, accordion shutters, a 2018 metal roof, and Hardie plank siding. Out back, a private pool sits inside a fenced yard, ideal for pets, play, and easy entertaining. The relaxed coastal setting makes it a perfect seasonal home or full-time getaway. At just $700,000, this is an amazing value that offers the lifestyle, protection, and location buyers want. Come see it today.
Contact an agent
Home facts
- Year built:1964
- Subdivision & Development:OCEANAIRE HEIGHTS UNIT NO 3
- Listing ID #:B26093404
- Added:2 day(s) ago
- Updated:October 30, 2026 at 04:42 PM
Rooms and interior
- Bedrooms:4
- Total bathrooms:2
- Full bathrooms:2
- Flooring:Wood
- Kitchen Description:Dishwasher, Disposal, Microwave, Refrigerator
- Living area:1,667 sq. ft.
Heating and cooling
- Cooling:Ceiling Fans, Central Air
- Heating:Heat Pump
- Central air:Yes
Structure and exterior
- Roof:Metal
- Year built:1964
- Building area:1,667 sq. ft.
- Construction Materials:Concrete, Frame
- Exterior Features:Outdoor Shower
- Foundation Description:Raised
- Levels:1 Story
Schools
- High school:Sebastian River
- Middle school:Gifford
- Elementary school:Beachland
Utilities
- Water:Public, Water Available
- Sewer:Public Sewer, Sewer Available
Finances and disclosures
- Price:$700,000
- Price per sq. ft.:$419.92
- Tax amount:$2,831 (2026)
Features and amenities
- Appliances:Dishwasher, Disposal, Dryer, Microwave, Refrigerator, Washer
- Laundry features:Dryer, Washer
- Pool features:Concrete
Parking
- Total parking spaces:5
- Parking description:Garage
- Garage:Yes
- Garage spaces:1
New listings near 9535 Frangipani Drive
- New
 $80,000Active3 beds 2 baths1,040 sq. ft.
1656 40th Avenue, Vero Beach, FL 32960
MLS# 10881880Listed by: Federa
- New
 $395,000Active3 beds 2 baths1,702 sq. ft.
2726 6th Place, Vero Beach, FL 32968
MLS# B26094521Listed by: REALTY ONE GROUP PRECISION - New
 $200,000Active2 beds 2 baths994 sq. ft.
5090 Fairways Circle #H105, Vero Beach, FL 32967
MLS# B26094439Listed by: COLDWELL BANKER PARADISE - New
 $89,900Active1 beds 2 baths750 sq. ft.
69 Royal Oak Court #203, Vero Beach, FL 32962
MLS# B26094431Listed by: ATLANTIC KEY REALTY GROUP - New
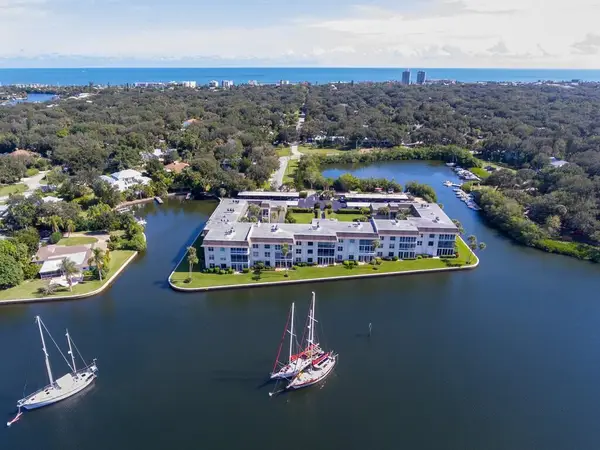 $350,000Active2 beds 2 baths914 sq. ft.
200 Greytwig Road #213, Vero Beach, FL 32963
MLS# B26094328Listed by: KELLER WILLIAMS REALTY OF VERO - New
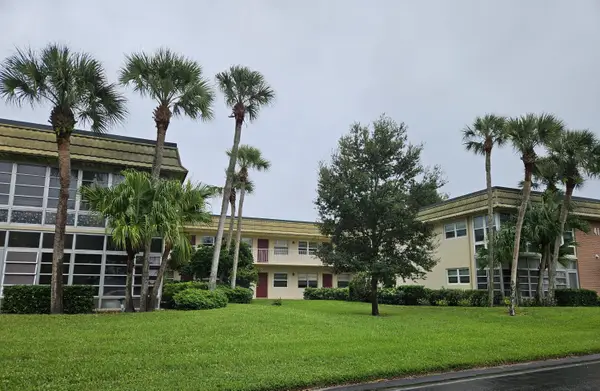 $114,900Active1 beds 2 baths747 sq. ft.
41 Vista Gardens Trail #205, Vero Beach, FL 32962
MLS# B26094252Listed by: TROPIC SHORES REAL ESTATE LLC - New
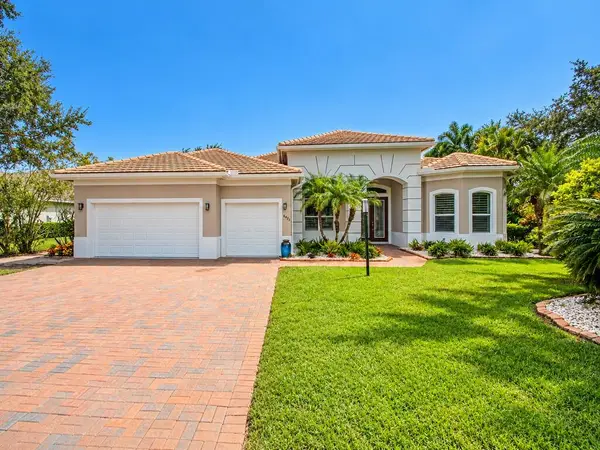 $999,900Active4 beds 4 baths3,511 sq. ft.
6425 Mcrae Place, Vero Beach, FL 32967
MLS# B26094201Listed by: KELLER WILLIAMS REALTY OF VERO - New
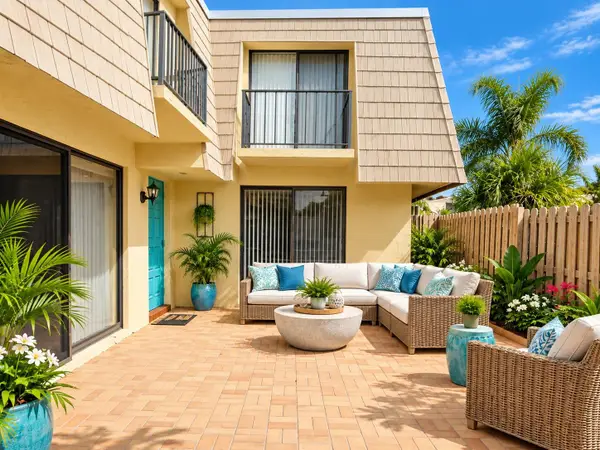 $189,000Active2 beds 3 baths1,170 sq. ft.
1170 6th Avenue #11C, Vero Beach, FL 32960
MLS# B26094104Listed by: MAC EVOY REAL ESTATE CO - New
 $195,000Active2 beds 3 baths1,170 sq. ft.
1170 6th Avenue #2, Vero Beach, FL 32960
MLS# B26094006Listed by: KELLER WILLIAMS REALTY OF VERO - New
 $130,000Active2 beds 2 baths1,200 sq. ft.
8775 20th Street Lot 96, Vero Beach, FL 32966
MLS# R11167777Listed by: AVALAR REALTY GROUP INC.


Protect your home and budget from life's surprises with an Assurant Home Warranty, backed by a partner that supports you through every step of homeownership. Explore Plans.
© 2026 Better Homes and Gardens Real Estate LLC. An Anywhere Real Estate company. All rights reserved. Better Homes and Gardens® Real Estate is a registered trademark owned by Meredith Operations Corporation, licensed to Better Homes and Gardens Real Estate LLC and used with permission. Better Homes and Gardens Real Estate LLC fully supports the principles of the Fair Housing Act and the Equal Opportunity Act. Listing information is deemed reliable but is not guaranteed accurate.
Each office is independently owned and operated.
Any services or products provided by third parties are not provided by, affiliated with or related to Better Homes and Gardens Real Estate LLC, or its affiliated companies.