
9954 E Villa Circle, Vero Beach, FL 32966
Local realty services provided by:Better Homes and Gardens Real Estate Florida 1st
Listed by: cindy campbell hawthorne
Office: keller williams realty of vero
MLS#:B26074946
Source:RMLS
Price summary
- Price:$239,900
- Price per sq. ft.:$123.34
- Monthly HOA dues:$100.33
About this home
Tucked away, in Verona Trace with a lake view that makes coming home feel like a little bit of a retreat, this 3-bedroom, 2.5-bath home offers 1,656 square feet laid out just right. Bedrooms located upstairs, living / family area on the lower level — everyone gets their own corner without losing that easy, connected feel. The kitchen's been refreshed with new vinyl plank flooring, so it's polished without being fussy. A single-car garage handles parking and storage without a second thought, and the lake view out back is the kind of thing you'll actually stop and enjoy with your coffee. Add in everything Verona Trace has to offer just around the corner, and you've got a home that's equal parts comfortable and ready. Take a look — it's worth it.
Contact an agent
Home facts
- Year built:2006
- Subdivision & Development:VERONA TRACE SUB & THE VILLAS AT VERONA TRACE
- Listing ID #:B26074946
- Added:10 day(s) ago
- Updated:September 21, 2026 at 03:06 PM
Rooms and interior
- Bedrooms:3
- Total bathrooms:3
- Full bathrooms:2
- Half bathrooms:1
- Flooring:Concrete, Tile, Vinyl
- Kitchen Description:Dishwasher, Disposal, Microwave, Refrigerator
- Living area:1,656 sq. ft.
Heating and cooling
- Cooling:Ceiling Fans, Central Air
- Heating:Central, Electric
- Central air:Yes
Structure and exterior
- Roof:Shingle
- Year built:2006
- Building area:1,656 sq. ft.
- Construction Materials:Block, Concrete, Stucco
- Exterior Features:Patio
- Foundation Description:Slab
- Levels:1 Story
Schools
- High school:Vero Beach
- Middle school:Storm Grove
- Elementary school:Dodgertown
Utilities
- Water:Public
- Sewer:Public Sewer
Finances and disclosures
- Price:$239,900
- Price per sq. ft.:$123.34
- Tax amount:$918 (2025)
Features and amenities
- Appliances:Cooktop, Dishwasher, Disposal, Dryer, Microwave, Refrigerator, Washer
- Laundry features:Dryer, Washer
- Pool features:Association, Pool, Spa Hot Tub
Parking
- Total parking spaces:1
- Parking description:Common, Driveway, Garage
- Garage:Yes
- Garage spaces:1
New listings near 9954 E Villa Circle
- New
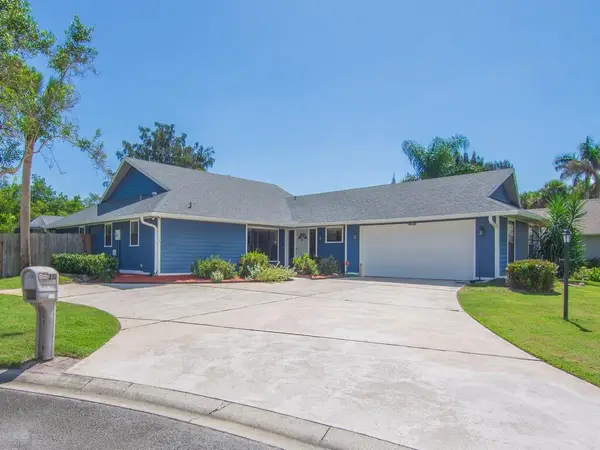 $510,000Active3 beds 2 baths2,051 sq. ft.
330 W Forest Trail, Vero Beach, FL 32962
MLS# B26078593Listed by: KELLER WILLIAMS REALTY OF VERO - New
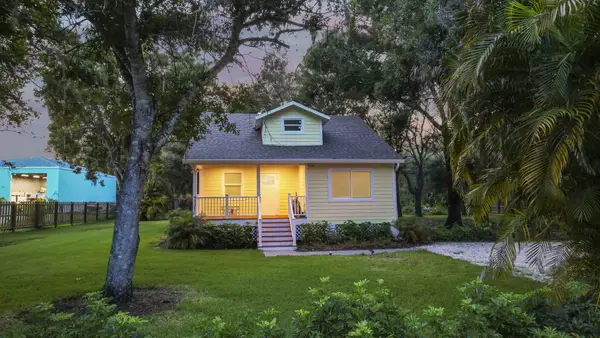 $590,000Active4 beds 3 baths1,839 sq. ft.
4235 70th Avenue, Vero Beach, FL 32967
MLS# B26078517Listed by: EXIT RIGHT REALTY - New
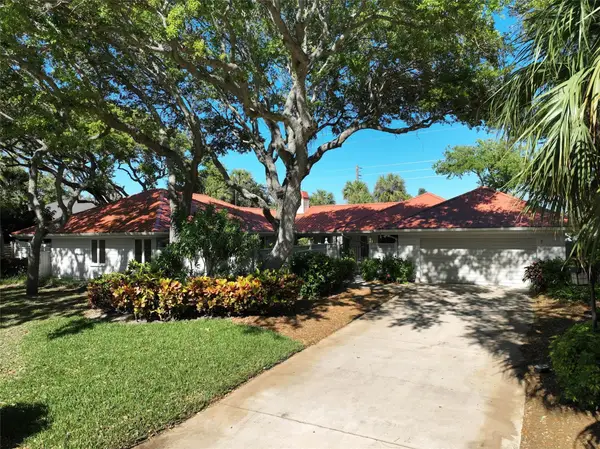 $1,190,000Active3 beds 2 baths2,829 sq. ft.
1200 Poitras Drive, Vero Beach, FL 32963
MLS# B26078446Listed by: LOKATION - Open Tue, 10am to 12pmNew
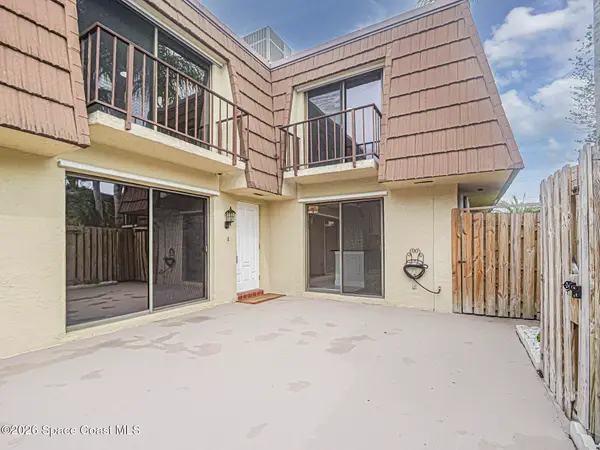 $275,000Active2 beds 3 baths1,140 sq. ft.
1166 6th Avenue #15c, Vero Beach, FL 32960
MLS# 1088053Listed by: BILLERO & BILLERO PROPERTIES - New
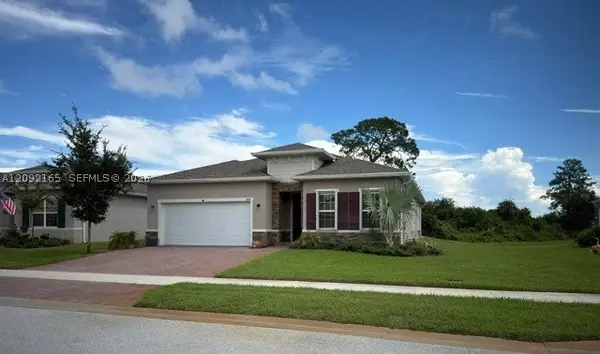 $434,990Active4 beds 2 baths2,017 sq. ft.
6660 Canterbridge Dr, Vero Beach, FL 32967
MLS# A12092165Listed by: THE KEYES COMPANY - STUART - New
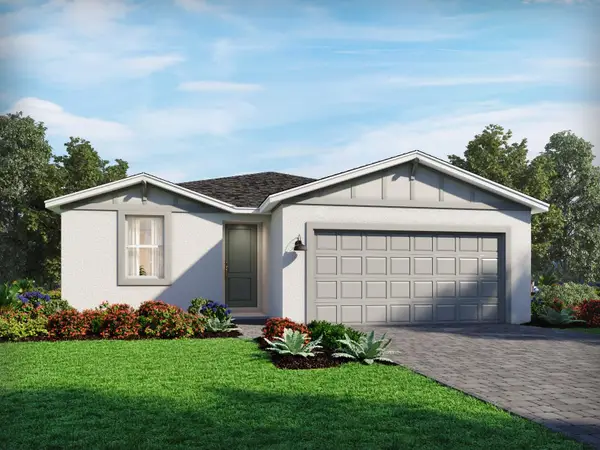 $399,990Active3 beds 2 baths1,695 sq. ft.
5502 Hampton Park Circle, Vero Beach, FL 32966
MLS# B26078098Listed by: MERITAGE HOMES OF FL REALTY - New
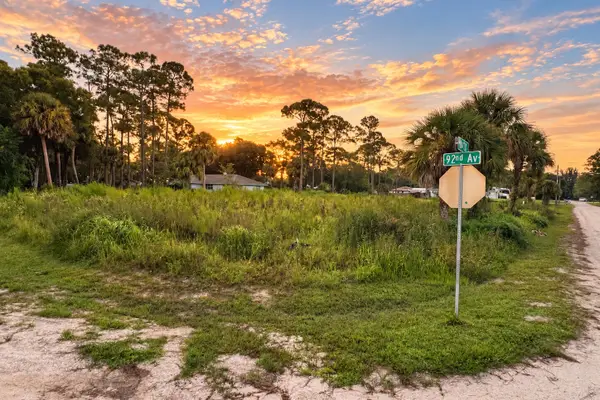 $115,000Active0.43 Acres
8106 92nd Avenue, Vero Beach, FL 32967
MLS# B26078122Listed by: NEXTHOME SANTANA REAL ESTATE - New
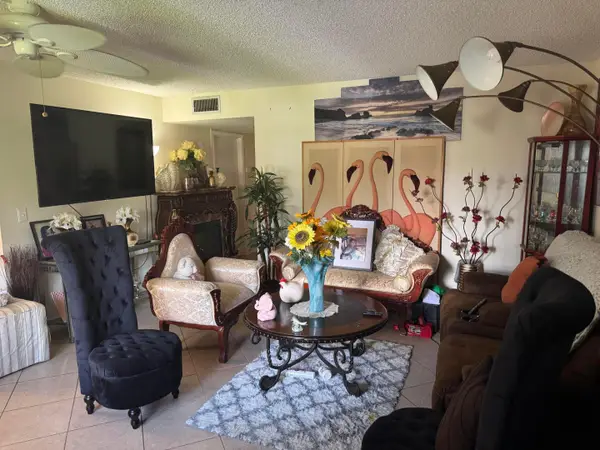 $159,900Active2 beds 2 baths1,000 sq. ft.
58 Woodland Drive #102, Vero Beach, FL 32962
MLS# B26078067Listed by: LPT REALTY, LLC - New
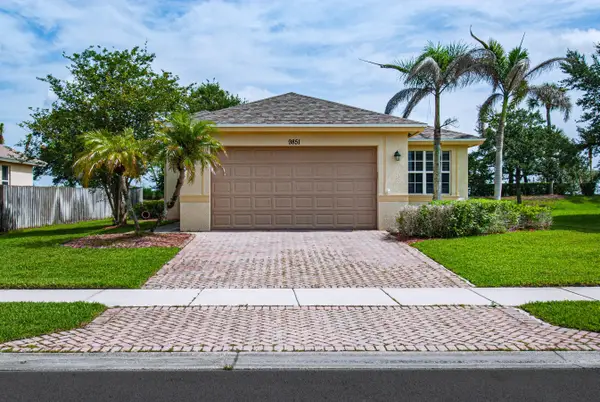 $275,000Active3 beds 2 baths1,340 sq. ft.
9851 E Verona Circle, Vero Beach, FL 32966
MLS# B26077780Listed by: ONE SOTHEBY'S INT'L REALTY - New
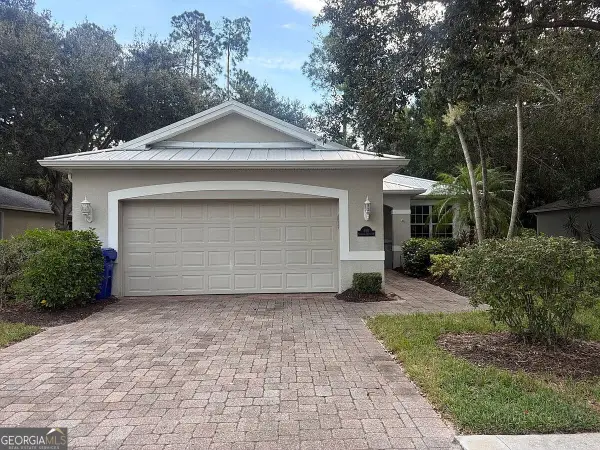 $200,000Active3 beds 2 baths1,443 sq. ft.
590 Kenwood Drive Sw, Vero Beach, FL 32968
MLS# 10848795Listed by: Federa


Protect your home and budget from life's surprises with an Assurant Home Warranty, backed by a partner that supports you through every step of homeownership. Explore Plans.
© 2026 Better Homes and Gardens Real Estate LLC. An Anywhere Real Estate company. All rights reserved. Better Homes and Gardens® Real Estate is a registered trademark owned by Meredith Operations Corporation, licensed to Better Homes and Gardens Real Estate LLC and used with permission. Better Homes and Gardens Real Estate LLC fully supports the principles of the Fair Housing Act and the Equal Opportunity Act. Listing information is deemed reliable but is not guaranteed accurate.
Each office is independently owned and operated.
Any services or products provided by third parties are not provided by, affiliated with or related to Better Homes and Gardens Real Estate LLC, or its affiliated companies.