
1160 Royal Fern Drive, Viera, FL 32940
Local realty services provided by:Better Homes and Gardens Real Estate Star
1160 Royal Fern Drive,Viera, FL 32940
$420,000
- 4 Beds
- 3 Baths
- 1,968 sq. ft.
- Townhouse
- Active
Listed by: amy dixon bosco
Office: exp realty, llc.
MLS#:1086023
Source:FL_SPACE
Price summary
- Price:$420,000
- Price per sq. ft.:$213.41
- Monthly HOA dues:$375
About this home
Stunning Waterfront Townhome with Beautiful Views! Welcome home to this stunning 4-bedroom, 3-bath waterfront townhome located in a gated community with beautiful water views and an abundance of wildlife! Thoughtfully designed with two bedrooms on the main level, including the spacious primary suite, plus a versatile second bedroom that would also make an ideal den or home office. The main level features tile flooring throughout, vaulted ceilings, and a spacious kitchen with granite countertops and double pantries. Large windows showcase the beautiful waterfront vistas and bring plenty of natural light into the living spaces. Step outside to enjoy your private outdoor patio and take in the peaceful surroundings. Upstairs, you will find two bedrooms with carpeted flooring, including one oversized bedroom that offers exceptional space and flexibility. These rooms provide comfortable accommodations for family, guests, or additional living space. A 2-car garage provides convenient parking and storage. Enjoy all the benefits of a gated community with a pool, plus a convenient location near everyday amenities. The HOA includes exterior insurance, exterior painting, roof repairs/replacement, community pool, fountains, waterways, preserves, lawn service, irrigation, lawn fertilization and weed control, tree trimming, gated entry, termite bond, and reserve fund. Beautiful waterfront views, spacious living areas, a great community, and a convenient location- this one is a must -see!...
Contact an agent
Home facts
- Year built:1999
- Subdivision & Development:Magnolia Pointe Unit 1
- Listing ID #:1086023
- Added:46 day(s) ago
Rooms and interior
- Bedrooms:4
- Total bathrooms:3
- Full bathrooms:3
- Flooring:Tile
- Kitchen Description:Breakfast Nook, Pantry, appl_
- Living area:1,968 sq. ft.
Heating and cooling
- Cooling:Electric
- Heating:Central, Electric
- Central air:Yes
Structure and exterior
- Year built:1999
- Building area:1,968 sq. ft.
- Lot area:0.08 Acres
- Lot Features:Zero Lot Line
Schools
- High school:Viera
- Middle school:DeLaura
- Elementary school:Suntree
Utilities
- Sewer:Public Sewer
Finances and disclosures
- Price:$420,000
- Price per sq. ft.:$213.41
- Tax amount:$3,490 (2025)
Features and amenities
- Laundry features:appl_
- Amenities:Breakfast Nook, Ceiling Fan(s), Pantry
Parking
- Parking description:Attached
- Garage:Yes
- Garage spaces:2
New listings near 1160 Royal Fern Drive
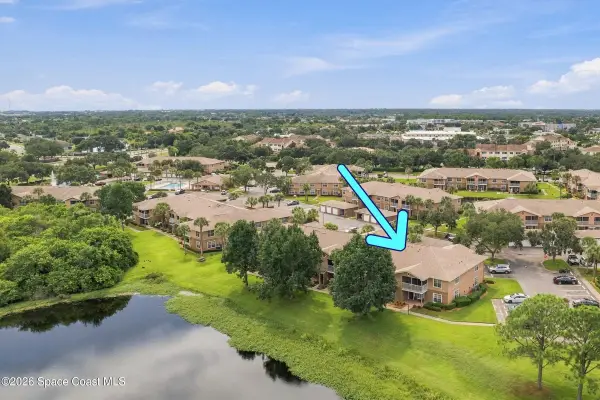 $250,000Active2 beds 2 baths1,173 sq. ft.
1831 Long Iron Drive #622, Viera, FL 32955
MLS# 1087813Listed by: RE/MAX AEROSPACE REALTY $467,499Active3 beds 2 baths1,640 sq. ft.
8832 Stormy Sky Court, Viera, FL 32940
MLS# 1087483Listed by: REAL BROKER, LLC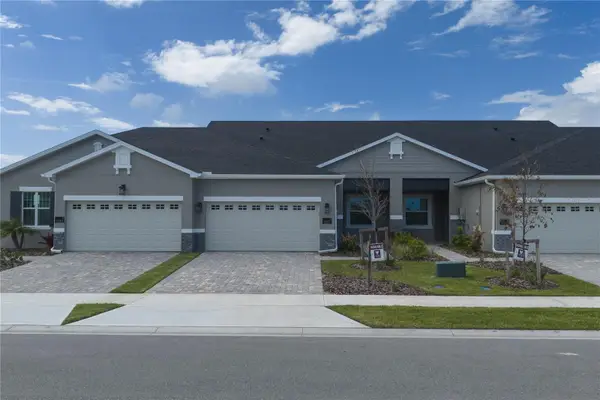 $468,950Active3 beds 2 baths1,481 sq. ft.
3371 Galeras Drive, VIERA, FL 32940
MLS# O6443549Listed by: VIERA REALTY, INC.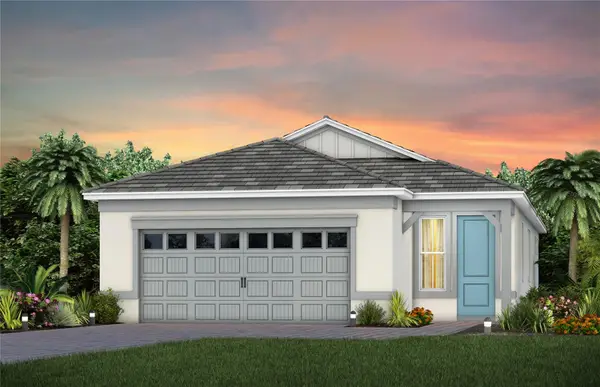 $499,990Pending3 beds 2 baths1,655 sq. ft.
3683 Guava Palms Court, VIERA, FL 32940
MLS# O6440121Listed by: PULTE REALTY OF NORTH FLORIDA LLC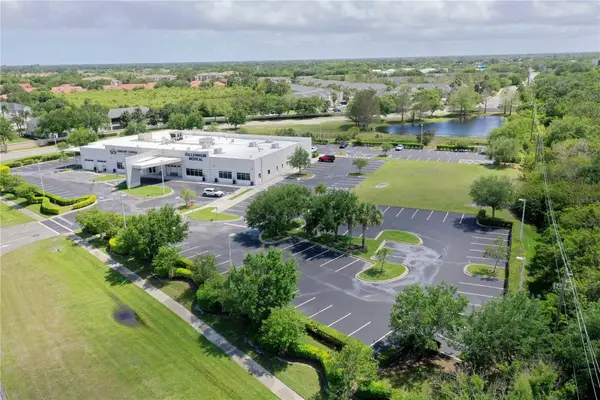 $2,500,000Active1.54 Acres
7965 Spyglass Hill Road, VIERA, FL 32940
MLS# O6402958Listed by: MAXLIFE REALTY LLC


Protect your home and budget from life's surprises with an Assurant Home Warranty, backed by a partner that supports you through every step of homeownership. Explore Plans.
© 2026 Better Homes and Gardens Real Estate LLC. An Anywhere Real Estate company. All rights reserved. Better Homes and Gardens® Real Estate is a registered trademark owned by Meredith Operations Corporation, licensed to Better Homes and Gardens Real Estate LLC and used with permission. Better Homes and Gardens Real Estate LLC fully supports the principles of the Fair Housing Act and the Equal Opportunity Act. Listing information is deemed reliable but is not guaranteed accurate.
Each office is independently owned and operated.
Any services or products provided by third parties are not provided by, affiliated with or related to Better Homes and Gardens Real Estate LLC, or its affiliated companies.