
6250 NW 41st St, Virginia Gardens, FL 33166
Local realty services provided by:Better Homes and Gardens Real Estate Florida 1st
Listed by: lisayly hurtado
Office: aurora 360 realty llc.786-486-3888
MLS#:A12067746
Source:SEFMLS
Price summary
- Price:$690,000
- Price per sq. ft.:$491.45
About this home
Fresh and bright home with an open front patio that welcomes
you with great energy from the moment you arrive. The spacious
family room with tiled flooring is the perfect gathering spot
for your family — relaxation guaranteed.
The wood flooring just needs a whisk of a dust mop to shine.
Featuring a new range, washer, and dryer, ready for you to
move in worry-free.
One of this property's standout features: a completely new
roof — a major investment already taken care of for you.
Located on a tree-lined street in Virginia Gardens, offering
all the tranquility of suburban living while being just 15
minutes from Downtown and major highways.
Don't miss this opportunity. ??
Contact an agent
Home facts
- Year built:1951
- Subdivision & Development:REV GREEN HAVEN
- Listing ID #:A12067746
- Updated:September 28, 2026 at 10:06 AM
Rooms and interior
- Bedrooms:3
- Total bathrooms:1
- Full bathrooms:1
- Flooring:Ceramic Tile
- Kitchen Description:Refrigerator
- Living area:1,328 sq. ft.
Heating and cooling
- Cooling:Central Air
- Heating:Central
- Central air:Yes
Structure and exterior
- Roof:Shingle
- Year built:1951
- Building area:1,328 sq. ft.
- Lot area:0.14 Acres
- Architectural Style:Detached, One Story
- Construction Materials:Block
- Levels:1 Story
Schools
- High school:Miami Springs
- Middle school:Miami Springs
- Elementary school:Miami Springs
Utilities
- Water:Public
- Sewer:Public Sewer
Finances and disclosures
- Price:$690,000
- Price per sq. ft.:$491.45
- Tax amount:$475,201 (2025)
Features and amenities
- Appliances:Refrigerator
- Laundry features:Dryer Hookup, Washer Hookup
- Amenities:Smoke Detectors
New listings near 6250 NW 41st St
- New
 $749,000Active3 beds 2 baths1,433 sq. ft.
6351 NW 38th Ter, Virginia Gardens, FL 33166
MLS# A12095465Listed by: MOVE MIAMI, LLC. - Open Sat, 1 to 3pmNew
 $680,000Active3 beds 1 baths1,000 sq. ft.
3811 NW 66th Ave, Virginia Gardens, FL 33166
MLS# A12092875Listed by: MY REALTY GROUP, LLC. 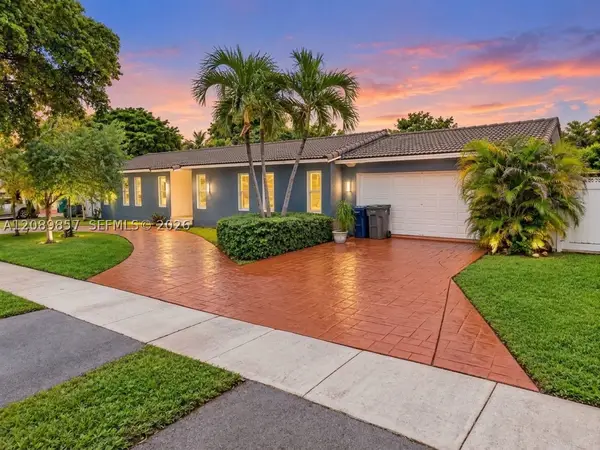 $775,000Active3 beds 2 baths1,974 sq. ft.
6121 NW 40th St, Virginia Gardens, FL 33166
MLS# A12089857Listed by: KELLER WILLIAMS EAGLE REALTY $579,500Active3 beds 1 baths1,314 sq. ft.
3801 NW 62nd Ct, Virginia Gardens, FL 33166
MLS# A12055221Listed by: SELLSTATE POWERHOUSE REAL ESTATE GROUP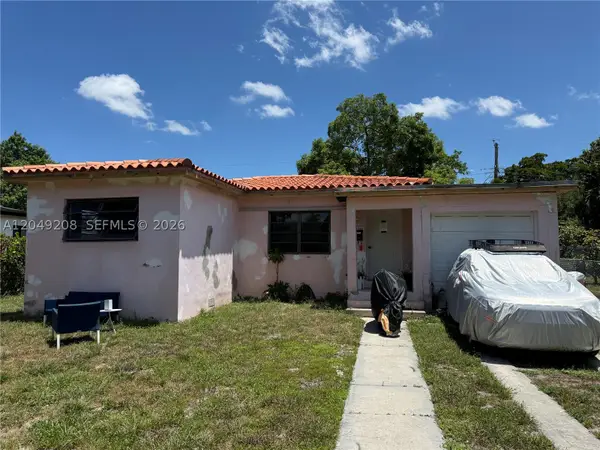 $639,000Active2 beds 1 baths846 sq. ft.
6346 NW 41st St, Virginia Gardens, FL 33166
MLS# A12049208Listed by: KELLER WILLIAMS EAGLE REALTY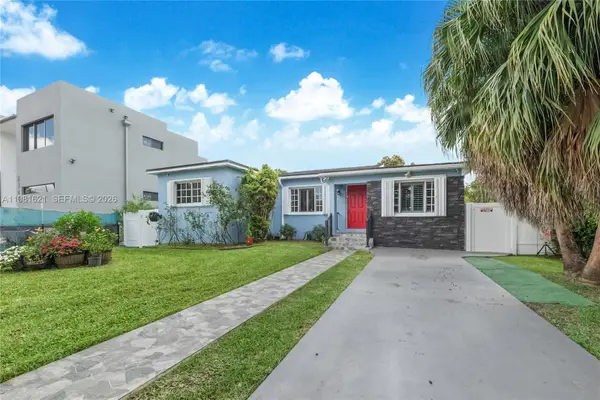 $799,000Active4 beds 3 baths2,240 sq. ft.
6350 NW 39th Ter, Virginia Gardens, FL 33166
MLS# A11981621Listed by: ONE SOTHEBY'S INTERNATIONAL REALTY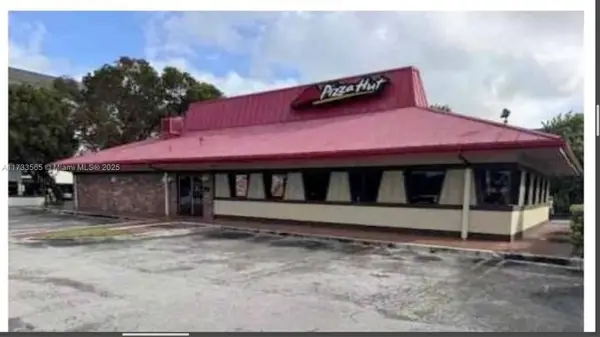 $3,995,000Active0.76 Acres
5731 NW 36th St, Virginia Gardens, FL 33166
MLS# A11733565Listed by: FLORIDA REALTY OF MIAMI CORP


Protect your home and budget from life's surprises with an Assurant Home Warranty, backed by a partner that supports you through every step of homeownership. Explore Plans.
© 2026 Better Homes and Gardens Real Estate LLC. An Anywhere Real Estate company. All rights reserved. Better Homes and Gardens® Real Estate is a registered trademark owned by Meredith Operations Corporation, licensed to Better Homes and Gardens Real Estate LLC and used with permission. Better Homes and Gardens Real Estate LLC fully supports the principles of the Fair Housing Act and the Equal Opportunity Act. Listing information is deemed reliable but is not guaranteed accurate.
Each office is independently owned and operated.
Any services or products provided by third parties are not provided by, affiliated with or related to Better Homes and Gardens Real Estate LLC, or its affiliated companies.