
16928 NE 120th Avenue, Waldo, FL 32694
Local realty services provided by:Better Homes and Gardens Real Estate Synergy
Listed by: carolyne freeman, howard freeman
Office: freeman realty inc
MLS#:GC543333
Source:MFRMLS
Price summary
- Price:$574,500
- Price per sq. ft.:$391.88
About this home
Welcome home! Nestled right on the tranquil shores of Lake Alto, this charming 3-bedroom, 2-bathroom sanctuary is a true North Central Florida haven. The perfect balance of rural peace and city convenience. Set upon over 3 sprawling, private acres, the property invites you to embrace a peaceful rural lifestyle while remaining just 25 minutes from Gainesville and UF Health. Step outside your door to experience the breathtaking beauty of spring fed Lake Alto, a 575 acre lake with only 28 homes on it, —renowned for its serene waters, incredible fishing, kayaking, and vibrant Florida sunrises and sunsets. Framed by majestic live oaks, mature shade trees, and established fruit trees, the grounds offer a vibrant, nature-rich ecosystem where local wildlife abounds and outdoor possibilities are endless. A Must See! More pictures coming...
Contact an agent
Home facts
- Year built:1996
- Subdivision & Development:N/A
- Listing ID #:GC543333
- Added:2 day(s) ago
- Updated:September 22, 2026 at 03:00 PM
Rooms and interior
- Bedrooms:2
- Total bathrooms:2
- Full bathrooms:2
- Flooring:Wood
- Kitchen Description:Built-In Oven, Range, Refrigerator
- Living area:1,388 sq. ft.
Heating and cooling
- Cooling:Central Air
- Heating:Electric
- Central air:Yes
Structure and exterior
- Roof:Shingle
- Year built:1996
- Building area:1,388 sq. ft.
- Lot area:3.18 Acres
- Lot Features:Cleared, Zoned for Horses
- Exterior Features:Deck, Private Mailbox, Rear Porch
- Foundation Description:Slab
- Levels:1 Story
Schools
- High school:Hawthorne Middle/High School-AL
- Middle school:Hawthorne Middle/High School-AL
- Elementary school:Chester Shell Elementary School-AL
Utilities
- Water:Well
- Sewer:Septic Tank
Finances and disclosures
- Price:$574,500
- Price per sq. ft.:$391.88
- Tax amount:$3,312 (2025)
Features and amenities
- Appliances:Built-in Oven, Range, Refrigerator
- Laundry features:Inside, Laundry Room
- Amenities:Vaulted Ceiling(s)
- Pool features:Public Pool
Parking
- Parking description:2 Car Carport, Circular Driveway
- Garage:Yes
- Garage spaces:4
- Carport spaces:2
 The information being provided by Stellar Mls is for the consumer's personal, non-commercial use and may not be used for any purpose other than to identify prospective properties consumer may be interested in purchasing. Any information relating to real estate for sale referenced on this web site comes from the Internet Data Exchange (IDX) program of the Stellar Mls. Better Homes and Gardens Real Estate Synergy is not a Multiple Listing Service (MLS), nor does it offer MLS access. This website is a service of Better Homes and Gardens Real Estate Synergy, a broker participant of Stellar Mls. This web site may reference real estate listing(s) held by a brokerage firm other than the broker and/or agent who owns this web site.
The accuracy of all information, regardless of source, including but not limited to open house information, square footages and lot sizes, is deemed reliable but not guaranteed and should be personally verified through personal inspection by and/or with the appropriate professionals. The data contained herein is copyrighted by Stellar Mls and is protected by all applicable copyright laws. Any unauthorized dissemination of this information is in violation of copyright laws and is strictly prohibited.
Properties in listings may have been sold or may no longer be available.
Copyright 2026 Stellar Mls. All rights reserved.
The information being provided by Stellar Mls is for the consumer's personal, non-commercial use and may not be used for any purpose other than to identify prospective properties consumer may be interested in purchasing. Any information relating to real estate for sale referenced on this web site comes from the Internet Data Exchange (IDX) program of the Stellar Mls. Better Homes and Gardens Real Estate Synergy is not a Multiple Listing Service (MLS), nor does it offer MLS access. This website is a service of Better Homes and Gardens Real Estate Synergy, a broker participant of Stellar Mls. This web site may reference real estate listing(s) held by a brokerage firm other than the broker and/or agent who owns this web site.
The accuracy of all information, regardless of source, including but not limited to open house information, square footages and lot sizes, is deemed reliable but not guaranteed and should be personally verified through personal inspection by and/or with the appropriate professionals. The data contained herein is copyrighted by Stellar Mls and is protected by all applicable copyright laws. Any unauthorized dissemination of this information is in violation of copyright laws and is strictly prohibited.
Properties in listings may have been sold or may no longer be available.
Copyright 2026 Stellar Mls. All rights reserved.New listings near 16928 NE 120th Avenue
- New
 $130,000Active0.81 Acres
TBD NE Us Highway 301, WALDO, FL 32694
MLS# GC543453Listed by: CB ISAAC REALTY  $309,999Active19.93 Acres
18709 NE Us Highway 301, WALDO, FL 32694
MLS# OM731377Listed by: WHITETAIL PROPERTIES REAL ESTATE $348,000Active2 beds 1 baths1,204 sq. ft.
13983 NE 147th Terrace, WALDO, FL 32694
MLS# GC542799Listed by: WATSON REALTY CORP $179,900Active3 beds 2 baths1,568 sq. ft.
13951 NE 140th Street, WALDO, FL 32694
MLS# GC542753Listed by: CENTURY 21 LAKESIDE REALTY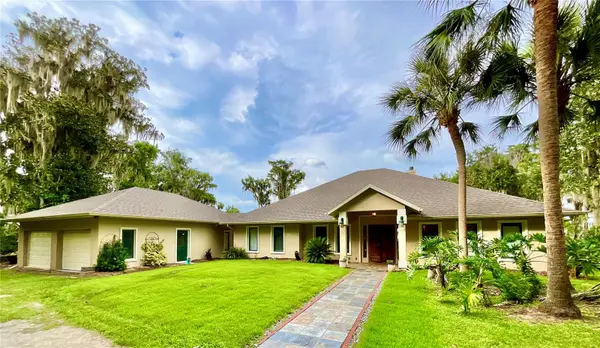 $1,429,000Active5 beds 4 baths3,502 sq. ft.
20924 NE 132nd Avenue, WALDO, FL 32694
MLS# GC542127Listed by: FLORIDA HOMES REALTY & MORTGAGE $75,000Pending4.72 Acres
NE Sr 24, WALDO, FL 32694
MLS# GC541796Listed by: HELEN HERSEY REALTY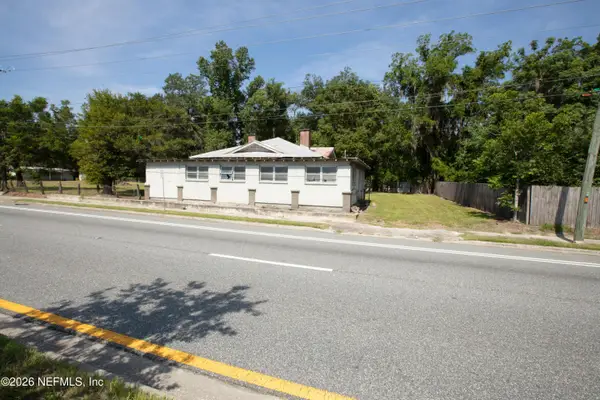 $350,000Active3 beds 3 baths2,076 sq. ft.
14962 NE Us Hwy 301, Waldo, FL 32694
MLS# 2157536Listed by: HELEN HERSEY REALTY $1,429,000Active5 beds 4 baths3,502 sq. ft.
20924 NE 132nd Ave Avenue, Waldo, FL 32694
MLS# 2156844Listed by: FLORIDA HOMES REALTY & MTG LLC $350,000Active2 beds 2 baths960 sq. ft.
8901 NE Us Highway 301, Waldo, FL 32694
MLS# 2149239Listed by: BACHMANN HOMES REALTY, LLC


Protect your home and budget from life's surprises with an Assurant Home Warranty, backed by a partner that supports you through every step of homeownership. Explore Plans.
© 2026 Better Homes and Gardens Real Estate LLC. An Anywhere Real Estate company. All rights reserved. Better Homes and Gardens® Real Estate is a registered trademark owned by Meredith Operations Corporation, licensed to Better Homes and Gardens Real Estate LLC and used with permission. Better Homes and Gardens Real Estate LLC fully supports the principles of the Fair Housing Act and the Equal Opportunity Act. Listing information is deemed reliable but is not guaranteed accurate.
Each office is independently owned and operated.
Any services or products provided by third parties are not provided by, affiliated with or related to Better Homes and Gardens Real Estate LLC, or its affiliated companies.