
405-B Suwannee Drive #58B, Watersound, FL 32461
Local realty services provided by:Better Homes and Gardens Real Estate Emerald Coast
405-B Suwannee Drive #58B,Watersound, FL 32461
$540,928
- 2 Beds
- 2 Baths
- 1,421 sq. ft.
- Single family
- Active
Listed by: builder services, lisa d jones
Office: watersound real estate
MLS#:1014334
Source:FL_ECAR
Price summary
- Price:$540,928
- Price per sq. ft.:$380.67
- Monthly HOA dues:$308
About this home
The Lucas at the Villas at Longleaf Park offers a water view with a wooded backdrop, combining the convenience of low-maintenance living with a comfortable single-story floor plan. Located on a 90-foot-deep homesite, this 1,421-square-foot paired patio villa features two bedrooms, two full baths, a 1.5-car garage and a covered rear patio. The American Classic exterior elevation complements the home's upgraded interior selections, while exterior lawn maintenance is included for simplified ownership.
Inside, 10-foot ceilings and an open layout connect the kitchen, dining area and family room. The kitchen features upgraded 42-inch Level 5 cabinetry with crown molding, Calacatta quartz countertops, a farmhouse sink and champagne bronze faucet. The Level 4 tile backsplash extends to the ceiling behind the canopy range hood, adding a decorative finish to the cooking area. The stainless steel GE appliance package includes a 30-inch built-in gas cooktop, canopy range hood, dishwasher and French-door refrigerator. Two white and champagne bronze pendant lights illuminate the island, while a brushed natural brass chandelier complements the adjoining dining area. A separate pantry provides additional storage. Selections and color package details coming soon.
The family room opens directly to the covered rear patio, where a ceiling fan with light provides added comfort while enjoying the water view and wooded surroundings. The owner's suite is located privately at the rear of the home a located privately at the rear of the home and includes a spacious walk-in closet and ensuite bath with upgraded cabinetry, champagne bronze hardware and plumbing fixtures, floor-to-ceiling shower tile and a European-style glass shower door finished in champagne bronze.
Bedroom 2 is positioned near the front entry, with a full guest bathroom featuring floor-to-ceiling shower tile. This arrangement provides separation between the bedrooms while keeping the main living spaces open and accessible. A dedicated laundry room and family foyer connect the garage to the interior, with additional storage conveniently located near the kitchen.
Additional features include luxury vinyl plank flooring throughout, 8-foot interior doors, Craftsman-style trim with 5¾-inch baseboards, soft-close cabinetry, impact-rated windows, a tankless water heater, gas grill rough-in and Smart Home Ready infrastructure. Each paired residence is structurally independent and separated by a two-hour fire-rated wall assembly featuring insulated framing, layered gypsum board and an air space between the homes.
Located within the Longleaf Park neighborhood of Watersound Origins, the Villas offer convenient access to Watersound Town Center, Publix, restaurants, medical offices and Highway 98. Residents also enjoy access to Origins Golf Course, Village Commons with resort-style pool, fitness center and sports courts, and miles of community walking and biking trails. Exterior lawn maintenance is included, allowing more time to enjoy the community and surrounding amenities.
Estimated completion: TBD. Pricing subject to change as the home progresses and selections are added or removed....
Contact an agent
Home facts
- Year built:2027
- Subdivision & Development:Watersound Origins
- Listing ID #:1014334
- Added:7 day(s) ago
- Updated:November 03, 2026 at 05:50 PM
Rooms and interior
- Bedrooms:2
- Total bathrooms:2
- Full bathrooms:2
- Rooms Total:6
- Kitchen Description:Dishwasher, Microwave, Oven Self Cleaning, Range Hood, Refrigerator/Icemaker, Stove/Oven Electric, Warranty Provided
- Living area:1,421 sq. ft.
Structure and exterior
- Year built:2027
- Building area:1,421 sq. ft.
- Lot Features:Interior, Wooded
- Architectural Style:Duplex
- Exterior Features:Sprinkler System
Schools
- High school:South Walton
- Middle school:Emerald Coast
- Elementary school:Dune Lakes
Utilities
- Water:Public Water
Finances and disclosures
- Price:$540,928
- Price per sq. ft.:$380.67
Features and amenities
- Appliances:Dishwasher, Microwave, Oven Self Cleaning, Range Hood, Refrigerator w/Ice Maker, Stove/Oven Electric
- Amenities:Kitchen Island, Pantry
- Smart home:Yes
Parking
- Garage:Yes
- Garage spaces:1.5
New listings near 405-B Suwannee Drive #58B
- New
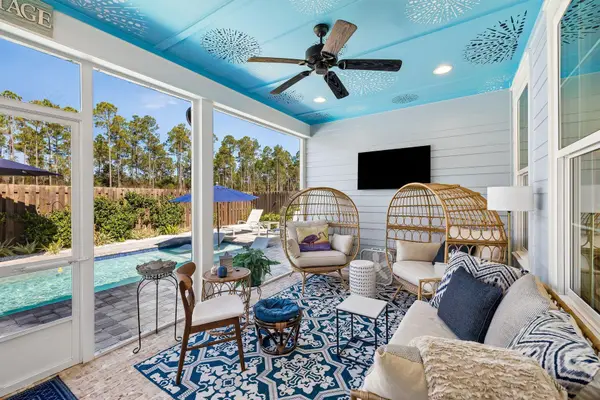 $1,100,000Active4 beds 4 baths2,355 sq. ft.
159 Windrow Way, Watersound, FL 32461
MLS# 1014595Listed by: SCENIC SOTHEBY'S INTERNATIONAL REALTY - New
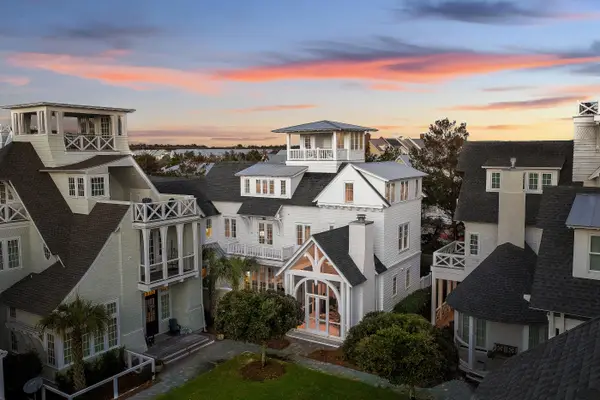 $5,495,000Active5 beds 6 baths5,400 sq. ft.
26 Patience Lane, Watersound, FL 32461
MLS# 1014611Listed by: CORCORAN REVERIE SRB  $767,550Pending3 beds 3 baths1,960 sq. ft.
122 Bunting Lane #Lot 69, Watersound, FL 32461
MLS# 1005888Listed by: WATERSOUND REAL ESTATE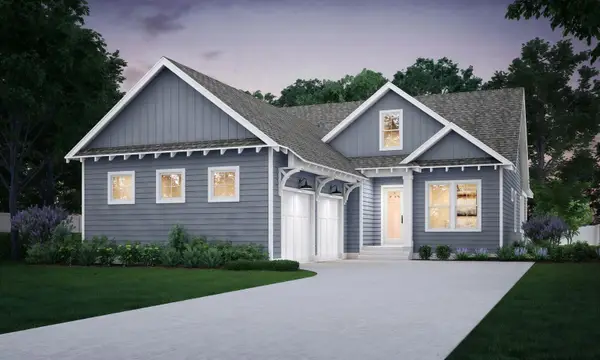 $1,155,000Pending4 beds 4 baths2,484 sq. ft.
TBD Pollard Cove West #Lot 26, Watersound, FL 32461
MLS# 1014512Listed by: WATERSOUND REAL ESTATE- New
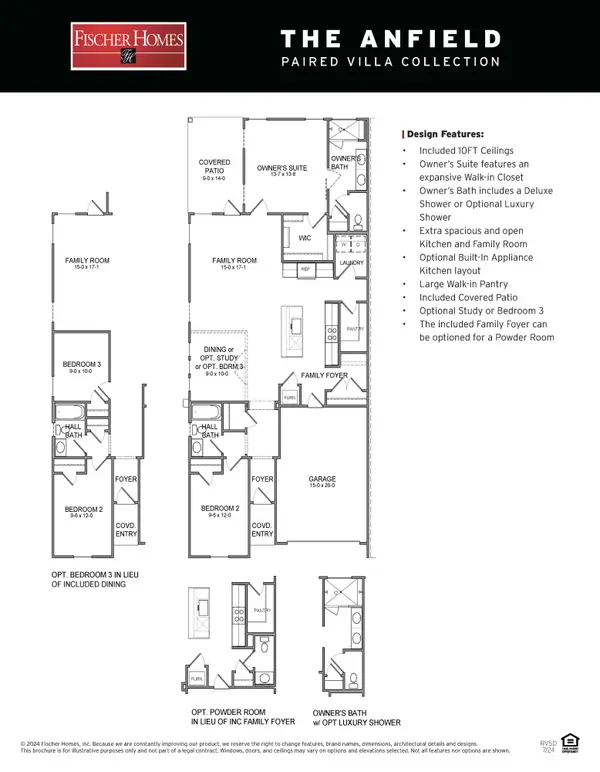 $549,344Active3 beds 3 baths1,442 sq. ft.
405 A Suwannee Drive #58A, Watersound, FL 32461
MLS# 1014335Listed by: WATERSOUND REAL ESTATE - New
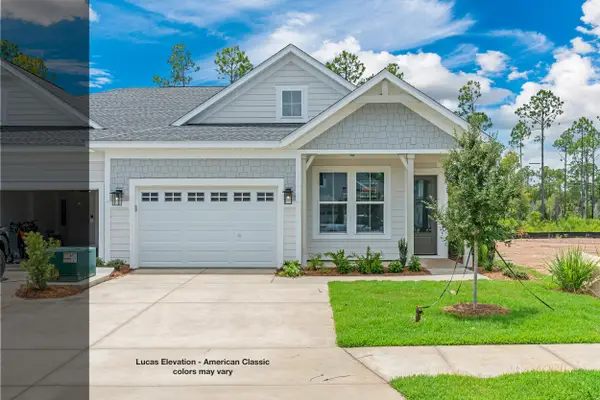 $535,955Active2 beds 2 baths1,421 sq. ft.
10-B Skimmer Cove Loop #10B, Watersound, FL 32461
MLS# 1014333Listed by: WATERSOUND REAL ESTATE 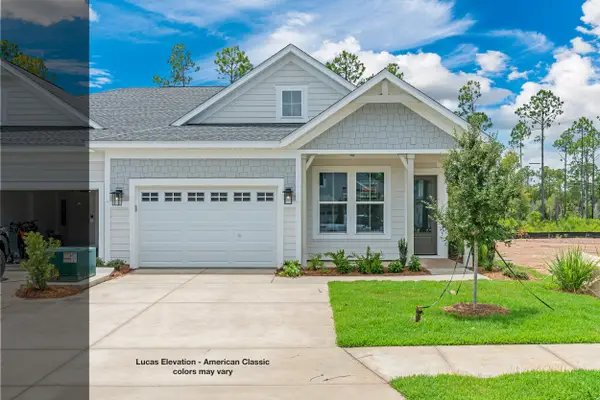 $544,817Active2 beds 2 baths1,421 sq. ft.
50-B Skimmer Cove Loop #30B, Watersound, FL 32461
MLS# 1014194Listed by: WATERSOUND REAL ESTATE $1,052,000Pending4 beds 4 baths2,484 sq. ft.
216 Pollard Cove West #Lot 27, Watersound, FL 32461
MLS# 997918Listed by: WATERSOUND REAL ESTATE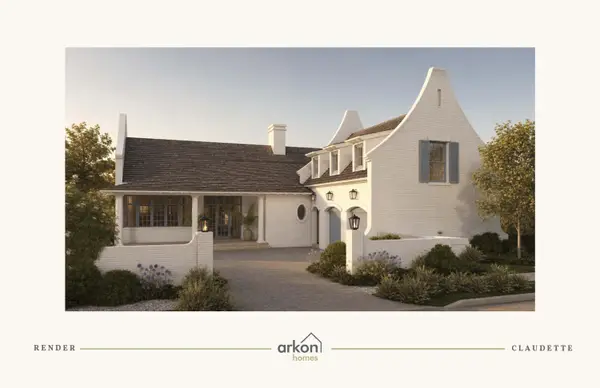 $3,030,000Active5 beds 6 baths3,918 sq. ft.
TBD Suwannee Drive #Lot 8, Watersound, FL 32461
MLS# 1010439Listed by: WATERSOUND REAL ESTATE


Protect your home and budget from life's surprises with an Assurant Home Warranty, backed by a partner that supports you through every step of homeownership. Explore Plans.
© 2026 Better Homes and Gardens Real Estate LLC. An Anywhere Real Estate company. All rights reserved. Better Homes and Gardens® Real Estate is a registered trademark owned by Meredith Operations Corporation, licensed to Better Homes and Gardens Real Estate LLC and used with permission. Better Homes and Gardens Real Estate LLC fully supports the principles of the Fair Housing Act and the Equal Opportunity Act. Listing information is deemed reliable but is not guaranteed accurate.
Each office is independently owned and operated.
Any services or products provided by third parties are not provided by, affiliated with or related to Better Homes and Gardens Real Estate LLC, or its affiliated companies.