
TBD Suwannee Drive #Lot 55, Watersound, FL 32461
Local realty services provided by:Better Homes and Gardens Real Estate Emerald Coast
TBD Suwannee Drive #Lot 55,Watersound, FL 32461
$3,315,000
- 5 Beds
- 6 Baths
- 4,276 sq. ft.
- Single family
- Active
Listed by: builder services, lisa d jones
Office: watersound real estate
MLS#:1010438
Source:FL_ECAR
Price summary
- Price:$3,315,000
- Price per sq. ft.:$775.26
About this home
Set along a pond with a wooded natural backdrop, this Annalise plan in Lafayette Park is designed to keep the water in view from the heart of the home. The screened porch and private pool extend toward the pond, creating a layered rear setting of water, woods and natural habitat that can be enjoyed from the main living spaces, primary suite and outdoor living areas.
The home's heritage-inspired architecture introduces a two-story floor plan with 4,276 square feet, four bedrooms, four full baths and one half bath. From the foyer, the initial sightline opens into the expansive central dining area and continues through two sets of sliding doors toward the screened porch, pool and water beyond. The living room sits just off this central gathering space, while 12'+ ceilings, engineered wood flooring, refined millwork and a tongue-and-V-groove ceiling with European white oak-stained beams bring warmth and architectural definition to the main level. A wood-burning fireplace with gas logs, Venetian plaster chimney and stone surround anchors the living room.
Rather than combining the kitchen, dining and living areas into one continuous open room, the Annalise gives the kitchen a substantial space of its own beyond the dining area. Stained white oak inset cabinetry, stacked uppers, quartz countertops and a Venetian plaster range hood are complemented by a generous island and adjoining scullery with sink. The appliance package includes a 36-inch dual-fuel range, panel-ready refrigerator and dishwasher, microwave drawer and wine cooler.
Privately positioned on the first floor, the primary suite is separated from the living room by a hallway and enjoys views toward the pool and pond. A gas fireplace adds another focal point to the bedroom, while two separate walk-in closets accompany a primary bath with freestanding tub, walk-in shower and private water closet. A French door from the primary bath provides direct access to the outdoor living area, creating another connection between the suite and the home's waterfront setting. A flex room on the main level offers additional space for an office or study.
Upstairs, three guest suites each feature an ensuite bath, complemented by a den at the top of the stairs and a second laundry room. One of the guest bedrooms measures approximately 19 feet long, providing room for a sitting area, and includes an expansive closet and ensuite bath with dual vanities and a separate water closet.
Outdoor living is shaped by the setting of this homesite. The screened porch transitions to a heated pool and paver deck, with the pond, wooded edge and natural habitat creating the backdrop beyond. From inside, the dining-area sliders frame the rear setting and visually carry the water into the main level; outside, the screened porch with a fireplace and private pool provide a natural extension of the home's gathering spaces while taking full advantage of the homesite's water view.
Located in Lafayette Park in Origins West at Watersound Origins®, residents enjoy access to the Origins Golf Course , Village Commons pool and fitness center, tennis and pickleball courts, sports courts, walking and biking trails, along with convenient access to shopping, dining and services at Watersound® Town Center....
Contact an agent
Home facts
- Year built:2027
- Subdivision & Development:WATERSOUND ORIGINS - LONGLEAF PARK PHASE 3
- Listing ID #:1010438
- Added:3 day(s) ago
- Updated:August 27, 2026 at 03:19 PM
Rooms and interior
- Bedrooms:5
- Total bathrooms:6
- Full bathrooms:5
- Half bathrooms:1
- Rooms Total:11
- Kitchen Description:Dishwasher, Disposal, Microwave, Range Hood, Refrigerator/Icemaker, Stove/Oven Dual Fuel, Warranty Provided
- Living area:4,276 sq. ft.
Heating and cooling
- Central air:Yes
Structure and exterior
- Year built:2027
- Building area:4,276 sq. ft.
- Lot Features:Interior
- Architectural Style:New Orleans
- Exterior Features:Shower, Sprinkler System
Schools
- High school:South Walton
- Middle school:Emerald Coast
- Elementary school:Dune Lakes
Utilities
- Water:Public Water, Tap Fee Paid
Finances and disclosures
- Price:$3,315,000
- Price per sq. ft.:$775.26
Features and amenities
- Appliances:Dishwasher, Disposal, Microwave, Range Hood, Refrigerator w/Ice Maker, Stove/Oven Dual Fuel
- Amenities:Ceiling Cathedral, Kitchen Island
Parking
- Garage:Yes
- Garage spaces:2
New listings near TBD Suwannee Drive #Lot 55
- New
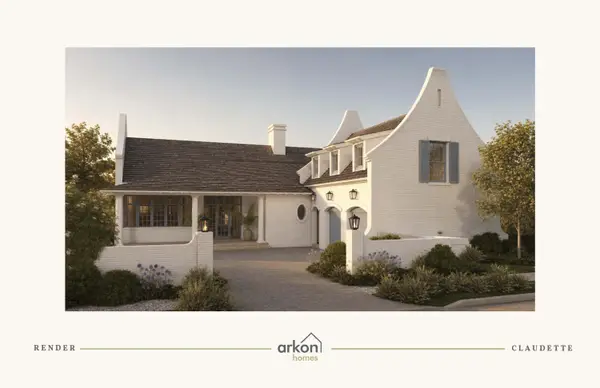 $2,970,000Active5 beds 6 baths3,918 sq. ft.
TBD Suwannee Drive #Lot 16, Watersound, FL 32461
MLS# 1010440Listed by: WATERSOUND REAL ESTATE - New
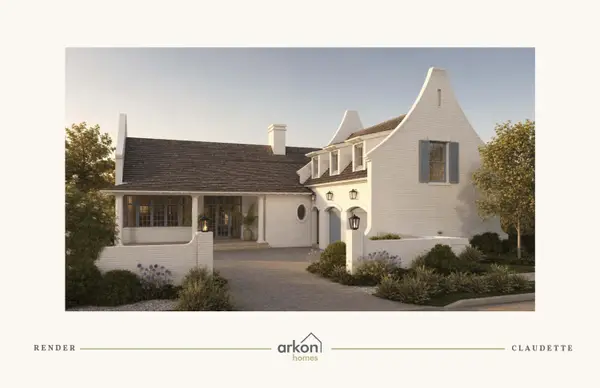 $3,000,000Active5 beds 6 baths3,918 sq. ft.
TBD Suwannee Drive #Lot 53, Watersound, FL 32461
MLS# 1010441Listed by: WATERSOUND REAL ESTATE - New
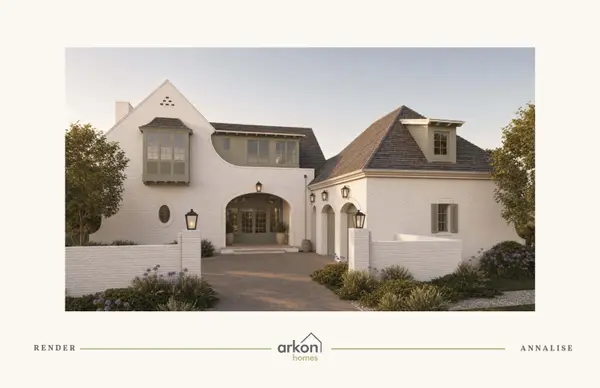 $3,325,000Active4 beds 5 baths4,276 sq. ft.
TBD Suwannee Drive #Lot 6, Watersound, FL 32461
MLS# 1010437Listed by: WATERSOUND REAL ESTATE - New
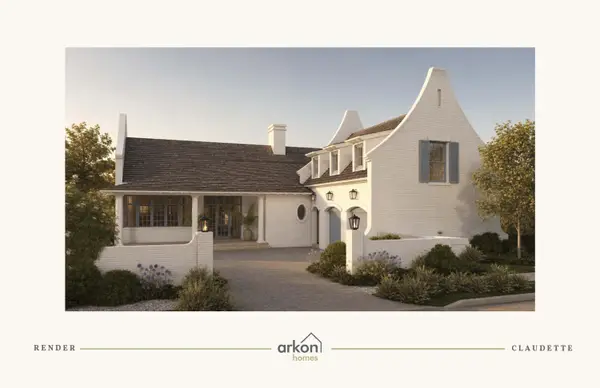 $3,030,000Active5 beds 6 baths3,918 sq. ft.
TBD Suwannee Drive #Lot 8, Watersound, FL 32461
MLS# 1010439Listed by: WATERSOUND REAL ESTATE - New
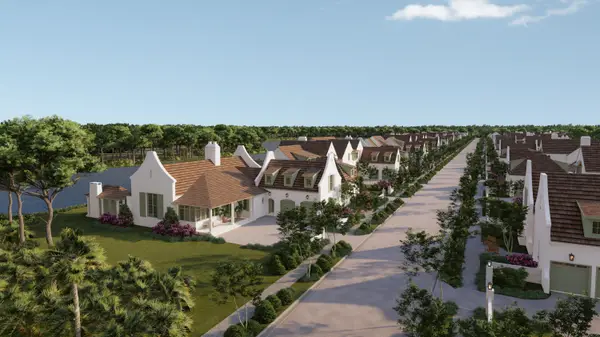 $3,510,000Active5 beds 6 baths4,670 sq. ft.
TBD Suwannee Drive #Lot 1, Watersound, FL 32461
MLS# 1010430Listed by: WATERSOUND REAL ESTATE - New
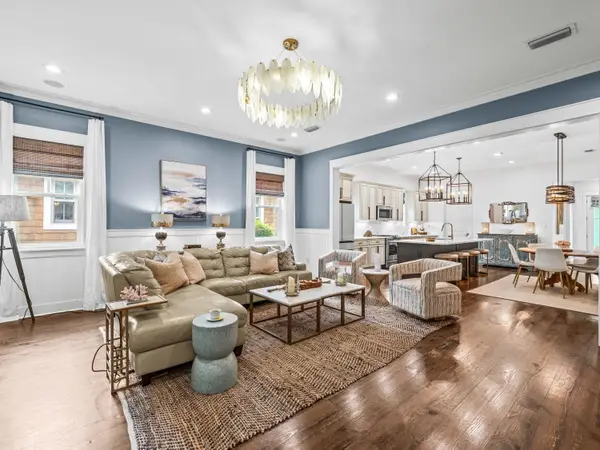 $1,050,000Active4 beds 3 baths2,214 sq. ft.
265 Artesian Way, Watersound, FL 32461
MLS# 1010351Listed by: SCENIC SOTHEBY'S INTERNATIONAL REALTY - New
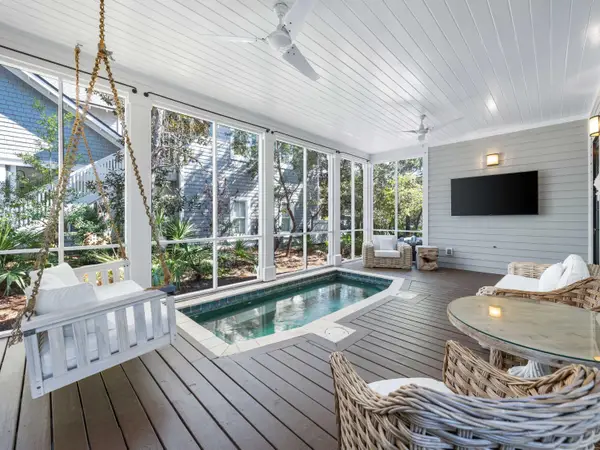 $2,950,000Active4 beds 5 baths2,816 sq. ft.
35 Shore Bridge Circle, Watersound, FL 32461
MLS# 1010354Listed by: SCENIC SOTHEBY'S INTERNATIONAL REALTY - New
 $2,215,000Active0.65 Acres
200 Sundew Place, Watersound, FL 32461
MLS# 1010112Listed by: COASTAL ABODE - New
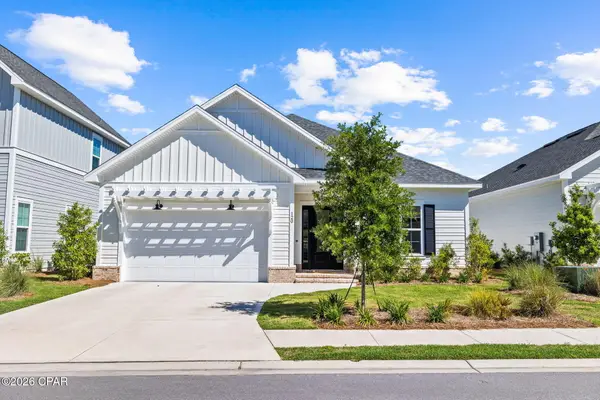 $759,000Active4 beds 3 baths1,957 sq. ft.
120 Suwannee Drive, Watersound, FL 32461
MLS# 794299Listed by: BERKSHIRE HATHAWAY HOMESERVICES BEACH PROPERTIES OF FLORIDA


Protect your home and budget from life's surprises with an Assurant Home Warranty, backed by a partner that supports you through every step of homeownership. Explore Plans.
© 2026 Better Homes and Gardens Real Estate LLC. An Anywhere Real Estate company. All rights reserved. Better Homes and Gardens® Real Estate is a registered trademark owned by Meredith Operations Corporation, licensed to Better Homes and Gardens Real Estate LLC and used with permission. Better Homes and Gardens Real Estate LLC fully supports the principles of the Fair Housing Act and the Equal Opportunity Act. Listing information is deemed reliable but is not guaranteed accurate.
Each office is independently owned and operated.
Any services or products provided by third parties are not provided by, affiliated with or related to Better Homes and Gardens Real Estate LLC, or its affiliated companies.