
1140 S Florida Avenue, Wauchula, FL 33873
Local realty services provided by:Better Homes and Gardens Real Estate Synergy
Listed by: janet lopez acosta
Office: la rosa realty prestige
MLS#:L4961226
Source:MFRMLS
Price summary
- Price:$304,900
- Price per sq. ft.:$219.35
About this home
VA & USDA Financing Eligible • NO HOA • Motivated Sellers • Move-In Ready on 1.25 Acres!
Major updates include a brand-new A/C unit and air handler, new luxury flooring throughout, fresh interior and exterior paint, a fully renovated kitchen with quartz countertops, full quartz backsplash, quartz farmhouse sink apron, new ceiling fans throughout, and a completely remodeled primary bathroom with a new shower, tub, toilet, and modern finishes.
The entire back acre has been professionally cleared, providing endless usable space, while the front quarter acre, where the home sits, is fully enclosed with a 6-foot vinyl privacy fence. The property also includes a farmhouse-style storage shed with electricity.
Located in FEMA Flood Zone X (minimal flood risk), this property also offers desirable FR (Farm Residential) zoning, allowing permitted farm animals and limited agricultural uses - an increasingly hard to find feature within the city!
Major renovations are already complete. Move right in and make it your own. Schedule your private showing today. Motivated sellers, reasonable offers welcome!...
Contact an agent
Home facts
- Year built:2005
- Subdivision & Development:N/A
- Listing ID #:L4961226
- Added:134 day(s) ago
- Updated:September 02, 2026 at 02:53 PM
Rooms and interior
- Bedrooms:3
- Total bathrooms:2
- Full bathrooms:2
- Flooring:Vinyl
- Kitchen Description:Dishwasher, Disposal, Microwave, Range, Refrigerator
- Living area:1,312 sq. ft.
Heating and cooling
- Cooling:Central Air
- Heating:Central
- Central air:Yes
Structure and exterior
- Roof:Shingle
- Year built:2005
- Building area:1,312 sq. ft.
- Lot area:1.26 Acres
- Construction Materials:Frame, Vinyl Siding
- Exterior Features:Deck, Front Porch, Porch, Side Porch, Wrap Around
- Foundation Description:Slab
- Levels:1 Story
Schools
- High school:Hardee Senior High School
- Middle school:Hardee Junior High School
Utilities
- Water:Public
- Sewer:Public, Septic Tank
Finances and disclosures
- Price:$304,900
- Price per sq. ft.:$219.35
- Tax amount:$2,964 (2025)
Features and amenities
- Appliances:Dishwasher, Disposal, Microwave, Range, Refrigerator
- Laundry features:Inside, Laundry Room
- Amenities:Built-In Features, Cable Available, Open Floorplan
- Pool features:Public Pool
 The information being provided by Stellar Mls is for the consumer's personal, non-commercial use and may not be used for any purpose other than to identify prospective properties consumer may be interested in purchasing. Any information relating to real estate for sale referenced on this web site comes from the Internet Data Exchange (IDX) program of the Stellar Mls. Better Homes and Gardens Real Estate Synergy is not a Multiple Listing Service (MLS), nor does it offer MLS access. This website is a service of Better Homes and Gardens Real Estate Synergy, a broker participant of Stellar Mls. This web site may reference real estate listing(s) held by a brokerage firm other than the broker and/or agent who owns this web site.
The accuracy of all information, regardless of source, including but not limited to open house information, square footages and lot sizes, is deemed reliable but not guaranteed and should be personally verified through personal inspection by and/or with the appropriate professionals. The data contained herein is copyrighted by Stellar Mls and is protected by all applicable copyright laws. Any unauthorized dissemination of this information is in violation of copyright laws and is strictly prohibited.
Properties in listings may have been sold or may no longer be available.
Copyright 2026 Stellar Mls. All rights reserved.
The information being provided by Stellar Mls is for the consumer's personal, non-commercial use and may not be used for any purpose other than to identify prospective properties consumer may be interested in purchasing. Any information relating to real estate for sale referenced on this web site comes from the Internet Data Exchange (IDX) program of the Stellar Mls. Better Homes and Gardens Real Estate Synergy is not a Multiple Listing Service (MLS), nor does it offer MLS access. This website is a service of Better Homes and Gardens Real Estate Synergy, a broker participant of Stellar Mls. This web site may reference real estate listing(s) held by a brokerage firm other than the broker and/or agent who owns this web site.
The accuracy of all information, regardless of source, including but not limited to open house information, square footages and lot sizes, is deemed reliable but not guaranteed and should be personally verified through personal inspection by and/or with the appropriate professionals. The data contained herein is copyrighted by Stellar Mls and is protected by all applicable copyright laws. Any unauthorized dissemination of this information is in violation of copyright laws and is strictly prohibited.
Properties in listings may have been sold or may no longer be available.
Copyright 2026 Stellar Mls. All rights reserved.New listings near 1140 S Florida Avenue
- New
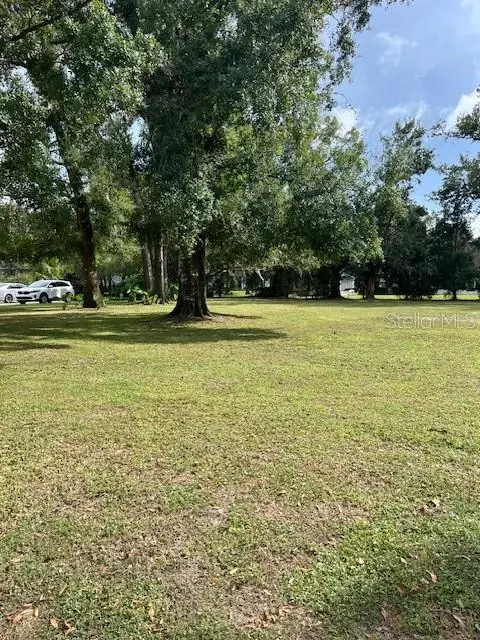 $49,500Active0.49 Acres
1034 Briarwood Drive, WAUCHULA, FL 33873
MLS# L4964198Listed by: XCELLENCE - New
 $135,000Active2 beds 2 baths1,032 sq. ft.
3216 Jack Jones Road, WAUCHULA, FL 33873
MLS# TB8542062Listed by: JEFFERSON RESIDENTIAL REALTY LLC - New
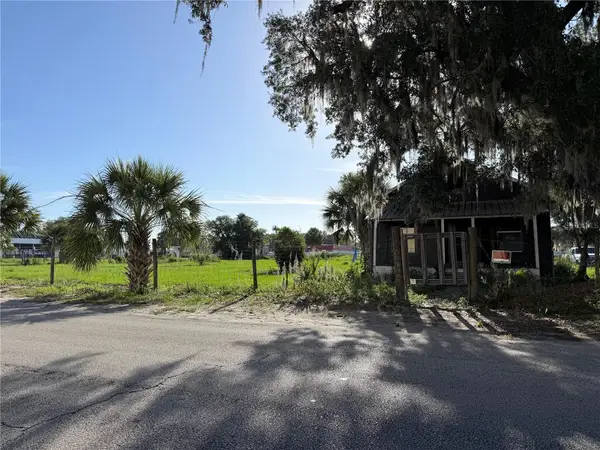 $485,000Active1 beds 1 baths732 sq. ft.
1015 Makowski Road, WAUCHULA, FL 33873
MLS# A4703476Listed by: EXIT KING REALTY 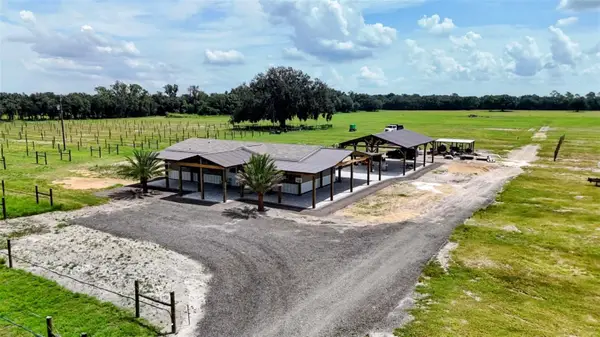 $1,650,000Active3 beds 2 baths1,640 sq. ft.
610 N Hollandtown Road, WAUCHULA, FL 33873
MLS# P4939654Listed by: HOME TOWN REALTY PROS $85,000Active4 beds 2 baths1,482 sq. ft.
409 N 7th Avenue, WAUCHULA, FL 33873
MLS# P4939581Listed by: PARADISE REAL ESTATE INTL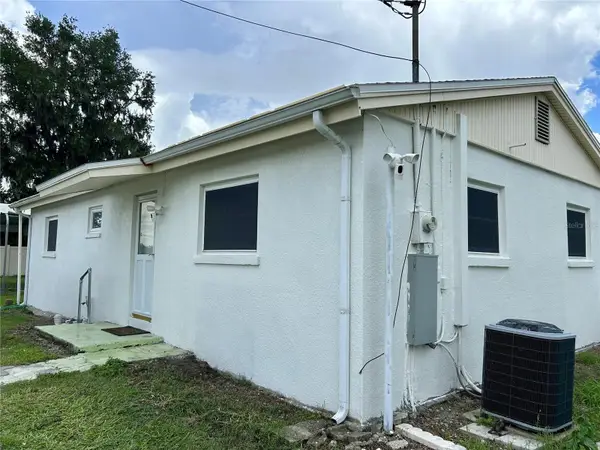 $225,000Pending2 beds 2 baths1,025 sq. ft.
101 Beeson Road, WAUCHULA, FL 33873
MLS# L4964171Listed by: ASHBROOK REALTY LLC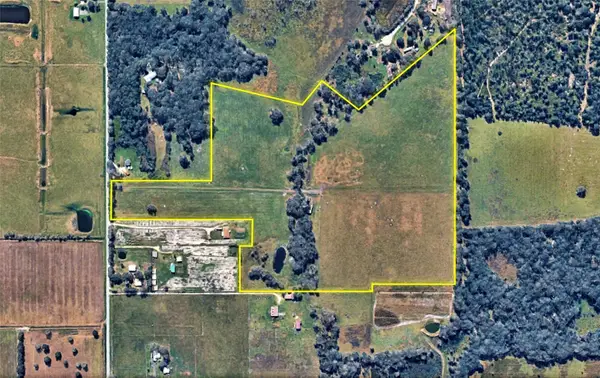 $1,200,000Active68 Acres
N Ed Wells Road, WAUCHULA, FL 33873
MLS# P4939538Listed by: HOT FLORIDA REAL ESTATE $435,000Active4 beds 2 baths2,225 sq. ft.
1022 Briarwood Drive, WAUCHULA, FL 33873
MLS# L4963521Listed by: KELLER WILLIAMS REALTY SMART $99,000Pending3 beds 1 baths1,152 sq. ft.
710 Seminole Street, WAUCHULA, FL 33873
MLS# TB8533783Listed by: LKV REALTY, LLC $347,500Pending3 beds 2 baths1,370 sq. ft.
1000 Mcdonald Road, WAUCHULA, FL 33873
MLS# B4902312Listed by: JIM SEE REALTY INC


Protect your home and budget from life's surprises with an Assurant Home Warranty, backed by a partner that supports you through every step of homeownership. Explore Plans.
© 2026 Better Homes and Gardens Real Estate LLC. An Anywhere Real Estate company. All rights reserved. Better Homes and Gardens® Real Estate is a registered trademark owned by Meredith Operations Corporation, licensed to Better Homes and Gardens Real Estate LLC and used with permission. Better Homes and Gardens Real Estate LLC fully supports the principles of the Fair Housing Act and the Equal Opportunity Act. Listing information is deemed reliable but is not guaranteed accurate.
Each office is independently owned and operated.
Any services or products provided by third parties are not provided by, affiliated with or related to Better Homes and Gardens Real Estate LLC, or its affiliated companies.