
2216 Harris Road, Wauchula, FL 33873
Local realty services provided by:Better Homes and Gardens Real Estate Lifestyles Realty
Listed by: trish carter
Office: carter company realtors
MLS#:TB8551128
Source:MFRMLS
Price summary
- Price:$97,500
- Price per sq. ft.:$60.19
About this home
1/2 acre in Wauchula- quiet country living. This 4-bedroom, 2-bath manufactured home offers 1620 square feet of living space and is full of potential for its next owner. Step inside to an open floor plan featuring a spacious living room that flows into the dining area. The kitchen is centrally located and offers ample cabinet and counter space, center island and views of the spacious family room. The split-bedroom floor plan provides added privacy, with the generously sized primary suite located at the front of the home. The suite includes a large ensuite bathroom with a soaking tub, separate walk-in shower, and walk in closet. The secondary bedrooms and full bathroom are off the family room. Wauchula offers a charming small-town lifestyle in the heart of Hardee County and conveniently located between Tampa and Fort Myers. It's good to be home. This property may qualify for Seller Financing (Vendee).
Contact an agent
Home facts
- Year built:2015
- Subdivision & Development:WAUCHULA HILLS SUB
- Listing ID #:TB8551128
- Added:1 day(s) ago
- Updated:September 23, 2026 at 11:37 PM
Rooms and interior
- Bedrooms:4
- Total bathrooms:2
- Full bathrooms:2
- Flooring:Carpet, Vinyl
- Kitchen Description:Kitchen/Family Room Combo
- Bedroom Description:Walk-In Closet(s)
- Basement Description:Crawlspace
- Living area:1,620 sq. ft.
Heating and cooling
- Cooling:Central Air
- Heating:Central
- Central air:Yes
Structure and exterior
- Roof:Shingle
- Year built:2015
- Building area:1,620 sq. ft.
- Lot area:0.49 Acres
- Lot Features:Corner Lot
- Construction Materials:Vinyl Siding
- Levels:1 Story
Schools
- High school:Hardee Senior High School
- Middle school:Hardee Junior High School
- Elementary school:Zolfo Springs Elementary School
Utilities
- Water:Water Available, Well
- Sewer:Septic Tank, Sewer Available
Finances and disclosures
- Price:$97,500
- Price per sq. ft.:$60.19
- Tax amount:$3,063 (2025)
Features and amenities
- Laundry features:Inside
- Amenities:BB/HS Internet Available, Cable Available, Ceiling Fans(s), Kitchen/Family Room Combo, Thermostat, Walk-In Closet(s)
- Pool features:Public Pool
 The information being provided by Stellar Mls is for the consumer's personal, non-commercial use and may not be used for any purpose other than to identify prospective properties consumer may be interested in purchasing. Any information relating to real estate for sale referenced on this web site comes from the Internet Data Exchange (IDX) program of the Stellar Mls. Better Homes and Gardens Real Estate Lifestyles Realty is not a Multiple Listing Service (MLS), nor does it offer MLS access. This website is a service of Better Homes and Gardens Real Estate Lifestyles Realty, a broker participant of Stellar Mls. This web site may reference real estate listing(s) held by a brokerage firm other than the broker and/or agent who owns this web site.
The accuracy of all information, regardless of source, including but not limited to open house information, square footages and lot sizes, is deemed reliable but not guaranteed and should be personally verified through personal inspection by and/or with the appropriate professionals. The data contained herein is copyrighted by Stellar Mls and is protected by all applicable copyright laws. Any unauthorized dissemination of this information is in violation of copyright laws and is strictly prohibited.
Properties in listings may have been sold or may no longer be available.
Copyright 2026 Stellar Mls. All rights reserved.
The information being provided by Stellar Mls is for the consumer's personal, non-commercial use and may not be used for any purpose other than to identify prospective properties consumer may be interested in purchasing. Any information relating to real estate for sale referenced on this web site comes from the Internet Data Exchange (IDX) program of the Stellar Mls. Better Homes and Gardens Real Estate Lifestyles Realty is not a Multiple Listing Service (MLS), nor does it offer MLS access. This website is a service of Better Homes and Gardens Real Estate Lifestyles Realty, a broker participant of Stellar Mls. This web site may reference real estate listing(s) held by a brokerage firm other than the broker and/or agent who owns this web site.
The accuracy of all information, regardless of source, including but not limited to open house information, square footages and lot sizes, is deemed reliable but not guaranteed and should be personally verified through personal inspection by and/or with the appropriate professionals. The data contained herein is copyrighted by Stellar Mls and is protected by all applicable copyright laws. Any unauthorized dissemination of this information is in violation of copyright laws and is strictly prohibited.
Properties in listings may have been sold or may no longer be available.
Copyright 2026 Stellar Mls. All rights reserved.New listings near 2216 Harris Road
- New
 $399,000Active1 beds 2 baths832 sq. ft.
951 State Road 64 E, WAUCHULA, FL 33873
MLS# A4706101Listed by: PREFERRED SHORE LLC - New
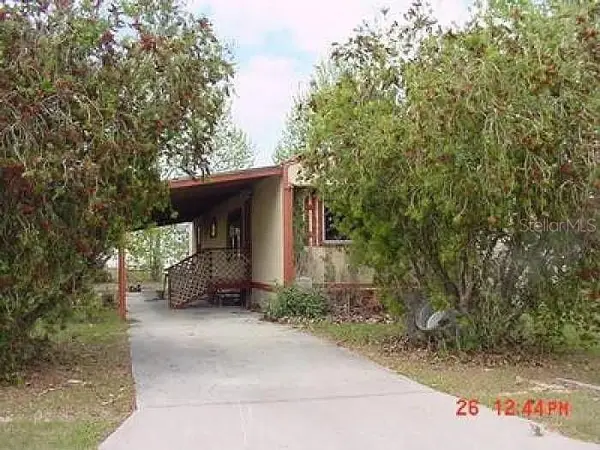 $99,000Active3 beds 2 baths1,112 sq. ft.
1271 Morgan Grice Road, WAUCHULA, FL 33873
MLS# L4965095Listed by: LPT REALTY, LLC 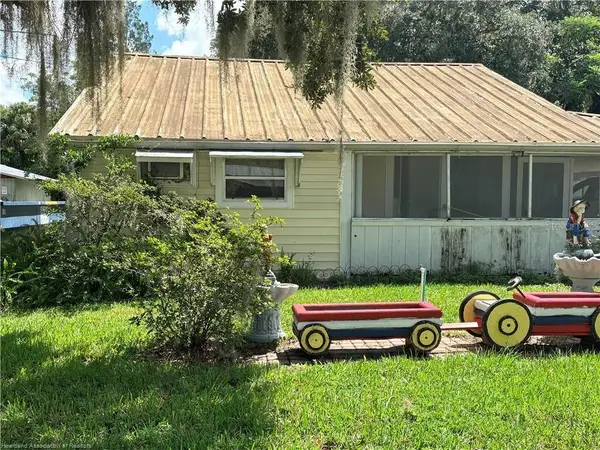 $175,000Active2 beds 1 baths1,109 sq. ft.
311 S 8th Avenue, WAUCHULA, FL 33873
MLS# P4939863Listed by: HOT FLORIDA REAL ESTATE $219,000Active3 beds 2 baths1,280 sq. ft.
762 Sally Place, WAUCHULA, FL 33873
MLS# A4705434Listed by: CARMEL PROPERTIES $115,000Pending2 beds 1 baths812 sq. ft.
1125 Blue Jay Road, WAUCHULA, FL 33873
MLS# O6438468Listed by: MILLI REAL ESTATE SERVICES LLC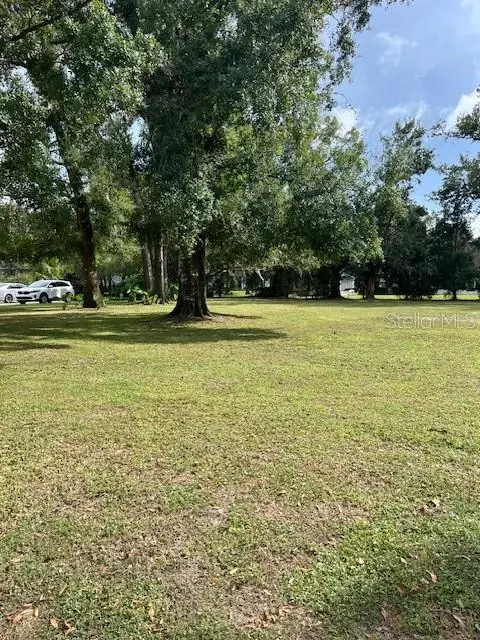 $49,500Active0.49 Acres
1034 Briarwood Drive, WAUCHULA, FL 33873
MLS# L4964198Listed by: XCELLENCE $135,000Active2 beds 2 baths1,032 sq. ft.
3216 Jack Jones Road, WAUCHULA, FL 33873
MLS# TB8542062Listed by: JEFFERSON RESIDENTIAL REALTY LLC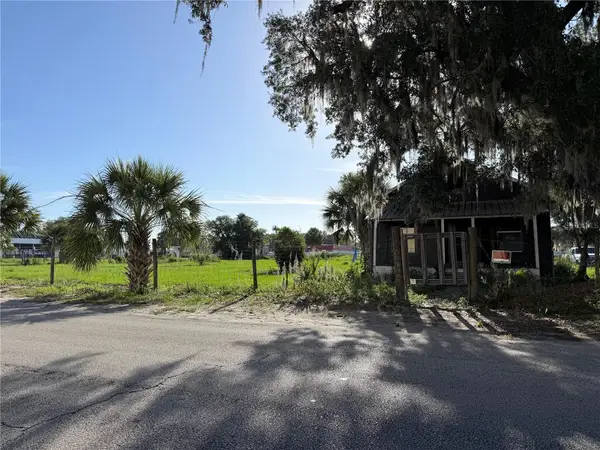 $485,000Active1 beds 1 baths732 sq. ft.
1015 Makowski Road, WAUCHULA, FL 33873
MLS# A4703476Listed by: EXIT KING REALTY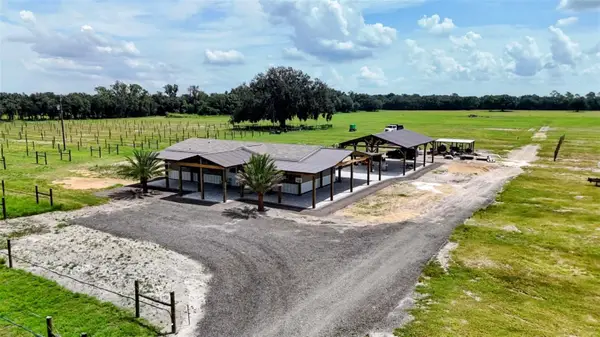 $1,650,000Active3 beds 2 baths1,640 sq. ft.
610 N Hollandtown Road, WAUCHULA, FL 33873
MLS# P4939654Listed by: HOME TOWN REALTY PROS


Protect your home and budget from life's surprises with an Assurant Home Warranty, backed by a partner that supports you through every step of homeownership. Explore Plans.
© 2026 Better Homes and Gardens Real Estate LLC. An Anywhere Real Estate company. All rights reserved. Better Homes and Gardens® Real Estate is a registered trademark owned by Meredith Operations Corporation, licensed to Better Homes and Gardens Real Estate LLC and used with permission. Better Homes and Gardens Real Estate LLC fully supports the principles of the Fair Housing Act and the Equal Opportunity Act. Listing information is deemed reliable but is not guaranteed accurate.
Each office is independently owned and operated.
Any services or products provided by third parties are not provided by, affiliated with or related to Better Homes and Gardens Real Estate LLC, or its affiliated companies.