
4935 Sw 124th Ln, Webster, FL 33597
Local realty services provided by:Better Homes and Gardens Real Estate Synergy
Listed by: laura smith
Office: century 21 prime property resources inc
MLS#:G5115325
Source:MFRMLS
Price summary
- Price:$125,000
- Price per sq. ft.:$173.61
About this home
Looking for a Peaceful Rustic Cottage Retreat! This charming 1-bedroom, 1-bath cottage is nestled on a 0.60-acre wooded homesite at the end of a quiet dirt road, offering privacy and Old Florida charm. Features include wood cabinetry, built-in bunk beds, ceiling fans in the living room and bedroom, and a spacious 9'x 23' enclosed Florida room surrounded by nature's tranquility. You are conveniently located near CR 478, US 301, and I-75 for easy access to Bushnell, Brooksville, Dade City, The Villages, Ocala, Tampa, and Orlando. You’ll also appreciate being close to medical offices, shopping, and restaurants while still enjoying a rural setting. Enjoy nearby Withlacoochee State Forest, fishing, boating, hiking, hunting, and the famous Webster Westside Flea Market and The Webster Farmers Market. This cozy cottage is ideal as a full-time residence, weekend getaway, hunting cabin, or investment property.
Contact an agent
Home facts
- Year built:1968
- Subdivision & Development:CROOM-A-COOCHEE ESTATES
- Listing ID #:G5115325
- Added:62 day(s) ago
- Updated:September 21, 2026 at 05:19 PM
Rooms and interior
- Bedrooms:1
- Total bathrooms:1
- Full bathrooms:1
- Flooring:Tile, Wood
- Dining Description:Living Room/Dining Room Combo
- Kitchen Description:Dishwasher, Range, Refrigerator, Solid Wood Cabinets
- Bedroom Description:Primary Bedroom Main Floor
- Basement:Yes
- Basement Description:Crawlspace, Pillar/Post/Pier
- Living area:480 sq. ft.
Heating and cooling
- Cooling:Wall/Window Unit(s)
- Heating:Wall Furnace
Structure and exterior
- Roof:Metal
- Year built:1968
- Building area:480 sq. ft.
- Lot area:0.6 Acres
- Architectural Style:Cottage
- Construction Materials:Frame
- Exterior Features:Enclosed, Front Porch, Side Porch
- Foundation Description:Pillar/post/pier
- Levels:1 Story
Utilities
- Water:Well
- Sewer:Septic Tank
Finances and disclosures
- Price:$125,000
- Price per sq. ft.:$173.61
- Tax amount:$811 (2025)
Features and amenities
- Appliances:Dishwasher, Electric Water Heater, Range, Refrigerator
- Amenities:Built-In Features, Cable Available, Ceiling Fans(s), Living Room/Dining Room Combo, Open Floorplan, Phone Available, Primary Bedroom Main Floor, Solid Wood Cabinets
- Pool features:Public Pool
 The information being provided by Stellar Mls is for the consumer's personal, non-commercial use and may not be used for any purpose other than to identify prospective properties consumer may be interested in purchasing. Any information relating to real estate for sale referenced on this web site comes from the Internet Data Exchange (IDX) program of the Stellar Mls. Better Homes and Gardens Real Estate Synergy is not a Multiple Listing Service (MLS), nor does it offer MLS access. This website is a service of Better Homes and Gardens Real Estate Synergy, a broker participant of Stellar Mls. This web site may reference real estate listing(s) held by a brokerage firm other than the broker and/or agent who owns this web site.
The accuracy of all information, regardless of source, including but not limited to open house information, square footages and lot sizes, is deemed reliable but not guaranteed and should be personally verified through personal inspection by and/or with the appropriate professionals. The data contained herein is copyrighted by Stellar Mls and is protected by all applicable copyright laws. Any unauthorized dissemination of this information is in violation of copyright laws and is strictly prohibited.
Properties in listings may have been sold or may no longer be available.
Copyright 2026 Stellar Mls. All rights reserved.
The information being provided by Stellar Mls is for the consumer's personal, non-commercial use and may not be used for any purpose other than to identify prospective properties consumer may be interested in purchasing. Any information relating to real estate for sale referenced on this web site comes from the Internet Data Exchange (IDX) program of the Stellar Mls. Better Homes and Gardens Real Estate Synergy is not a Multiple Listing Service (MLS), nor does it offer MLS access. This website is a service of Better Homes and Gardens Real Estate Synergy, a broker participant of Stellar Mls. This web site may reference real estate listing(s) held by a brokerage firm other than the broker and/or agent who owns this web site.
The accuracy of all information, regardless of source, including but not limited to open house information, square footages and lot sizes, is deemed reliable but not guaranteed and should be personally verified through personal inspection by and/or with the appropriate professionals. The data contained herein is copyrighted by Stellar Mls and is protected by all applicable copyright laws. Any unauthorized dissemination of this information is in violation of copyright laws and is strictly prohibited.
Properties in listings may have been sold or may no longer be available.
Copyright 2026 Stellar Mls. All rights reserved.New listings near 4935 Sw 124th Ln
 $249,700Active3 beds 2 baths1,144 sq. ft.
445 NW 10th Avenue, WEBSTER, FL 33597
MLS# O6431361Listed by: 4 RIVERS REALTY LLC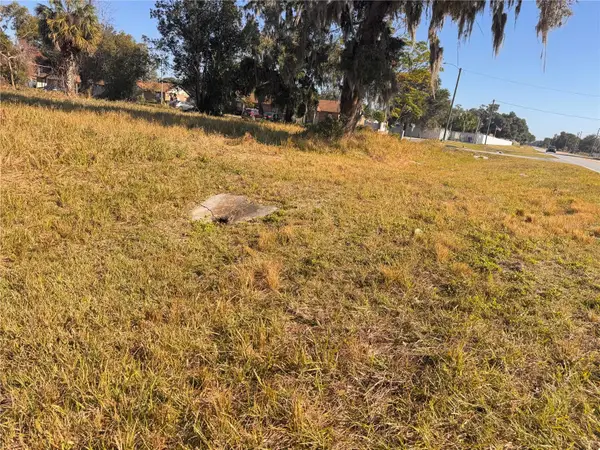 $159,900Active0.51 Acres
3814 E C 478, WEBSTER, FL 33597
MLS# G5116093Listed by: OLYMPUS EXECUTIVE REALTY INC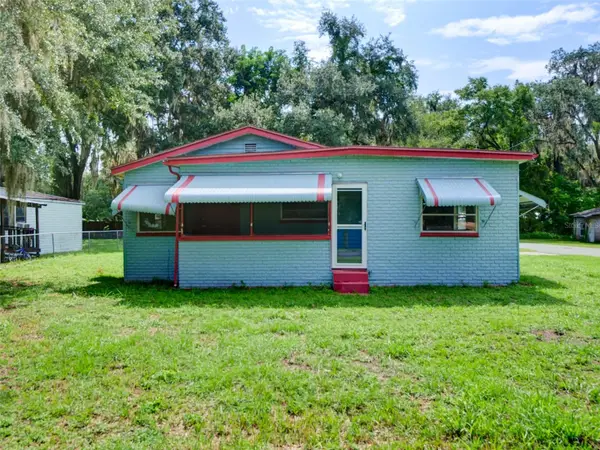 $127,000Active2 beds 1 baths502 sq. ft.
813 Nw 5th Street, WEBSTER, FL 33597
MLS# G5115614Listed by: CENTURY 21 PRIME PROPERTY RESOURCES INC $220,000Active3 beds 2 baths1,690 sq. ft.
Address Withheld By Seller, WEBSTER, FL 33597
MLS# TB8525170Listed by: NACA $52,500Active1.04 Acres
Address Withheld By Seller, WEBSTER, FL 33597
MLS# S5153126Listed by: KELLER WILLIAMS REALTY AT THE LAKES $65,000Active0.91 Acres
NW 2nd, WEBSTER, FL 33597
MLS# D6147678Listed by: CENTURY 21 SUNBELT REALTY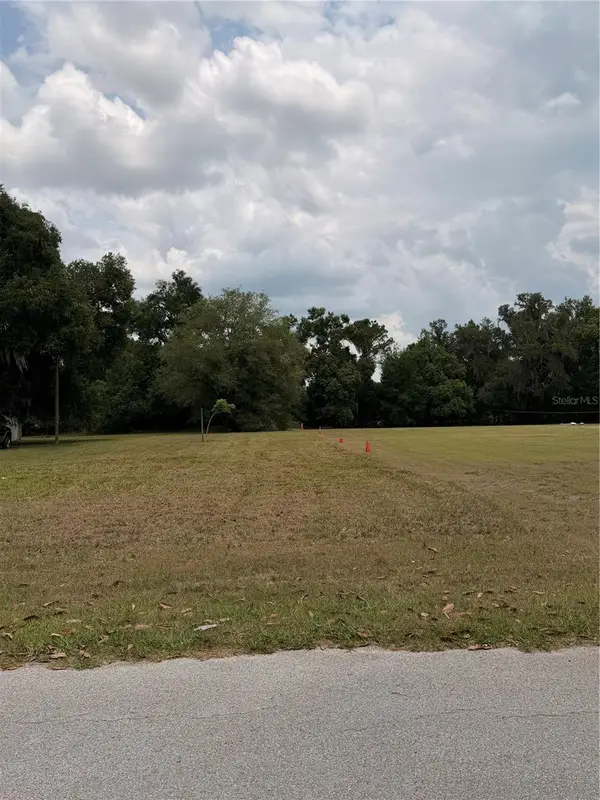 $50,000Active0.35 Acres
NE Fourth Street, WEBSTER, FL 33597
MLS# G5112239Listed by: KELLER WILLIAMS ELITE PARTNERS III REALTY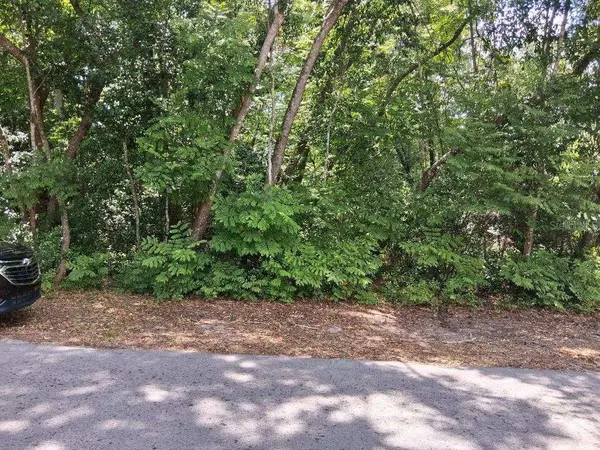 $99,900Active1.03 Acres
NW 2nd Street, WEBSTER, FL 33597
MLS# G5112120Listed by: MICKI BLACKBURN REALTY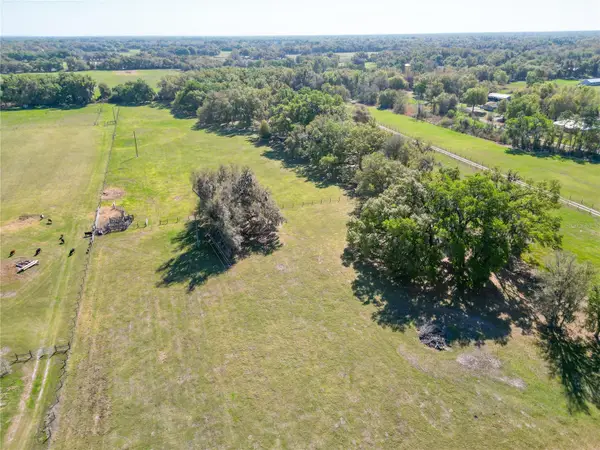 $385,000Active9.91 Acres
721 Cr 721, WEBSTER, FL 33597
MLS# G5109567Listed by: CONNIE MAHAN REAL ESTATE GROUP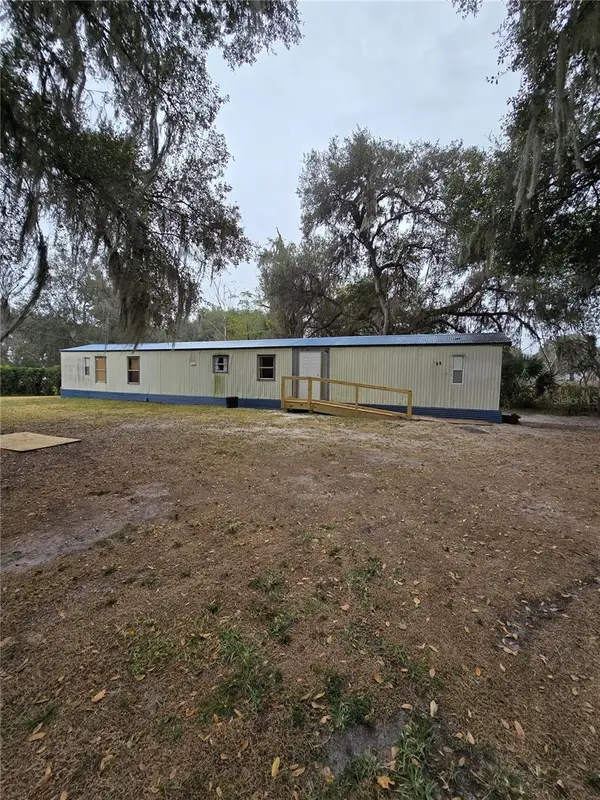 $110,000Active3 beds 2 baths1,064 sq. ft.
20 SW 3rd Street, WEBSTER, FL 33597
MLS# TB8467818Listed by: REALTY ADVISOR EXPERTS


Protect your home and budget from life's surprises with an Assurant Home Warranty, backed by a partner that supports you through every step of homeownership. Explore Plans.
© 2026 Better Homes and Gardens Real Estate LLC. An Anywhere Real Estate company. All rights reserved. Better Homes and Gardens® Real Estate is a registered trademark owned by Meredith Operations Corporation, licensed to Better Homes and Gardens Real Estate LLC and used with permission. Better Homes and Gardens Real Estate LLC fully supports the principles of the Fair Housing Act and the Equal Opportunity Act. Listing information is deemed reliable but is not guaranteed accurate.
Each office is independently owned and operated.
Any services or products provided by third parties are not provided by, affiliated with or related to Better Homes and Gardens Real Estate LLC, or its affiliated companies.