
9172 Kedrone Drive, Webster, FL 33597
Local realty services provided by:Better Homes and Gardens Real Estate Synergy
9172 Kedrone Drive,Webster, FL 33597
$490,000
- 3 Beds
- 2 Baths
- 1,744 sq. ft.
- Single family
- Active
Listed by: jessica brown
Office: mark spain real estate
MLS#:O6433246
Source:MFRMLS
Price summary
- Price:$490,000
- Price per sq. ft.:$193.52
About this home
Your chance to live the country life!
Must-see custom-built home on a private, secluded 3.21-acre lot. This well-maintained 3-bedroom, 2-bath residence features a newer roof and water heater (2024), plus a Culligan water system. Enjoy high ceilings in the spacious living room, a dining area open to the kitchen complete with all appliances and abundant solid hickory cabinetry and storage, a large master suite with walk-in closet and private en-suite bath, and indoor laundry with newer washer and dryer.
Additional highlights include a large attic with ample storage, an oversized finished mechanics garage (over 1,000 sq. ft.), and floors of two-year-old carpeting complemented by laminate and tile. Outside, the massive private yard offers a spacious open-air patio with shades, a circular driveway, and a storage shed. The fully fenced and gated property includes an installed ADT security system (leased). The lot can be split into two parcels—creating an excellent opportunity to build a second home for profit.
Located in Webster, FL, in beautiful Hernando County. Webster, Florida, offers a peaceful, central location that serves as an ideal base for exploring the region's diverse attractions. This well-situated community provides convenient access to both Tampa and the world-class experiences of Orlando and Walt Disney World, all within an hour's drive....
Contact an agent
Home facts
- Year built:2002
- Subdivision & Development:RIDGE MANOR ESTATE UN 5
- Listing ID #:O6433246
- Added:43 day(s) ago
- Updated:September 30, 2026 at 02:08 AM
Rooms and interior
- Bedrooms:3
- Total bathrooms:2
- Full bathrooms:2
- Flooring:Carpet, Linoleum, Tile, Vinyl
- Dining Description:Eat In Kitchen
- Kitchen Description:Dishwasher, Eat-in Kitchen, Microwave, Range, Refrigerator, Solid Wood Cabinets
- Bedroom Description:Primary Bedroom Main Floor
- Living area:1,744 sq. ft.
Heating and cooling
- Cooling:Central Air
- Heating:Electric
- Central air:Yes
Structure and exterior
- Roof:Shingle
- Year built:2002
- Building area:1,744 sq. ft.
- Lot area:3.07 Acres
- Lot Features:Oversized, Paved, Private
- Architectural Style:Custom
- Construction Materials:Block, Stucco
- Exterior Features:Awning(s), Garden, Patio, Rain Gutters
- Foundation Description:Slab
- Levels:1 Story
Schools
- High school:Hernando High
- Middle school:D.S. Parrot Middle
- Elementary school:Eastside Elementary School
Utilities
- Water:Well
- Sewer:Septic Tank
Finances and disclosures
- Price:$490,000
- Price per sq. ft.:$193.52
- Tax amount:$1,635 (2026)
Features and amenities
- Appliances:Dishwasher, Microwave, Range, Refrigerator
- Laundry features:Electric Dryer Hookup, Inside, Laundry Room, Washer Hookup
- Amenities:Built-In Features, Cable Connected, Eat-in Kitchen, Electricity Available, Phone Available, Primary Bedroom Main Floor, Solid Wood Cabinets
- Pool features:Public Pool
Parking
- Parking description:2 Car Carport, Boat, Oversized
- Garage:Yes
- Garage spaces:4
- Carport spaces:2
 The information being provided by Stellar Mls is for the consumer's personal, non-commercial use and may not be used for any purpose other than to identify prospective properties consumer may be interested in purchasing. Any information relating to real estate for sale referenced on this web site comes from the Internet Data Exchange (IDX) program of the Stellar Mls. Better Homes and Gardens Real Estate Synergy is not a Multiple Listing Service (MLS), nor does it offer MLS access. This website is a service of Better Homes and Gardens Real Estate Synergy, a broker participant of Stellar Mls. This web site may reference real estate listing(s) held by a brokerage firm other than the broker and/or agent who owns this web site.
The accuracy of all information, regardless of source, including but not limited to open house information, square footages and lot sizes, is deemed reliable but not guaranteed and should be personally verified through personal inspection by and/or with the appropriate professionals. The data contained herein is copyrighted by Stellar Mls and is protected by all applicable copyright laws. Any unauthorized dissemination of this information is in violation of copyright laws and is strictly prohibited.
Properties in listings may have been sold or may no longer be available.
Copyright 2026 Stellar Mls. All rights reserved.
The information being provided by Stellar Mls is for the consumer's personal, non-commercial use and may not be used for any purpose other than to identify prospective properties consumer may be interested in purchasing. Any information relating to real estate for sale referenced on this web site comes from the Internet Data Exchange (IDX) program of the Stellar Mls. Better Homes and Gardens Real Estate Synergy is not a Multiple Listing Service (MLS), nor does it offer MLS access. This website is a service of Better Homes and Gardens Real Estate Synergy, a broker participant of Stellar Mls. This web site may reference real estate listing(s) held by a brokerage firm other than the broker and/or agent who owns this web site.
The accuracy of all information, regardless of source, including but not limited to open house information, square footages and lot sizes, is deemed reliable but not guaranteed and should be personally verified through personal inspection by and/or with the appropriate professionals. The data contained herein is copyrighted by Stellar Mls and is protected by all applicable copyright laws. Any unauthorized dissemination of this information is in violation of copyright laws and is strictly prohibited.
Properties in listings may have been sold or may no longer be available.
Copyright 2026 Stellar Mls. All rights reserved.New listings near 9172 Kedrone Drive
 $249,700Active3 beds 2 baths1,144 sq. ft.
445 NW 10th Avenue, WEBSTER, FL 33597
MLS# O6431361Listed by: 4 RIVERS REALTY LLC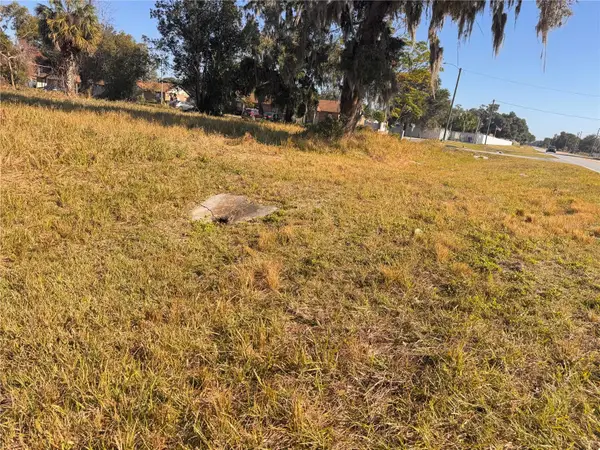 $159,900Active0.51 Acres
3814 E C 478, WEBSTER, FL 33597
MLS# G5116093Listed by: OLYMPUS EXECUTIVE REALTY INC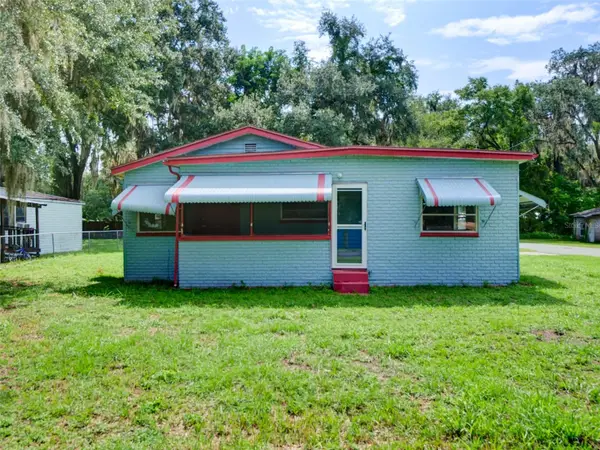 $124,000Active2 beds 1 baths502 sq. ft.
813 Nw 5th Street, WEBSTER, FL 33597
MLS# G5115614Listed by: CENTURY 21 PRIME PROPERTY RESOURCES INC $220,000Active3 beds 2 baths1,690 sq. ft.
Address Withheld By Seller, WEBSTER, FL 33597
MLS# TB8525170Listed by: NACA $52,500Active1.04 Acres
Address Withheld By Seller, WEBSTER, FL 33597
MLS# S5153126Listed by: KELLER WILLIAMS REALTY AT THE LAKES $65,000Active0.91 Acres
NW 2nd, WEBSTER, FL 33597
MLS# D6147678Listed by: CENTURY 21 SUNBELT REALTY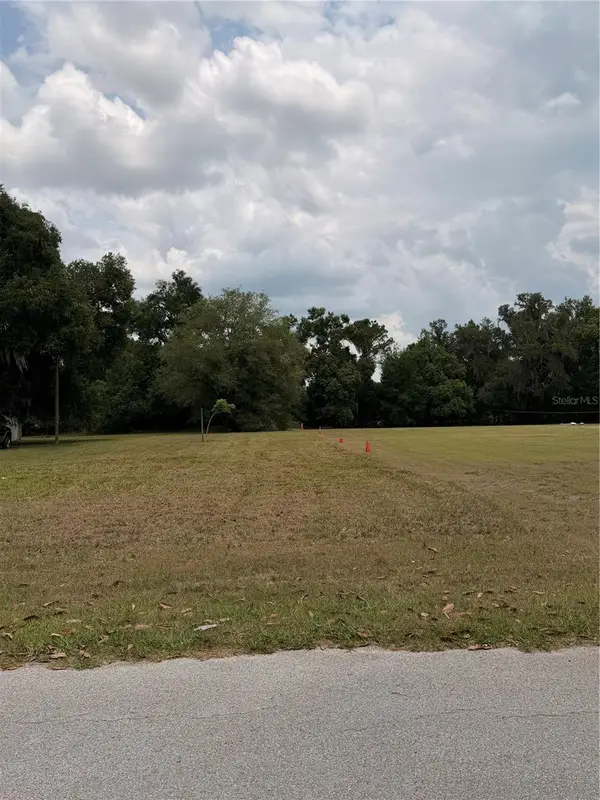 $50,000Active0.35 Acres
NE Fourth Street, WEBSTER, FL 33597
MLS# G5112239Listed by: KELLER WILLIAMS ELITE PARTNERS III REALTY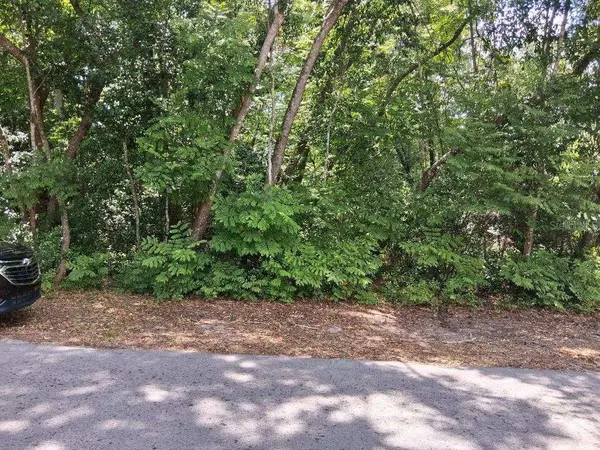 $99,900Active1.03 Acres
NW 2nd Street, WEBSTER, FL 33597
MLS# G5112120Listed by: MICKI BLACKBURN REALTY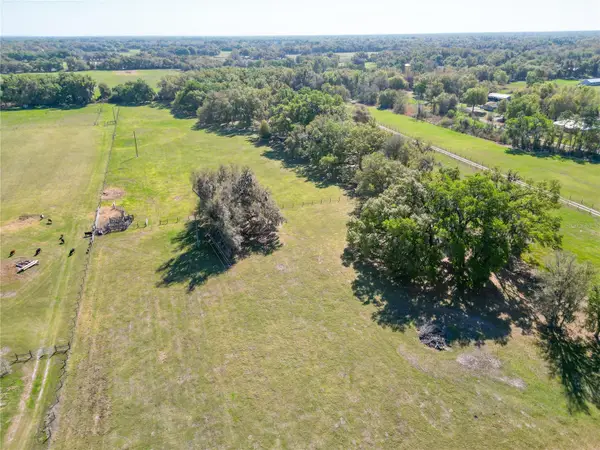 $379,000Active9.91 Acres
721 Cr 721, WEBSTER, FL 33597
MLS# G5109567Listed by: CONNIE MAHAN REAL ESTATE GROUP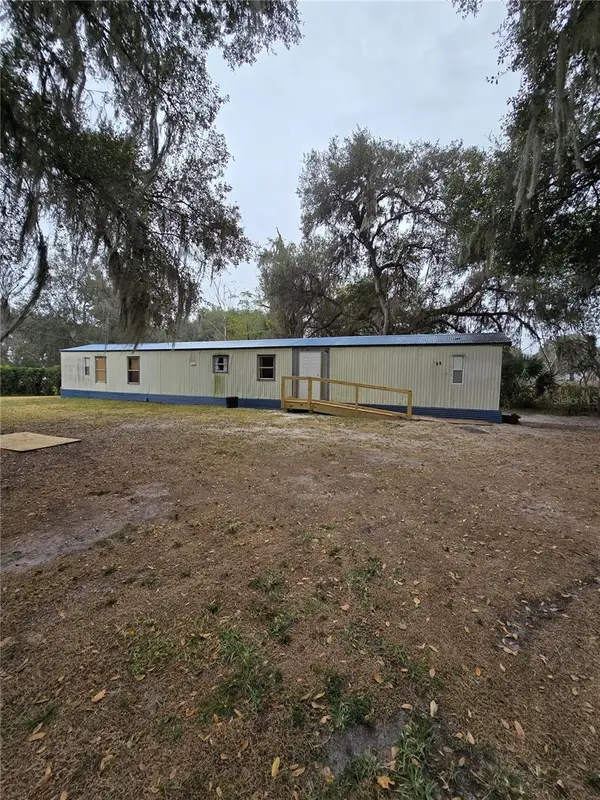 $99,900Active3 beds 2 baths1,064 sq. ft.
20 SW 3rd Street, WEBSTER, FL 33597
MLS# TB8467818Listed by: REALTY ADVISOR EXPERTS


Protect your home and budget from life's surprises with an Assurant Home Warranty, backed by a partner that supports you through every step of homeownership. Explore Plans.
© 2026 Better Homes and Gardens Real Estate LLC. An Anywhere Real Estate company. All rights reserved. Better Homes and Gardens® Real Estate is a registered trademark owned by Meredith Operations Corporation, licensed to Better Homes and Gardens Real Estate LLC and used with permission. Better Homes and Gardens Real Estate LLC fully supports the principles of the Fair Housing Act and the Equal Opportunity Act. Listing information is deemed reliable but is not guaranteed accurate.
Each office is independently owned and operated.
Any services or products provided by third parties are not provided by, affiliated with or related to Better Homes and Gardens Real Estate LLC, or its affiliated companies.