
18218 Palmdale Road, Weeki Wachee, FL 34614
Local realty services provided by:Better Homes and Gardens Real Estate Lifestyles Realty
Listed by: hilda diaz
Office: people's choice realty svc llc.
MLS#:TB8560035
Source:MFRMLS
Price summary
- Price:$630,000
- Price per sq. ft.:$145.53
About this home
Discover this beautifully crafted single-story home, ideally situated on a homesite in the Royal Highlands. Step through the custom-designed entry door, and you are welcomed into a light-filled interior featuring elegant tray ceilings in the great room, dining room, and primary suite. Thoughtfully selected finishes include crown molding, ceramic flooring throughout, brushed nickel fixtures, and abundant natural light.
The expansive great room serves as the heart of the home, featuring a custom built-in entertainment center and electric fireplace that create a significant focal point to enjoy the home. The chef-inspired kitchen boasts a large center island, marble countertops, wood cabinetry with soft-close doors and drawers. Stainless steel appliances, including a wall oven, microwave, cooktop stove, refrigerator, and dishwasher, TV completing this beautifully appointed space. The adjacent dining area offers a welcoming setting for everyday meals and special gatherings, with views of the outdoor living area.
Sliding glass doors extend the living space outdoors to a covered patio, creating a seamless indoor-outdoor experience ideal for relaxing, entertaining, and enjoying the surrounding setting.
Privately positioned within the home, the spacious primary suite offers a peaceful retreat with ample room for a sitting area. The spacious, and functional en-suite bathroom features granite countertops, wood cabinetry, dual sinks, a spacious walk-in shower finished with elegant porcelain wall, and a frameless glass enclosure. The en-suite bathroom then leads to an expansive walk-in closet for functionality and privacy.
Three additional generously proportioned bedrooms provide exceptional flexibility for family and guests. One guest bedroom offers the added privacy of its own en-suite bathroom, making it ideal for visiting family and friends. The remaining secondary bedrooms feature granite countertops, cabinetry, and porcelain shower wall. In addition, a designated study room offers a peaceful retreat for reading, studying, or working from home, providing a comfortable and functional space to accommodate today’s lifestyle.
For added convenience, the spacious laundry room includes washer and dryer hookups, cabinetry, and counters to help keep everyday routines organized and efficient.
Every detail of this exceptional home has been thoughtfully selected to combine elegance, modern convenience, and quality craftsmanship. From the inviting interior finishes to the spacious living areas and outdoor retreat, this home offers an outstanding opportunity to enjoy living in Royal Highlands. Impact windows and glass doors and garage doors....
Contact an agent
Home facts
- Year built:2026
- Subdivision & Development:ROYAL HIGHLANDS
- Listing ID #:TB8560035
- Added:1 day(s) ago
- Updated:October 24, 2026 at 01:10 AM
Rooms and interior
- Bedrooms:4
- Total bathrooms:3
- Full bathrooms:3
- Flooring:Ceramic Tile, Tile
- Dining Description:Eat In Kitchen
- Kitchen Description:Bar Fridge, Built-In Oven, Dishwasher, Disposal, Eat-in Kitchen, Exhaust Fan, Ice Maker, Kitchen/Family Room Combo, Microwave, Range, Range Hood, Refrigerator, Solid Surface Counters, Solid Wood Cabinets, Stone Counters, Trash Compactor, Water Filtration System, Water Softener, Wet Bar, Wine Refrigerator
- Bedroom Description:High Ceilings, Primary Bedroom Main Floor, Walk-In Closet(s)
- Basement Description:Block
- Living area:2,870 sq. ft.
Heating and cooling
- Cooling:Central Air
- Heating:Central, Electric
- Central air:Yes
Structure and exterior
- Roof:Shingle
- Year built:2026
- Building area:2,870 sq. ft.
- Lot area:1.18 Acres
- Lot Features:Landscaped
- Architectural Style:Ranch
- Construction Materials:Block, Concrete, Stucco
- Exterior Features:Covered Porch/Patio, Private Mailbox, Rear Porch
- Foundation Description:Block, Slab
- Levels:1 Story
Schools
- High school:Weeki Wachee High School
- Middle school:West Hernando Middle School
- Elementary school:Winding Waters K8
Utilities
- Water:Water Available, Well
- Sewer:Septic Tank
Finances and disclosures
- Price:$630,000
- Price per sq. ft.:$145.53
- Tax amount:$525 (2025)
Features and amenities
- Appliances:Bar Fridge, Built-in Oven, Dishwasher, Disposal, Electric Water Heater, Exhaust Fan, Ice Maker, Microwave, Range, Range Hood, Refrigerator, Trash Compactor, Water Filtration System, Water Softener, Wine Refrigerator
- Laundry features:Electric Dryer Hookup, Inside, Laundry Closet, Laundry Room, Washer Hookup
- Amenities:BB/HS Internet Available, Built-In Features, Cable Available, Ceiling Fans(s), Crown Molding, Eat-in Kitchen, Electricity Available, High Ceilings, Kitchen/Family Room Combo, Open Floorplan, Primary Bedroom Main Floor, Solid Surface Counters, Solid Wood Cabinets, Stone Counters, Thermostat, Tray Ceiling(s), Walk-In Closet(s), Wet Bar
- Pool features:Public Pool
Parking
- Parking description:Attached Garage, Driveway, Garage Door Opener, Ground Level
- Garage:Yes
 The information being provided by Stellar Mls is for the consumer's personal, non-commercial use and may not be used for any purpose other than to identify prospective properties consumer may be interested in purchasing. Any information relating to real estate for sale referenced on this web site comes from the Internet Data Exchange (IDX) program of the Stellar Mls. Better Homes and Gardens Real Estate Lifestyles Realty is not a Multiple Listing Service (MLS), nor does it offer MLS access. This website is a service of Better Homes and Gardens Real Estate Lifestyles Realty, a broker participant of Stellar Mls. This web site may reference real estate listing(s) held by a brokerage firm other than the broker and/or agent who owns this web site.
The accuracy of all information, regardless of source, including but not limited to open house information, square footages and lot sizes, is deemed reliable but not guaranteed and should be personally verified through personal inspection by and/or with the appropriate professionals. The data contained herein is copyrighted by Stellar Mls and is protected by all applicable copyright laws. Any unauthorized dissemination of this information is in violation of copyright laws and is strictly prohibited.
Properties in listings may have been sold or may no longer be available.
Copyright 2026 Stellar Mls. All rights reserved.
New listings near 18218 Palmdale Road
- Coming Soon
 $365,000Coming Soon3 beds 2 baths1,880 sq. ft.
11200 Lomita Wren Road, WEEKI WACHEE, FL 34614
MLS# TB8554025Listed by: KELLER WILLIAMS SUBURBAN TAMPA  $37,000Pending0.46 Acres
17479 Maberly Road, WEEKI WACHEE, FL 34614
MLS# TB8561180Listed by: FUTRELL REALTY, INC- $37,000Pending0.46 Acres
17479 Maberly Road, WEEKI WACHEE, FL 34614
MLS# TB8561180Listed by: FUTRELL REALTY, INC - $37,000Pending0.46 Acres
17479 Maberly Road, WEEKI WACHEE, FL 34614
MLS# TB8561180Listed by: FUTRELL REALTY, INC - $37,000Pending0.46 Acres
17479 Maberly Road, WEEKI WACHEE, FL 34614
MLS# TB8561180Listed by: FUTRELL REALTY, INC - New
 $65,000Active1.16 Acres
18182 Rapidan Road, WEEKI WACHEE, FL 34614
MLS# TB8560767Listed by: FUTURE HOME REALTY INC - New
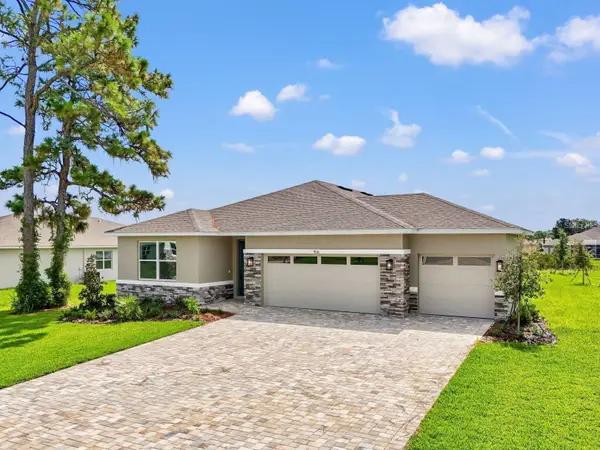 $419,999Active4 beds 3 baths2,080 sq. ft.
9196 Players Drive, WEEKI WACHEE, FL 34613
MLS# TB8560911Listed by: GLENLAKES REAL ESTATE OFFICE - New
 $595,000Active3 beds 3 baths2,780 sq. ft.
9472 Whisper Ridge Trail, WEEKI WACHEE, FL 34613
MLS# W7890383Listed by: RE/MAX SUNSET REALTY - New
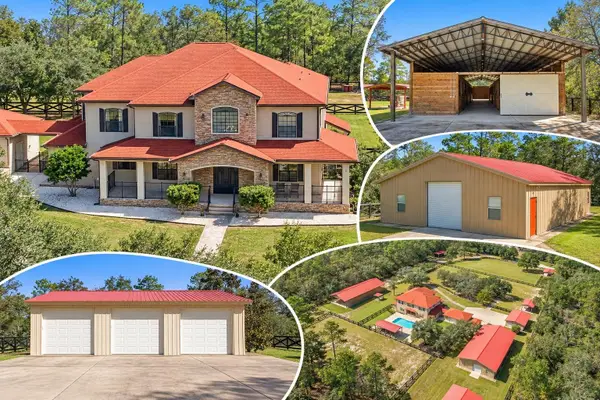 $2,900,000Active8 beds 5 baths6,295 sq. ft.
10484 Gypsy Avenue, WEEKI WACHEE, FL 34613
MLS# W7890040Listed by: MERIDIAN REAL ESTATE


Protect your home and budget from life's surprises with an Assurant Home Warranty, backed by a partner that supports you through every step of homeownership. Explore Plans.
© 2026 Better Homes and Gardens Real Estate LLC. An Anywhere Real Estate company. All rights reserved. Better Homes and Gardens® Real Estate is a registered trademark owned by Meredith Operations Corporation, licensed to Better Homes and Gardens Real Estate LLC and used with permission. Better Homes and Gardens Real Estate LLC fully supports the principles of the Fair Housing Act and the Equal Opportunity Act. Listing information is deemed reliable but is not guaranteed accurate.
Each office is independently owned and operated.
Any services or products provided by third parties are not provided by, affiliated with or related to Better Homes and Gardens Real Estate LLC, or its affiliated companies.