
5318 Sandra Drive, Weeki Wachee, FL 34607
Local realty services provided by:Better Homes and Gardens Real Estate Atchley Properties
Listed by: celina gomez
Office: orchard brokerage, llc.
MLS#:TB8535712
Source:MFRMLS
Price summary
- Price:$1,200,000
- Price per sq. ft.:$196.14
- Monthly HOA dues:$10.42
About this home
Virtually Staged. A Truly Exceptional Estate Home. Completely renovated in 2024 and thoughtfully updated from top to bottom, this stunning 5-bedroom, 4-bath residence offers the space, quality, and resort-style lifestyle today’s buyers are looking for. From the moment you arrive, the estate-like presence, beautifully landscaped grounds, high ceilings, and sophisticated finishes create an unforgettable first impression.
The extensive renovations include brand-new bathrooms, flooring, appliances, lighting fixtures, and more, with beautiful floor and ceramic tile throughout. Major improvements continue with a 2025 roof, 2025 HVAC system, 2026 water heater, and new septic field in 2025, providing valuable peace of mind for years to come.
Step outside to your own private retreat featuring a resort-style pool, beautifully maintained landscaping, a sanctuary garden, and lush, top-of-the-line grass. This is more than a backyard—it’s an extension of the home designed for relaxing, entertaining, and enjoying the Florida lifestyle. The home is also being offered fully furnished with a full-price offer, creating a rare turnkey opportunity. Located along Florida’s beautiful Nature Coast, you’re minutes from the natural beauty of Weeki Wachee Springs, Gulf beaches, boating, fishing, nature preserves, trails, and abundant wildlife, while still close to shopping, dining, medical facilities, and major highways.
Renovated. Updated. Furnished. Resort-style living. This is an estate home designed to be enjoyed from day one....
Contact an agent
Home facts
- Year built:1988
- Subdivision & Development:RIVER COUNTRY ESTATES
- Listing ID #:TB8535712
- Added:43 day(s) ago
- Updated:September 21, 2026 at 06:39 PM
Rooms and interior
- Bedrooms:4
- Total bathrooms:3
- Full bathrooms:3
- Flooring:Ceramic Tile, Tile
- Kitchen Description:Convection Oven, Cooktop, Dishwasher, Ice Maker, Range, Refrigerator
- Bedroom Description:High Ceilings, Primary Bedroom Upstairs, Walk-In Closet(s)
- Living area:4,624 sq. ft.
Heating and cooling
- Cooling:Central Air
- Heating:Central, Natural Gas
- Central air:Yes
Structure and exterior
- Roof:Shingle
- Year built:1988
- Building area:4,624 sq. ft.
- Lot area:1.18 Acres
- Lot Features:Landscaped, Oversized, Private
- Architectural Style:Ranch
- Construction Materials:Stucco
- Exterior Features:Garden, Outdoor Grill, Patio, Rain Gutters, Rear Porch, Screened
- Foundation Description:Slab
- Levels:1 Story
Schools
- High school:Weeki Wachee High School
- Middle school:Fox Chapel Middle School
- Elementary school:Eastside Elementary School
Utilities
- Water:Water Connected, Well
- Sewer:Septic Tank
Finances and disclosures
- Price:$1,200,000
- Price per sq. ft.:$196.14
- Tax amount:$611 (2025)
Features and amenities
- Appliances:Convection Oven, Cooktop, Dishwasher, Dryer, Electric Water Heater, Ice Maker, Irrigation Equipment, Range, Refrigerator, Washer
- Laundry features:Dryer, Electric Dryer Hookup, Laundry Room, Washer, Washer Hookup
- Amenities:Cable Available, Ceiling Fans(s), High Ceilings, Irrigation Equipment, Natural Gas Available, Pest Guard System, Phone Available, Primary Bedroom Upstairs, Walk-In Closet(s)
- Pool features:Chlorine Free, Gunite, Heated, In Ground, Private Pool, Screen Enclosure, Tile
Parking
- Parking description:Attached Garage, Driveway, Open
- Garage:Yes
- Garage spaces:3
 The information being provided by Stellar Mls is for the consumer's personal, non-commercial use and may not be used for any purpose other than to identify prospective properties consumer may be interested in purchasing. Any information relating to real estate for sale referenced on this web site comes from the Internet Data Exchange (IDX) program of the Stellar Mls. Better Homes and Gardens Real Estate Atchley Properties is not a Multiple Listing Service (MLS), nor does it offer MLS access. This website is a service of Better Homes and Gardens Real Estate Atchley Properties, a broker participant of Stellar Mls. This web site may reference real estate listing(s) held by a brokerage firm other than the broker and/or agent who owns this web site.
The accuracy of all information, regardless of source, including but not limited to open house information, square footages and lot sizes, is deemed reliable but not guaranteed and should be personally verified through personal inspection by and/or with the appropriate professionals. The data contained herein is copyrighted by Stellar Mls and is protected by all applicable copyright laws. Any unauthorized dissemination of this information is in violation of copyright laws and is strictly prohibited.
Properties in listings may have been sold or may no longer be available.
Copyright 2026 Stellar Mls. All rights reserved.
The information being provided by Stellar Mls is for the consumer's personal, non-commercial use and may not be used for any purpose other than to identify prospective properties consumer may be interested in purchasing. Any information relating to real estate for sale referenced on this web site comes from the Internet Data Exchange (IDX) program of the Stellar Mls. Better Homes and Gardens Real Estate Atchley Properties is not a Multiple Listing Service (MLS), nor does it offer MLS access. This website is a service of Better Homes and Gardens Real Estate Atchley Properties, a broker participant of Stellar Mls. This web site may reference real estate listing(s) held by a brokerage firm other than the broker and/or agent who owns this web site.
The accuracy of all information, regardless of source, including but not limited to open house information, square footages and lot sizes, is deemed reliable but not guaranteed and should be personally verified through personal inspection by and/or with the appropriate professionals. The data contained herein is copyrighted by Stellar Mls and is protected by all applicable copyright laws. Any unauthorized dissemination of this information is in violation of copyright laws and is strictly prohibited.
Properties in listings may have been sold or may no longer be available.
Copyright 2026 Stellar Mls. All rights reserved.New listings near 5318 Sandra Drive
- New
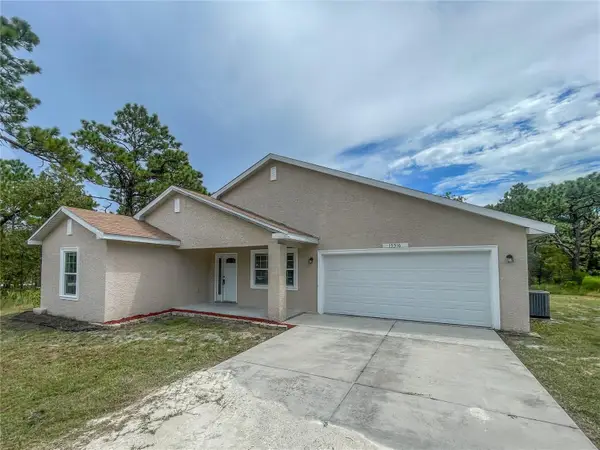 $287,000Active3 beds 2 baths1,605 sq. ft.
15316 Scaup Duck Avenue, WEEKI WACHEE, FL 34614
MLS# OM732317Listed by: TROPIC SHORES REALTY LLC - New
 $44,300Active0.5 Acres
0 Crider Road, WEEKI WACHEE, FL 34614
MLS# TB8548191Listed by: EPIQUE REALTY INC. - New
 $294,987Active3 beds 2 baths1,512 sq. ft.
6443 Finance Avenue, WEEKI WACHEE, FL 34607
MLS# TB8550322Listed by: PROPERTY SOLUTIONS REALTY GRP - New
 $59,000Active0.46 Acres
. Indigo Bunting Road, WEEKI WACHEE, FL 34614
MLS# TB8550101Listed by: DENNIS REALTY & INV. CORP. - New
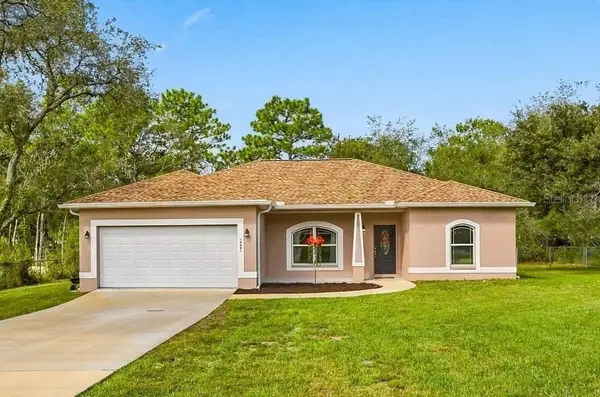 $319,900Active3 beds 2 baths1,462 sq. ft.
14481 Mount Ivy Road, WEEKI WACHEE, FL 34614
MLS# TB8550408Listed by: FUTRELL REALTY, INC - New
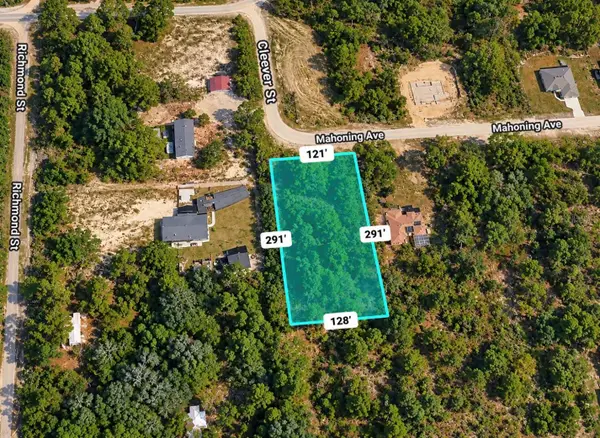 $66,000Active0.83 Acres
11284 Cleever Street, WEEKI WACHEE, FL 34614
MLS# TB8550353Listed by: FIELDS OF PROSPER LLC - New
 $4,400,000Active3.87 Acres
11115 Commercial Way, WEEKI WACHEE, FL 34614
MLS# W7888832Listed by: CENTURY 21 ALLIANCE REALTY - New
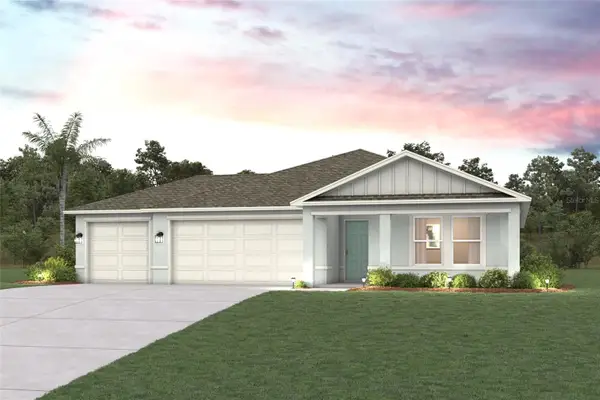 $359,990Active4 beds 2 baths1,808 sq. ft.
11262 Little Gull Road, WEEKI WACHEE, FL 34614
MLS# C7530902Listed by: WJH BROKERAGE FL LLC - New
 $354,990Active4 beds 2 baths1,808 sq. ft.
14381 Ermine Owl Road, WEEKI WACHEE, FL 34614
MLS# C7530904Listed by: WJH BROKERAGE FL LLC - New
 $169,000Active2 beds 2 baths1,080 sq. ft.
7071 Mertal Street, WEEKI WACHEE, FL 34607
MLS# W7889617Listed by: SUCCESS PROPERTY MANAGEMENT IN


Protect your home and budget from life's surprises with an Assurant Home Warranty, backed by a partner that supports you through every step of homeownership. Explore Plans.
© 2026 Better Homes and Gardens Real Estate LLC. An Anywhere Real Estate company. All rights reserved. Better Homes and Gardens® Real Estate is a registered trademark owned by Meredith Operations Corporation, licensed to Better Homes and Gardens Real Estate LLC and used with permission. Better Homes and Gardens Real Estate LLC fully supports the principles of the Fair Housing Act and the Equal Opportunity Act. Listing information is deemed reliable but is not guaranteed accurate.
Each office is independently owned and operated.
Any services or products provided by third parties are not provided by, affiliated with or related to Better Homes and Gardens Real Estate LLC, or its affiliated companies.