
8698 Mississippi Run, Weeki Wachee, FL 34613
Local realty services provided by:Better Homes and Gardens Real Estate Lifestyles Realty
Listed by: christina green
Office: bridge point business real est
MLS#:W7889282
Source:MFRMLS
Price summary
- Price:$475,000
- Price per sq. ft.:$107.44
- Monthly HOA dues:$208.33
About this home
WELCOME TO LUXURY LIVING IN THE DISTINGUISHED GLEN LAKES ESTATE & CHAMPIONSHIP GOLF COURSE COMMUNITY! If you’re looking for PRIVACY, SPACE, ELEGANCE and an incredible Florida lifestyle, this exceptional home has it all! Situated on a peaceful homesite of ALMOST A FULL ACRE with NO REAR NEIGHBORS and located on a quiet street with NO THROUGH TRAFFIC, this property offers privacy and tranquility—all at an unbelievable price! Offering 2,707 SQ. FT. OF LIVING SPACE and 4,421 TOTAL SQ. FT., this beautiful residence features 3 BEDROOMS, 2.5 BATHS, an OVERSIZED 3-CAR GARAGE PLUS A SEPARATE GOLF CART GARAGE ENTRANCE, and a spacious screened lanai and paver patio designed for enjoying the Florida lifestyle. NEW ROOF 2026. From the moment you arrive, the beautifully landscaped grounds, stone-accented beds and Curb-a-Lawn edging create impressive curb appeal. Enter through the spacious foyer accented by stately pillars and immediately appreciate the EXTRA-HIGH CEILINGS, abundant natural light, beautiful hardwood and tile flooring, crown molding, arched doorways with decorative frame molding, and luxury blinds throughout. The OPEN, SPLIT-BEDROOM FLOOR PLAN provides wonderful entertaining spaces while maintaining privacy. The impressive great room features TRIPLE SLIDERS opening to the screened lanai and patio, creating a wonderful flow between indoor and outdoor living, while the formal dining room provides an elegant setting for gatherings and entertaining. At the heart of the home is a LARGE COOKING & ENTERTAINMENT KITCHEN featuring a center island, breakfast bar, Corian countertops, stainless-steel appliances, abundant cabinetry, and a separate breakfast area with DOUBLE SLIDERS overlooking and opening to the patio. Whether preparing dinner or entertaining family and friends, this spacious kitchen provides the room and functionality to do it all. Large windows and multiple sliders throughout the home bring the outdoors in, fill the living areas with natural light and provide beautiful views of the peaceful surroundings. The spacious PRIMARY SUITE is a private retreat featuring a tray ceiling, sitting area, WALK-IN CALIFORNIA CLOSET, and sliders providing direct patio access—perfect for enjoying your morning coffee or a quiet Florida evening. The luxurious primary bath offers a JETTED TUB, separate walk-in shower, dual sinks and Corian countertops. Bedrooms 2 and 3 are privately located on the opposite side of the home and share a convenient JACK-AND-JILL BATH with dual sinks. ALL BEDROOMS FEATURE WALK-IN CALIFORNIA CLOSETS! Additional features include TWIN A/C SYSTEMS, water softener, inside laundry room with WASHER, DRYER, UTILITY SINK AND CABINETRY, plus an expansive SCREENED LANAI AND PAVER PATIO with plenty of room for relaxing, dining outdoors or entertaining guests. Imagine peaceful mornings on the lanai and evenings surrounded by the tranquility of having NO REAR NEIGHBORS. Enjoy the PRIVACY OF ALMOST AN ACRE, A QUIET NO-THROUGH STREET, incredible indoor and outdoor living space, and the amenities and lifestyle offered within the distinguished GLEN LAKES ESTATE & CHAMPIONSHIP GOLF COURSE COMMUNITY. This home combines hard-to-find space with a floor plan designed for everyday comfort and entertaining. SPACE, PRIVACY, LUXURY & LOCATION—THIS HOME HAS IT ALL! Come experience it for yourself and see why this exceptional Glen Lakes property could be THE ONE YOU’VE BEEN WAITING FOR!...
Contact an agent
Home facts
- Year built:2000
- Subdivision & Development:GLEN LAKES PH 1
- Listing ID #:W7889282
- Added:1 day(s) ago
- Updated:October 08, 2026 at 02:05 PM
Rooms and interior
- Bedrooms:3
- Total bathrooms:4
- Full bathrooms:3
- Half bathrooms:1
- Flooring:Ceramic Tile, Wood
- Dining Description:Eat In Kitchen
- Kitchen Description:Cooktop, Dishwasher, Disposal, Eat-in Kitchen, Microwave, Range, Range Hood, Refrigerator
- Bedroom Description:High Ceilings, Primary Bedroom Main Floor, Split Bedroom, Walk-In Closet(s)
- Living area:2,935 sq. ft.
Heating and cooling
- Cooling:Central Air
- Heating:Central, Electric
- Central air:Yes
Structure and exterior
- Roof:Shingle
- Year built:2000
- Building area:2,935 sq. ft.
- Lot area:0.71 Acres
- Lot Features:Cleared, Landscaped, Near Golf Course, Oversized, Paved, Private
- Architectural Style:Contemporary, Florida, Ranch
- Construction Materials:Block, Stucco
- Exterior Features:Enclosed, Patio, Rain Gutters, Rear Porch, Screened, Shade Shutter(s)
- Foundation Description:Slab
- Levels:1 Story
Schools
- High school:Weeki Wachee High School
- Middle school:Winding Waters K-8
- Elementary school:Winding Waters K8
Utilities
- Water:Public, Water Connected
- Sewer:Public, Public Sewer, Sewer Connected
Finances and disclosures
- Price:$475,000
- Price per sq. ft.:$107.44
- Tax amount:$4,156 (2025)
Features and amenities
- Appliances:Cooktop, Dishwasher, Disposal, Dryer, Electric Water Heater, Microwave, Range, Range Hood, Refrigerator, Washer
- Laundry features:Dryer, Laundry Room, Washer
- Amenities:Basketball Court, Built-In Features, Cable Connected, Cable TV, Cathedral Ceiling(s), Ceiling Fans(s), Clubhouse, Coffered Ceiling(s), Crown Molding, Eat-in Kitchen, Fence Restrictions, Fitness Center, Gated, Golf Course, High Ceilings, Open Floorplan, Park, Phone Available, Pickleball Court(s), Playground, Pool, Primary Bedroom Main Floor, Recreation Facilities, Security, Shuffleboard Court, Spa/Hot Tub, Split Bedroom, Sprinkler Well, Tennis Court(s), Tray Ceiling(s), Walk-In Closet(s), Wheelchair Access, Window Treatments
- Pool features:Pool, Public Pool
Parking
- Parking description:Attached Garage, Deeded, Driveway, Garage Door Opener, Golf Cart Garage
- Garage:Yes
 The information being provided by Stellar Mls is for the consumer's personal, non-commercial use and may not be used for any purpose other than to identify prospective properties consumer may be interested in purchasing. Any information relating to real estate for sale referenced on this web site comes from the Internet Data Exchange (IDX) program of the Stellar Mls. Better Homes and Gardens Real Estate Lifestyles Realty is not a Multiple Listing Service (MLS), nor does it offer MLS access. This website is a service of Better Homes and Gardens Real Estate Lifestyles Realty, a broker participant of Stellar Mls. This web site may reference real estate listing(s) held by a brokerage firm other than the broker and/or agent who owns this web site.
The accuracy of all information, regardless of source, including but not limited to open house information, square footages and lot sizes, is deemed reliable but not guaranteed and should be personally verified through personal inspection by and/or with the appropriate professionals. The data contained herein is copyrighted by Stellar Mls and is protected by all applicable copyright laws. Any unauthorized dissemination of this information is in violation of copyright laws and is strictly prohibited.
Properties in listings may have been sold or may no longer be available.
Copyright 2026 Stellar Mls. All rights reserved.
The information being provided by Stellar Mls is for the consumer's personal, non-commercial use and may not be used for any purpose other than to identify prospective properties consumer may be interested in purchasing. Any information relating to real estate for sale referenced on this web site comes from the Internet Data Exchange (IDX) program of the Stellar Mls. Better Homes and Gardens Real Estate Lifestyles Realty is not a Multiple Listing Service (MLS), nor does it offer MLS access. This website is a service of Better Homes and Gardens Real Estate Lifestyles Realty, a broker participant of Stellar Mls. This web site may reference real estate listing(s) held by a brokerage firm other than the broker and/or agent who owns this web site.
The accuracy of all information, regardless of source, including but not limited to open house information, square footages and lot sizes, is deemed reliable but not guaranteed and should be personally verified through personal inspection by and/or with the appropriate professionals. The data contained herein is copyrighted by Stellar Mls and is protected by all applicable copyright laws. Any unauthorized dissemination of this information is in violation of copyright laws and is strictly prohibited.
Properties in listings may have been sold or may no longer be available.
Copyright 2026 Stellar Mls. All rights reserved.New listings near 8698 Mississippi Run
- Coming Soon
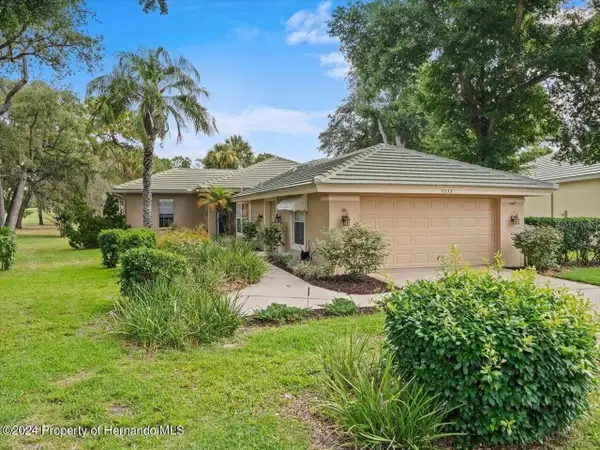 $425,000Coming Soon4 beds 2 baths2,004 sq. ft.
9033 Penelope Drive, WEEKI WACHEE, FL 34613
MLS# W7890105Listed by: COLDWELL BANKER WEAVER GROUP REALTY - Coming Soon
 $365,000Coming Soon3 beds 2 baths1,880 sq. ft.
11200 Lomita Wren Road, WEEKI WACHEE, FL 34614
MLS# TB8554025Listed by: KELLER WILLIAMS SUBURBAN TAMPA - New
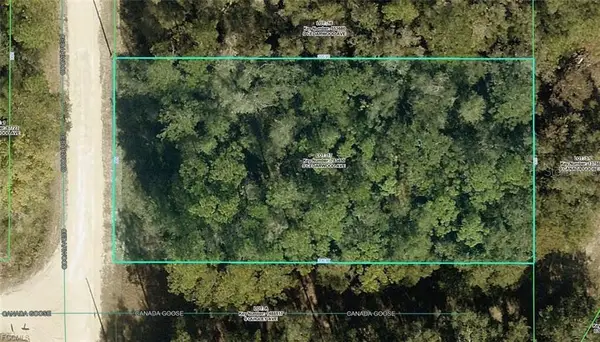 $34,000Active0.47 Acres
R01-221-17-3357-5520-0170 Cedarwood Avenue, WEEKI WACHEE, FL 34614
MLS# A4708913Listed by: KELLER WILLIAMS ISLAND LIFE REAL ESTATE - New
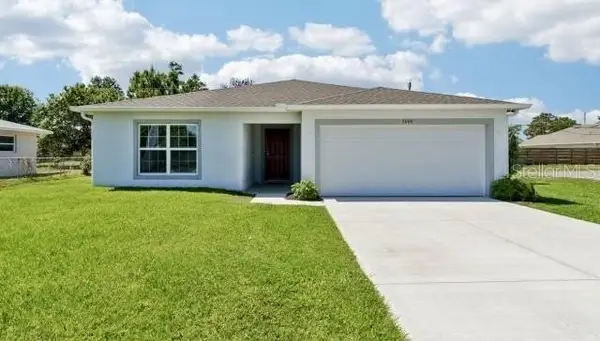 $309,900Active4 beds 2 baths1,876 sq. ft.
13250 Snowy Plover Avenue, WEEKI WACHEE, FL 34614
MLS# O6448221Listed by: NEW HOME STAR FLORIDA LLC - New
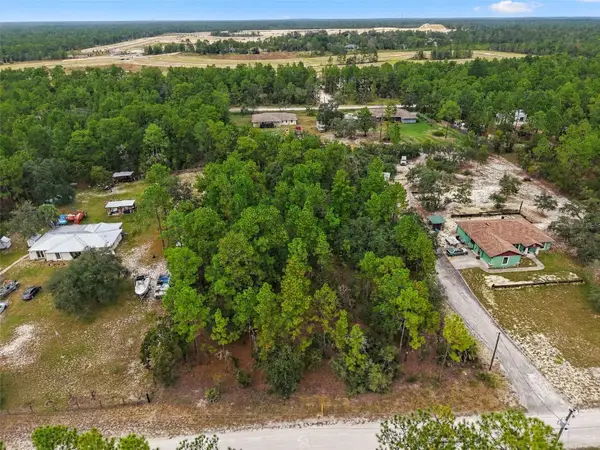 $65,000Active1.15 Acres
11467 Raschke Run, WEEKI WACHEE, FL 34614
MLS# W7890147Listed by: HORIZON PALM REALTY GROUP - New
 $50,000Active0.46 Acres
13052 Jaywalk Road, WEEKI WACHEE, FL 34614
MLS# W7890175Listed by: DALTON WADE INC - New
 $419,900Active3 beds 2 baths2,064 sq. ft.
9013 Mississippi Run, WEEKI WACHEE, FL 34613
MLS# TB8555562Listed by: SOUTHERN BELLE REALTY, INC - New
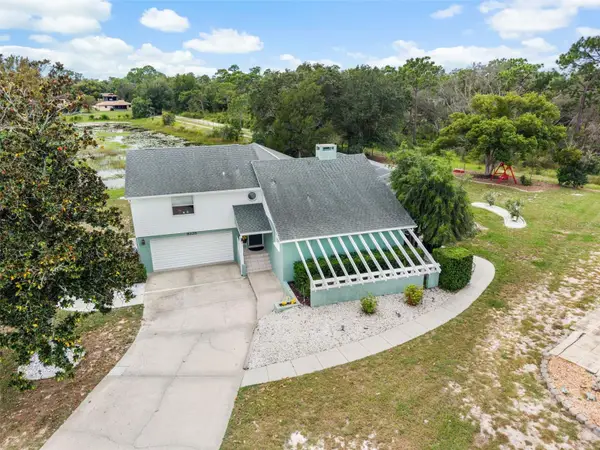 $384,900Active3 beds 3 baths2,307 sq. ft.
8328 Dunnellon Road, WEEKI WACHEE, FL 34613
MLS# TB8555611Listed by: THE ATLAS GROUP - New
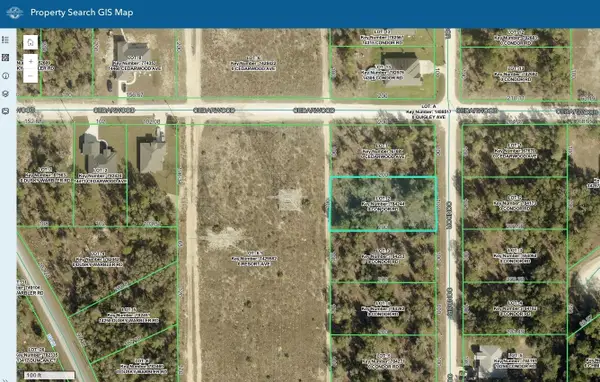 $29,900Active0.46 Acres
14285 Condor Road, WEEKI WACHEE, FL 34614
MLS# TB8555484Listed by: PINNACLE REALTY ADVISORS


Protect your home and budget from life's surprises with an Assurant Home Warranty, backed by a partner that supports you through every step of homeownership. Explore Plans.
© 2026 Better Homes and Gardens Real Estate LLC. An Anywhere Real Estate company. All rights reserved. Better Homes and Gardens® Real Estate is a registered trademark owned by Meredith Operations Corporation, licensed to Better Homes and Gardens Real Estate LLC and used with permission. Better Homes and Gardens Real Estate LLC fully supports the principles of the Fair Housing Act and the Equal Opportunity Act. Listing information is deemed reliable but is not guaranteed accurate.
Each office is independently owned and operated.
Any services or products provided by third parties are not provided by, affiliated with or related to Better Homes and Gardens Real Estate LLC, or its affiliated companies.