
9037 Penelope Drive, Weeki Wachee, FL 34613
Local realty services provided by:Better Homes and Gardens Real Estate Atchley Properties
Listed by: sharie oakland, brittney oakland
Office: re/max alliance group
MLS#:W7885837
Source:MFRMLS
Price summary
- Price:$299,900
- Price per sq. ft.:$106.92
- Monthly HOA dues:$377
About this home
RIGHT ON THE GOLF COURSE in the sought-after gated community of Glen Lakes, this Beautiful Addison-built Villa is ideally tucked away on a quiet Cul-De-Sac & offers 2 Bedrooms, 2 Baths, a 2-Car Garage & a spacious 13.5 x 12 Flex Room that could easily be converted into a 3rd Bedroom. Perfectly positioned between holes 10 & 18, this home combines Quality Construction, Timeless Design & Beautiful Golf Course Views that create a peaceful backdrop for everyday living. One of the standout features is the Expansive Rear Screened Porch with Pavers, partially covered & overlooking the Golf Course, creating a wonderful outdoor living space for morning coffee, relaxing afternoons or enjoying the serene scenery. A Double-Door Entry welcomes you inside to an Open Floor Plan accented by Arched Windows, Trey Ceilings, Crown Molding & Custom Built-ins. The Living Room is filled with Natural Light from Transom Windows & Sliding Glass Doors that open directly to the large screened porch, bringing the Golf Course Views into the heart of the home. A Formal Dining Room adds Elegance for Entertaining, while the overall layout feels both Spacious & Comfortable. The Kitchen offers White Cabinetry, GRANITE Countertops, Stainless Steel Appliances including Refrigerator, Microwave Hood, Electric Range & Dishwasher, plus a Breakfast Bar, Pantry, Built-in Desk & Plant Shelves. Just off the kitchen, the Breakfast Nook with Bay Windows & a door to the porch is the perfect spot to enjoy morning coffee with Relaxing Golf Course Views. The Primary Suite is a Private Retreat featuring a Reverse Trey Ceiling, Plantation Shutters, Walk-in Closet with California-style Organizers, Sliding Glass Doors to the Rear Porch & Tranquil Golf Course Views. The En-Suite Bathroom includes Dual Sinks, Granite Countertops, Plantation Shutters, a Soaking Tub, Handrails & a Walk-in Shower with Block Glass & Additional Handrails. The Guest Bedroom is thoughtfully separated from the Primary Suite for Privacy & also includes Plantation Shutters. The Guest Bathroom features Granite Countertops, a Tub/Shower Combination & a Handrail. Additional Features include a Laundry Room with Washer, Dryer, Utility Sink & Cabinetry, Flat Tile Roof, HVAC updated in 2014 & a 2025 Water Heater. For added peace of mind for the new buyer, a 4-Point Inspection & Wind Mitigation Report are on file, with reports showing the current roof still has a good amount of remaining life. Beyond the home itself, Glen Lakes is known for its Gated, Resort-Style Lifestyle with Beautifully maintained surroundings, a Championship Ron Garl Designed Golf Course, Tennis & Pickleball, a Junior Olympic-size POOL & an Impressive 35,000-square-foot Clubhouse with Dining, Social Events, Many Clubs & Activities. This is an opportunity to enjoy Peaceful Golf Course Living in One of the Area's Most Desirable Communities....
Contact an agent
Home facts
- Year built:1999
- Subdivision & Development:GLEN LAKES PH 1
- Listing ID #:W7885837
- Added:95 day(s) ago
- Updated:August 27, 2026 at 08:37 AM
Rooms and interior
- Bedrooms:2
- Total bathrooms:2
- Full bathrooms:2
- Flooring:Carpet, Tile
- Kitchen Description:Convection Oven, Dishwasher, Microwave, Range, Refrigerator, Water Softener
- Bedroom Description:Split Bedroom, Walk-In Closet(s)
- Living area:2,070 sq. ft.
Heating and cooling
- Cooling:Central Air
- Heating:Central, Electric
- Central air:Yes
Structure and exterior
- Roof:Tile
- Year built:1999
- Building area:2,070 sq. ft.
- Lot area:0.24 Acres
- Construction Materials:Block, Stucco
- Exterior Features:Lighting
- Foundation Description:Slab
- Levels:1 Story
Schools
- High school:Weeki Wachee High School
- Middle school:Winding Waters K-8
- Elementary school:Winding Waters K8
Utilities
- Water:Public
- Sewer:Public Sewer
Finances and disclosures
- Price:$299,900
- Price per sq. ft.:$106.92
- Tax amount:$2,882 (2025)
Features and amenities
- Appliances:Convection Oven, Dishwasher, Dryer, Microwave, Range, Refrigerator, Water Softener
- Laundry features:Dryer, Inside
- Amenities:Cable Available, Ceiling Fans(s), Open Floorplan, Split Bedroom, Walk-In Closet(s)
- Pool features:Public Pool
Parking
- Parking description:Attached Garage
- Garage:Yes
- Garage spaces:2
 The information being provided by Stellar Mls is for the consumer's personal, non-commercial use and may not be used for any purpose other than to identify prospective properties consumer may be interested in purchasing. Any information relating to real estate for sale referenced on this web site comes from the Internet Data Exchange (IDX) program of the Stellar Mls. Better Homes and Gardens Real Estate Atchley Properties is not a Multiple Listing Service (MLS), nor does it offer MLS access. This website is a service of Better Homes and Gardens Real Estate Atchley Properties, a broker participant of Stellar Mls. This web site may reference real estate listing(s) held by a brokerage firm other than the broker and/or agent who owns this web site.
The accuracy of all information, regardless of source, including but not limited to open house information, square footages and lot sizes, is deemed reliable but not guaranteed and should be personally verified through personal inspection by and/or with the appropriate professionals. The data contained herein is copyrighted by Stellar Mls and is protected by all applicable copyright laws. Any unauthorized dissemination of this information is in violation of copyright laws and is strictly prohibited.
Properties in listings may have been sold or may no longer be available.
Copyright 2026 Stellar Mls. All rights reserved.
The information being provided by Stellar Mls is for the consumer's personal, non-commercial use and may not be used for any purpose other than to identify prospective properties consumer may be interested in purchasing. Any information relating to real estate for sale referenced on this web site comes from the Internet Data Exchange (IDX) program of the Stellar Mls. Better Homes and Gardens Real Estate Atchley Properties is not a Multiple Listing Service (MLS), nor does it offer MLS access. This website is a service of Better Homes and Gardens Real Estate Atchley Properties, a broker participant of Stellar Mls. This web site may reference real estate listing(s) held by a brokerage firm other than the broker and/or agent who owns this web site.
The accuracy of all information, regardless of source, including but not limited to open house information, square footages and lot sizes, is deemed reliable but not guaranteed and should be personally verified through personal inspection by and/or with the appropriate professionals. The data contained herein is copyrighted by Stellar Mls and is protected by all applicable copyright laws. Any unauthorized dissemination of this information is in violation of copyright laws and is strictly prohibited.
Properties in listings may have been sold or may no longer be available.
Copyright 2026 Stellar Mls. All rights reserved.New listings near 9037 Penelope Drive
- Coming Soon
 $275,000Coming Soon3 beds 2 baths1,001 sq. ft.
12494 Mountain Plover Road, WEEKI WACHEE, FL 34614
MLS# OM730270Listed by: REAL BROKER LLC - OCALA - New
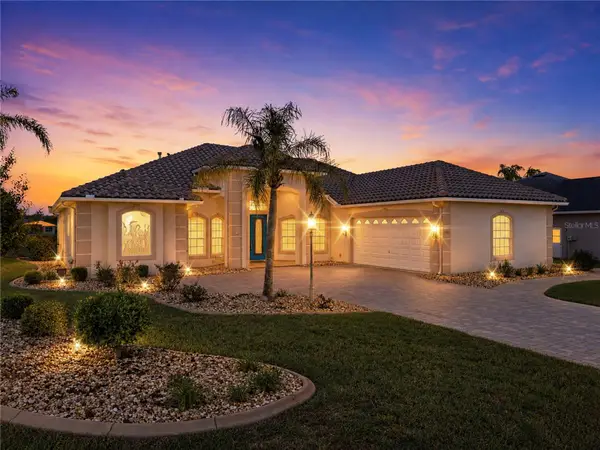 $479,000Active3 beds 2 baths2,439 sq. ft.
9271 Westshore Drive, WEEKI WACHEE, FL 34613
MLS# W7888916Listed by: BRIDGE POINT BUSINESS REAL EST - New
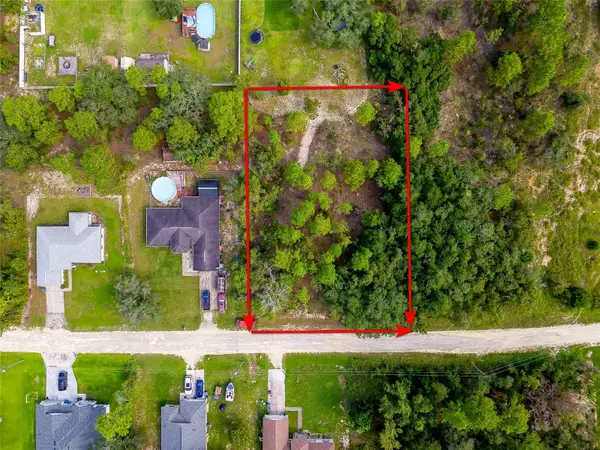 $39,000Active0.46 Acres
13233 English Fir Court, WEEKI WACHEE, FL 34614
MLS# TB8542320Listed by: REALTY ONE GROUP ADVANTAGE - New
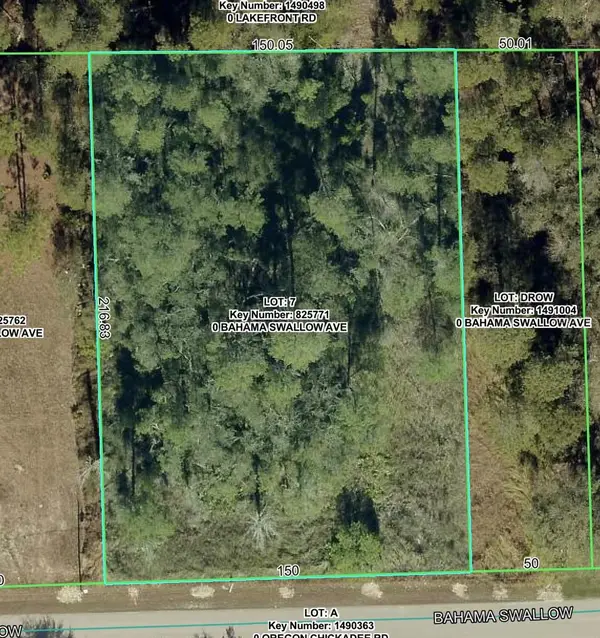 $54,900Active0.74 Acres
7277 Bahama Swallow Avenue, WEEKI WACHEE, FL 34613
MLS# W7888945Listed by: FLORIDA TROPICS REALTY INC - New
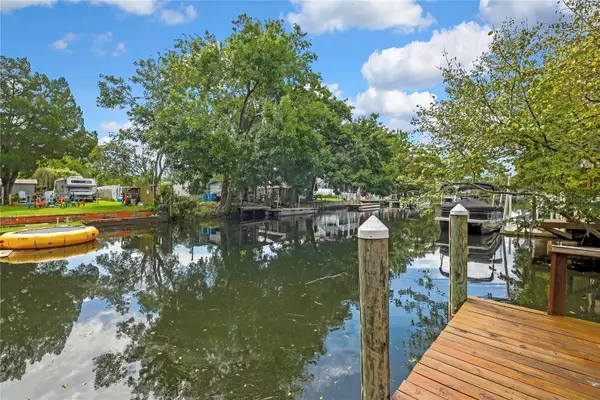 $495,000Active3 beds 2 baths1,188 sq. ft.
5610 Ramada Street, WEEKI WACHEE, FL 34607
MLS# W7888938Listed by: RE/MAX MARKETING SPECIALISTS - New
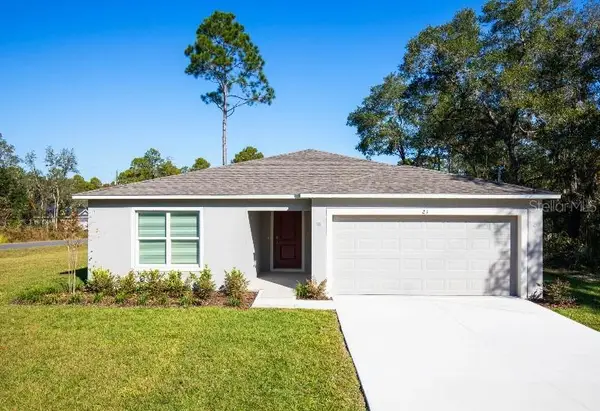 $289,900Active3 beds 2 baths1,443 sq. ft.
16287 Melon Road, WEEKI WACHEE, FL 34614
MLS# O6436864Listed by: NEW HOME STAR FLORIDA LLC - New
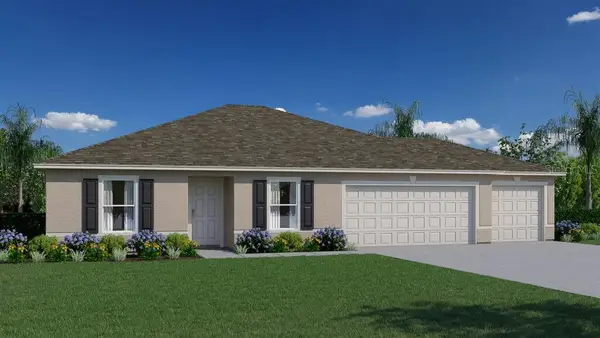 $329,990Active3 beds 2 baths1,552 sq. ft.
14398 Canvasback Road, WEEKI WACHEE, FL 34614
MLS# C7530004Listed by: HOLIDAY BUILDERS GULF COAST - Open Sat, 11am to 2pmNew
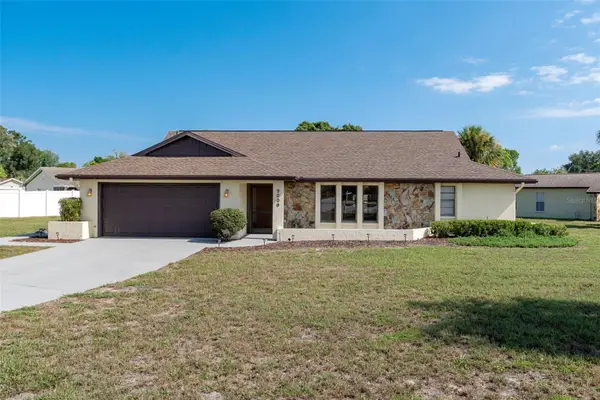 $295,000Active2 beds 2 baths1,720 sq. ft.
9009 Heather Boulevard, WEEKI WACHEE, FL 34613
MLS# W7888563Listed by: KW REALTY ELITE PARTNERS - New
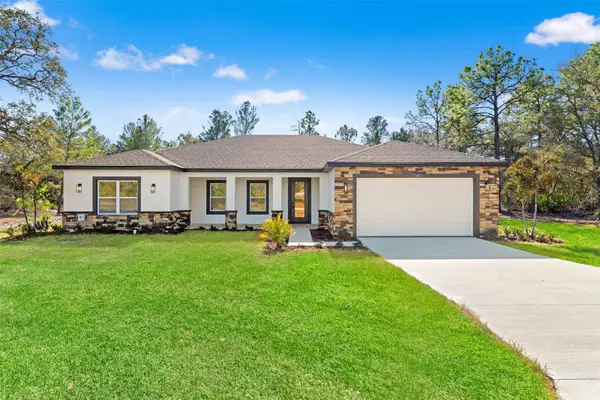 $439,900Active4 beds 3 baths2,362 sq. ft.
10439 Gypsy Avenue, WEEKI WACHEE, FL 34613
MLS# W7888839Listed by: EXP REALTY LLC - New
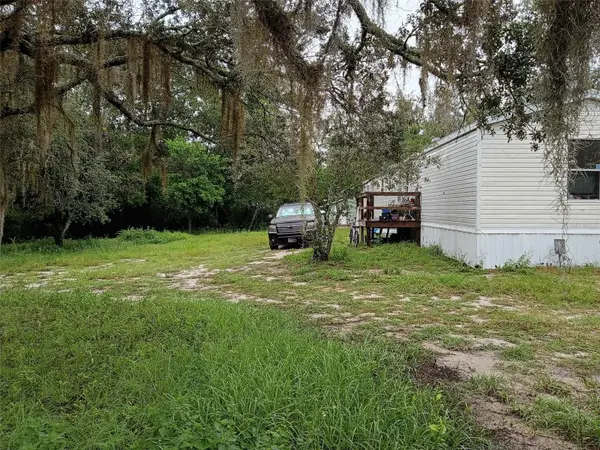 $119,000Active3 beds 2 baths1,140 sq. ft.
7294 Westview Court, WEEKI WACHEE, FL 34613
MLS# TB8542455Listed by: CENTURY 21 INTEGRA


Protect your home and budget from life's surprises with an Assurant Home Warranty, backed by a partner that supports you through every step of homeownership. Explore Plans.
© 2026 Better Homes and Gardens Real Estate LLC. An Anywhere Real Estate company. All rights reserved. Better Homes and Gardens® Real Estate is a registered trademark owned by Meredith Operations Corporation, licensed to Better Homes and Gardens Real Estate LLC and used with permission. Better Homes and Gardens Real Estate LLC fully supports the principles of the Fair Housing Act and the Equal Opportunity Act. Listing information is deemed reliable but is not guaranteed accurate.
Each office is independently owned and operated.
Any services or products provided by third parties are not provided by, affiliated with or related to Better Homes and Gardens Real Estate LLC, or its affiliated companies.