
9139 Trevino, Weeki Wachee, FL 34613
Local realty services provided by:Better Homes and Gardens Real Estate Atchley Properties
Listed by: john pinta
Office: glenlakes real estate office
MLS#:TB8557176
Source:MFRMLS
Price summary
- Price:$485,000
- Price per sq. ft.:$157.26
- Monthly HOA dues:$329
About this home
Under construction with completion approx January 2027. This custom build home leave nothing to add, from the upgraded quartz counter tops throughout to the large free standing soaking tub in the master bath, Both guest bedrooms feature a walk in closet and tall ceilings and fans, The master suite features two large walk in closets and a very roomy master bath with separate water closet, side by side vanity sinks and gorgeous tile work, plus a huge walk in shower and soaking tub. The paver driveway shows pride in ownership and no front or rear neighbors with this custom pond front home. Glen Lakes is a premier Golf and Country Club community with easy access with traffic light at the entrance. Convenient to shopping and great family dining restaurants. Social membership includes pool, tennis, pickle ball courts, fitness center driving range club house restaurant to meet your neighbors.
Contact an agent
Home facts
- Year built:2026
- Subdivision & Development:GLEN LAKES
- Listing ID #:TB8557176
- Added:8 day(s) ago
- Updated:October 22, 2026 at 01:09 PM
Rooms and interior
- Bedrooms:3
- Total bathrooms:2
- Full bathrooms:2
- Flooring:Luxury Vinyl
- Dining Description:Living Room/Dining Room Combo
- Kitchen Description:Attic Ventilator, Dishwasher, Disposal, Exhaust Fan, Microwave, Range, Refrigerator, Solid Surface Counters
- Bedroom Description:High Ceilings, Split Bedroom
- Living area:2,064 sq. ft.
Heating and cooling
- Cooling:Central Air
- Heating:Electric
- Central air:Yes
Structure and exterior
- Roof:Shingle
- Year built:2026
- Building area:2,064 sq. ft.
- Lot area:0.17 Acres
- Construction Materials:Block, Stucco
- Exterior Features:Lighting
- Foundation Description:Slab
- Levels:1 Story
Schools
- High school:Weeki Wachee High School
- Middle school:Winding Waters K-8
- Elementary school:Winding Waters K8
Utilities
- Water:Public
- Sewer:Public Sewer, Sewer Available
Finances and disclosures
- Price:$485,000
- Price per sq. ft.:$157.26
- Tax amount:$916 (2025)
Features and amenities
- Appliances:Dishwasher, Disposal, Electric Water Heater, Exhaust Fan, Irrigation Equipment, Microwave, Range, Refrigerator
- Laundry features:Inside, Laundry Room
- Amenities:Attic Ventilator, Basketball Court, Cable Available, Cable Connected, Cable TV, Ceiling Fans(s), Fire Hydrant, Fitness Center, Golf Course, High Ceilings, Irrigation Equipment, Living Room/Dining Room Combo, Open Floorplan, Pickleball Court(s), Pool, Security, Solid Surface Counters, Spa/Hot Tub, Split Bedroom, Tennis Court(s), Underground Utilities
- Pool features:Pool, Public Pool
Parking
- Parking description:Attached Garage
- Garage:Yes
- Garage spaces:2
 The information being provided by Stellar Mls is for the consumer's personal, non-commercial use and may not be used for any purpose other than to identify prospective properties consumer may be interested in purchasing. Any information relating to real estate for sale referenced on this web site comes from the Internet Data Exchange (IDX) program of the Stellar Mls. Better Homes and Gardens Real Estate Atchley Properties is not a Multiple Listing Service (MLS), nor does it offer MLS access. This website is a service of Better Homes and Gardens Real Estate Atchley Properties, a broker participant of Stellar Mls. This web site may reference real estate listing(s) held by a brokerage firm other than the broker and/or agent who owns this web site.
The accuracy of all information, regardless of source, including but not limited to open house information, square footages and lot sizes, is deemed reliable but not guaranteed and should be personally verified through personal inspection by and/or with the appropriate professionals. The data contained herein is copyrighted by Stellar Mls and is protected by all applicable copyright laws. Any unauthorized dissemination of this information is in violation of copyright laws and is strictly prohibited.
Properties in listings may have been sold or may no longer be available.
Copyright 2026 Stellar Mls. All rights reserved.
New listings near 9139 Trevino
- Coming Soon
 $365,000Coming Soon3 beds 2 baths1,880 sq. ft.
11200 Lomita Wren Road, WEEKI WACHEE, FL 34614
MLS# TB8554025Listed by: KELLER WILLIAMS SUBURBAN TAMPA - New
 $55,000Active0.97 Acres
16118 Marsh Quail Road, WEEKI WACHEE, FL 34614
MLS# OM734473Listed by: UDI LLC - New
 $384,900Active3 beds 2 baths1,965 sq. ft.
12572 Jaybird Road, WEEKI WACHEE, FL 34614
MLS# W7890523Listed by: HARTLAND REALTY INC - Open Sun, 11am to 2pmNew
 $445,000Active3 beds 3 baths2,446 sq. ft.
9073 Madrid Road, WEEKI WACHEE, FL 34613
MLS# W7890489Listed by: PEOPLE'S TRUST REALTY - New
 $335,000Active3 beds 2 baths1,486 sq. ft.
14497 Goldeneye Road, WEEKI WACHEE, FL 34614
MLS# W7890469Listed by: TROPIC SHORES REALTY LLC - New
 $59,900Active1 Acres
18379 Macek Road, WEEKI WACHEE, FL 34614
MLS# TB8559984Listed by: CHARLES RUTENBERG REALTY INC - New
 $438,850Active4 beds 3 baths2,508 sq. ft.
12160 Eskimo Curlew Road, WEEKI WACHEE, FL 34614
MLS# OM734393Listed by: ADAMS HOMES REALTY INC - New
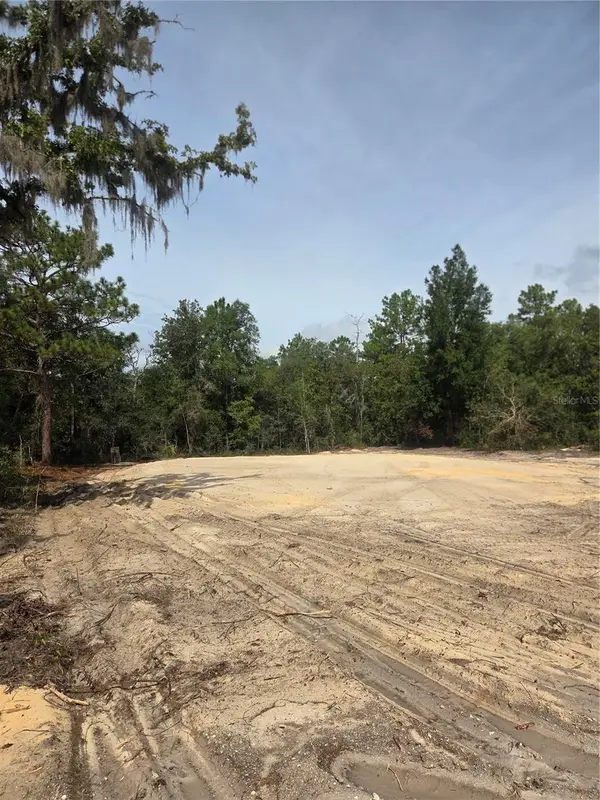 $65,000Active0.6 Acres
16147 Sheldrake Loop, WEEKI WACHEE, FL 34614
MLS# TB8559905Listed by: PINNACLE REALTY ADVISORS - New
 $65,000Active0.6 Acres
16016 Sheldrake Loop, WEEKI WACHEE, FL 34614
MLS# TB8559798Listed by: PINNACLE REALTY ADVISORS - New
 $349,999Active3 beds 2 baths1,612 sq. ft.
12483 Downy Woodpecker Road, WEEKI WACHEE, FL 34614
MLS# TB8559645Listed by: FUTRELL REALTY, INC


Protect your home and budget from life's surprises with an Assurant Home Warranty, backed by a partner that supports you through every step of homeownership. Explore Plans.
© 2026 Better Homes and Gardens Real Estate LLC. An Anywhere Real Estate company. All rights reserved. Better Homes and Gardens® Real Estate is a registered trademark owned by Meredith Operations Corporation, licensed to Better Homes and Gardens Real Estate LLC and used with permission. Better Homes and Gardens Real Estate LLC fully supports the principles of the Fair Housing Act and the Equal Opportunity Act. Listing information is deemed reliable but is not guaranteed accurate.
Each office is independently owned and operated.
Any services or products provided by third parties are not provided by, affiliated with or related to Better Homes and Gardens Real Estate LLC, or its affiliated companies.