
9322 Mississippi Run, Weeki Wachee, FL 34613
Local realty services provided by:Better Homes and Gardens Real Estate Atchley Properties
9322 Mississippi Run,Weeki Wachee, FL 34613
$552,000
- 3 Beds
- 3 Baths
- 2,719 sq. ft.
- Single family
- Active
Listed by: christina green
Office: bridge point business real est
MLS#:W7890494
Source:MFRMLS
Price summary
- Price:$552,000
- Price per sq. ft.:$143.53
- Monthly HOA dues:$208.33
About this home
MOVE-IN READY, FULLY FURNISHED! WELCOME TO YOUR OWN PRIVATE FLORIDA PARADISE! OFFERED AT ONLY $552,000! AN ENTERTAINER’S DREAM, PERFECT FOR FAMILY AND GUESTS! Discover the perfect combination of ELEGANCE, PRIVACY, AND RESORT-STYLE LIVING in this exceptional home, built in 2006 and beautifully situated on a landscaped 0.30-ACRE HOMESITE! Offering 3 SPACIOUS BEDROOMS, 3 FULL BATHROOMS, 2,719 SQ. FT. OF LIVING SPACE, and 3,846 TOTAL SQ. FT., this remarkable property is designed for comfortable everyday living and unforgettable entertaining! Step through the impressive DOUBLE ENTRY DOORS into a GRAND FOYER featuring SOARING 12Ft CEILINGS, elegant 6-INCH TRIM, 9-foot doors throughout, expansive windows that fill the home with natural light, and BEAUTIFUL TILE FLOORING THROUGHOUT—ABSOLUTELY NO CARPET! The desirable SPLIT-BEDROOM FLOOR PLAN provides privacy and spacious living areas, walk-in closets, extra-large grand primary bathroom, complemented by a SEPARATE OFFICE/DEN WITH DOUBLE GLASS DOORS, FORMAL DINING ROOM, and inviting GAS FIREPLACE. THE CHEF’S KITCHEN IS TRULY THE HEART OF THE HOME! Featuring GRANITE COUNTERTOPS, STAINLESS STEEL APPLIANCES INCLUDED, GAS RANGE, an EXTRA-LARGE BREAKFAST BAR with generous seating for family and guests, and a charming BREAKFAST NOOK! Beautiful granite countertops continue throughout the home, adding elegance and timeless appeal. STEP OUTSIDE INTO YOUR OWN PRIVATE TROPICAL OASIS! The expansive SCREENED LANAI AND PATIO create an extraordinary outdoor entertainment retreat, featuring a sparkling SALTWATER SWIMMING POOL WITH DECORATIVE FOUNTAIN, beautiful BRICK PAVERS, and multiple gathering and relaxation areas and a surround speaker system! The OUTDOOR KITCHEN WITH BUILT-IN GRILL AND SINK makes hosting effortless, while the OUTDOOR FIRE PIT WITH TABLE and spacious seating areas provide the perfect setting for evening gatherings. IDEAL FOR POOLSIDE PARTIES, FAMILY CELEBRATIONS, WEEKEND BARBECUES, OR SIMPLY RELAXING IN YOUR OWN PRIVATE PARADISE! PRIVACY IS AN EXCEPTIONAL FEATURE OF THIS PROPERTY! Enjoy NO REAR NEIGHBORS and ONLY ONE NEIGHBORING HOME ALONG THE SIDE! A peaceful POND BESIDE THE PROPERTY and a picturesque SPRING-FED LAKE ACROSS THE STREET enhance the serene Florida setting. Mature landscaping surrounds this beautiful homesite, creating a tranquil and inviting atmosphere. Additional highlights include OWNED SOLAR PANELS, an EXTRA-LARGE INTERIOR LAUNDRY ROOM WITH GENEROUS STORAGE CLOSETS, a spacious 2.5-CAR GARAGE SIDE FACING WITH SEPARATE SIDE GOLF CART ACCESS DOOR, convenient CIRCULAR DRIVEWAY, and abundant storage throughout! FULLY FURNISHED WITH AN ACCEPTABLE PURCHASE! A RARE COMBINATION OF SPACE, PRIVACY, ELEGANCE, AND EXCEPTIONAL INDOOR-OUTDOOR ENTERTAINING! WHETHER HOSTING FAMILY AND FRIENDS OR ENJOYING PEACEFUL DAYS BY THE POOL, THIS HOME OFFERS THE FLORIDA LIFESTYLE YOU’VE BEEN DREAMING OF! Community amenities and activities include golf, fitness center, pickleball, tennis, clubhouse activities, parks, and many private social clubs, including Italian, garden, kayaking, veterans' clubs, and more. Shopping, dining, medical facilities, and new businesses are conveniently nearby, with shopping just a golf-cart ride away. Approximately 5 minutes from Weeki Wachee Springs State Park, 15–20 minutes from Pine Island Beach, and less than an hour from beautiful Gulf Coast beaches. Tampa International Airport is approximately 45 minutes away, with hospitals and schools nearby....
Contact an agent
Home facts
- Year built:2006
- Subdivision & Development:GLEN LAKES PH 1/UNIT 4D
- Listing ID #:W7890494
- Added:1 day(s) ago
- Updated:November 07, 2026 at 07:00 PM
Rooms and interior
- Bedrooms:3
- Total bathrooms:3
- Full bathrooms:3
- Flooring:Ceramic Tile, Tile
- Dining Description:Breakfast Room, Eat In Kitchen, Formal Dining Room
- Kitchen Description:Bar Fridge, Cooktop, Dishwasher, Disposal, Eat-in Kitchen, Exhaust Fan, Microwave, Range Hood, Refrigerator, Solid Surface Counters, Solid Wood Cabinets, Stone Counters
- Bedroom Description:High Ceilings, Primary Bedroom Main Floor, Split Bedroom, Walk-In Closet(s)
- Living area:2,719 sq. ft.
Heating and cooling
- Cooling:Central Air
- Heating:Central, Electric
- Central air:Yes
Structure and exterior
- Roof:Tile
- Year built:2006
- Building area:2,719 sq. ft.
- Lot area:0.32 Acres
- Lot Features:Cleared, Landscaped, Near Golf Course, Paved, Private
- Architectural Style:Contemporary, Florida, Ranch, Traditional
- Construction Materials:Block, Stucco
- Exterior Features:Covered Porch/Patio, Enclosed, Front Porch, Lighting, Outdoor Grill, Outdoor Kitchen, Outdoor Shower, Rain Gutters, Rear Porch, Shade Shutter(s), Sprinkler Metered
- Foundation Description:Slab
- Levels:1 Story
Schools
- High school:Weeki Wachee High School
- Middle school:Winding Waters K-8
- Elementary school:Winding Waters K8
Utilities
- Water:Public, Water Connected, Well
- Sewer:Public, Public Sewer, Sewer Connected
Finances and disclosures
- Price:$552,000
- Price per sq. ft.:$143.53
- Tax amount:$7,243 (2025)
Features and amenities
- Appliances:Bar Fridge, Cooktop, Dishwasher, Disposal, Dryer, Electric Water Heater, Exhaust Fan, Gas Water Heater, Microwave, Range Hood, Refrigerator, Solar Hot Water, Washer
- Laundry features:Dryer, Laundry Room, Washer, Washer Hookup
- Amenities:Basketball Court, Built-In Features, Cable Connected, Cable TV, Cathedral Ceiling(s), Ceiling Fans(s), Clubhouse, Coffered Ceiling(s), Crown Molding, Eat-in Kitchen, Fence Restrictions, Fitness Center, Gated, Golf Course, High Ceilings, Open Floorplan, Park, Phone Available, Pickleball Court(s), Playground, Pool, Primary Bedroom Main Floor, Recreation Facilities, Security, Shuffleboard Court, Solid Surface Counters, Solid Wood Cabinets, Spa/Hot Tub, Split Bedroom, Sprinkler Well, Stone Counters, Tennis Court(s), Thermostat, Tray Ceiling(s), Vaulted Ceiling(s), Walk-In Closet(s), Wheelchair Access, Window Treatments
- Pool features:Heated, In Ground, Pool, Private Pool, Salt Water, Screen Enclosure
Parking
- Parking description:Attached Garage, Driveway, Garage Door Opener, Garage Faces Side, Golf Cart Garage, Golf Cart Parking
- Garage:Yes
- Garage spaces:2
 The information being provided by Stellar Mls is for the consumer's personal, non-commercial use and may not be used for any purpose other than to identify prospective properties consumer may be interested in purchasing. Any information relating to real estate for sale referenced on this web site comes from the Internet Data Exchange (IDX) program of the Stellar Mls. Better Homes and Gardens Real Estate Atchley Properties is not a Multiple Listing Service (MLS), nor does it offer MLS access. This website is a service of Better Homes and Gardens Real Estate Atchley Properties, a broker participant of Stellar Mls. This web site may reference real estate listing(s) held by a brokerage firm other than the broker and/or agent who owns this web site.
The accuracy of all information, regardless of source, including but not limited to open house information, square footages and lot sizes, is deemed reliable but not guaranteed and should be personally verified through personal inspection by and/or with the appropriate professionals. The data contained herein is copyrighted by Stellar Mls and is protected by all applicable copyright laws. Any unauthorized dissemination of this information is in violation of copyright laws and is strictly prohibited.
Properties in listings may have been sold or may no longer be available.
Copyright 2026 Stellar Mls. All rights reserved.
New listings near 9322 Mississippi Run
- Coming Soon
 $365,000Coming Soon3 beds 2 baths1,880 sq. ft.
11200 Lomita Wren Road, WEEKI WACHEE, FL 34614
MLS# TB8554025Listed by: KELLER WILLIAMS SUBURBAN TAMPA - New
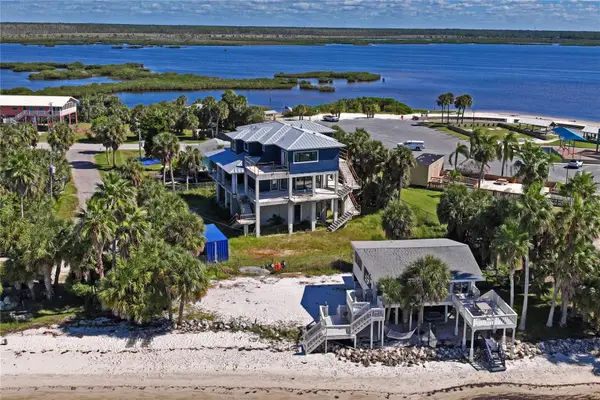 $2,500,000Active3 beds 4 baths3,300 sq. ft.
3432 Sandcastle Lane, WEEKI WACHEE, FL 34607
MLS# W7890955Listed by: TROPIC SHORES REALTY - New
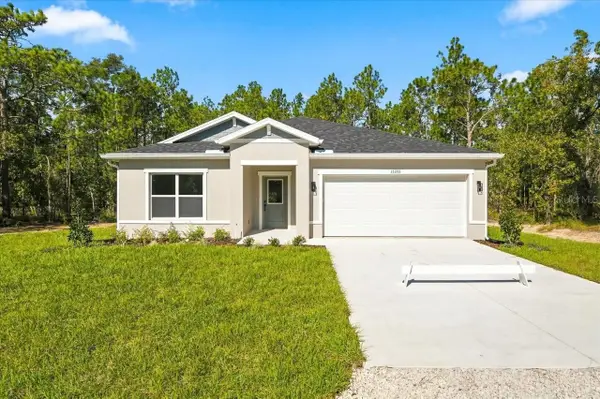 $349,900Active4 beds 2 baths1,871 sq. ft.
15355 Scaup Duck Avenue, WEEKI WACHEE, FL 34614
MLS# TB8565554Listed by: PINNACLE REALTY ADVISORS - New
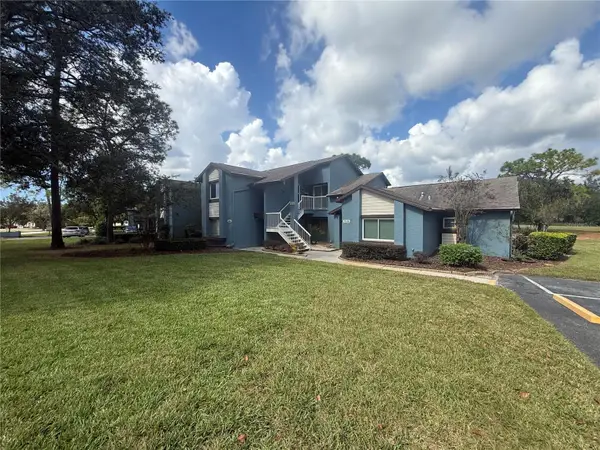 $100,000Active2 beds 2 baths1,070 sq. ft.
7580 St Andrews Boulevard, WEEKI WACHEE, FL 34613
MLS# TB8565382Listed by: TROPIC SHORES REALTY - New
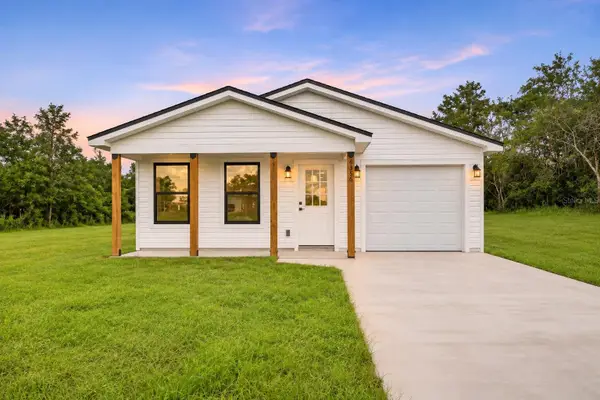 $259,000Active3 beds 2 baths1,008 sq. ft.
8946 Helene Way, WEEKI WACHEE, FL 34613
MLS# W7890835Listed by: MERIDIAN REAL ESTATE - New
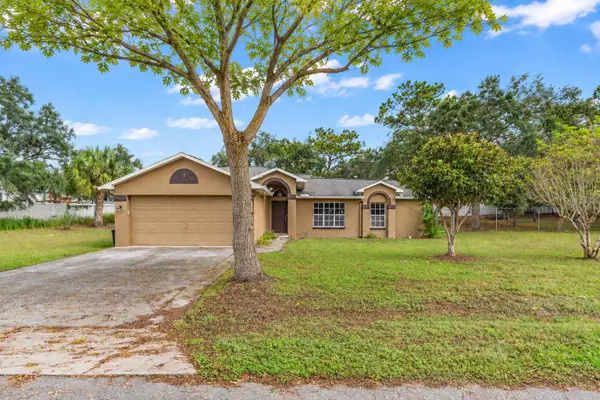 $269,000Active2 beds 2 baths1,223 sq. ft.
11100 Mexican Canary Avenue, WEEKI WACHEE, FL 34614
MLS# W7890971Listed by: KW REALTY ELITE PARTNERS - New
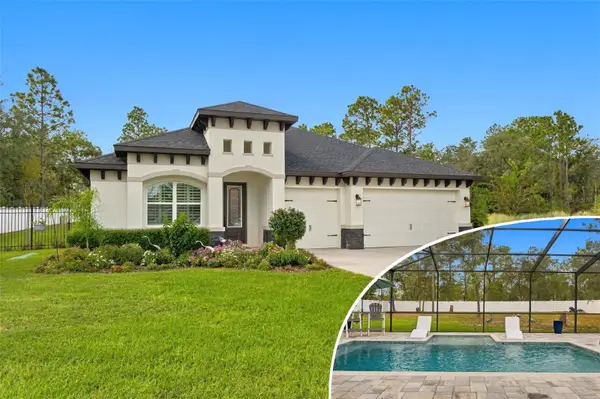 $665,000Active4 beds 3 baths2,248 sq. ft.
11103 Marvelwood Road, WEEKI WACHEE, FL 34614
MLS# W7890855Listed by: MERIDIAN REAL ESTATE - New
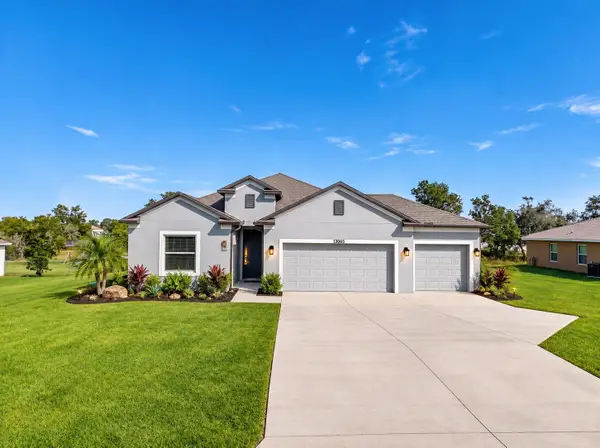 $407,900Active4 beds 2 baths2,169 sq. ft.
13065 House Finch Road, WEEKI WACHEE, FL 34614
MLS# W7890866Listed by: BAM REALTY ADVISORS INC - New
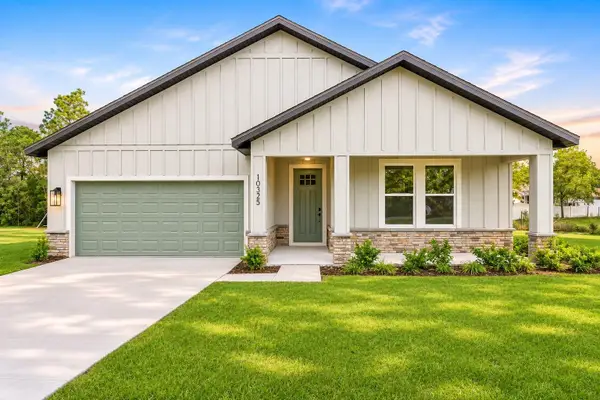 $409,000Active4 beds 3 baths2,088 sq. ft.
10325 Dotted Wren Avenue, WEEKI WACHEE, FL 34613
MLS# W7890871Listed by: MERIDIAN REAL ESTATE


Protect your home and budget from life's surprises with an Assurant Home Warranty, backed by a partner that supports you through every step of homeownership. Explore Plans.
© 2026 Better Homes and Gardens Real Estate LLC. An Anywhere Real Estate company. All rights reserved. Better Homes and Gardens® Real Estate is a registered trademark owned by Meredith Operations Corporation, licensed to Better Homes and Gardens Real Estate LLC and used with permission. Better Homes and Gardens Real Estate LLC fully supports the principles of the Fair Housing Act and the Equal Opportunity Act. Listing information is deemed reliable but is not guaranteed accurate.
Each office is independently owned and operated.
Any services or products provided by third parties are not provided by, affiliated with or related to Better Homes and Gardens Real Estate LLC, or its affiliated companies.