
15121 SE 175th Street, Weirsdale, FL 32195
Local realty services provided by:Better Homes and Gardens Real Estate Synergy
15121 SE 175th Street,Weirsdale, FL 32195
$475,000
- 3 Beds
- 3 Baths
- 2,589 sq. ft.
- Single family
- Active
Upcoming open houses
- Sun, Oct 2512:00 pm - 04:00 pm
Listed by: julia thompson, shawzie shaw
Office: olympus executive realty inc
MLS#:O6449953
Source:MFRMLS
Price summary
- Price:$475,000
- Price per sq. ft.:$164.42
About this home
Welcome to your own private retreat in Weirsdale! Situated on 3.3 beautiful acres, this spacious 3-bedroom, 2.5-bath home offers 2,589 square feet of living space, peaceful surroundings, and endless possibilities to make it your own. Set back from the paved road and surrounded by mature oak trees, established landscaping, and open green space, this property provides the privacy and freedom of country living while keeping everyday conveniences within easy reach.
Inside, you'll find a thoughtfully designed floor plan with generous living spaces, including a spacious living room, separate family room, formal dining area, and an inviting kitchen featuring solid wood cabinetry and an eat-in dining space. A wood-burning fireplace adds warmth and character, while the first-floor primary suite offers convenience and separation from the additional bedrooms upstairs. Screened porch, along with an upstairs balcony, provide wonderful places to relax, entertain, or simply enjoy the beautiful Florida surroundings.
The possibilities extend well beyond the home itself. With 3.3 acres of A-1 zoned land, a mixture of open pasture and mature trees, and plenty of room to spread out, this property offers incredible flexibility for those interested in gardening, outdoor hobbies, animals, or creating their own private homestead. Additional features include an attached two-car garage, storage shed, and NO HOA.
Whether you're looking for a peaceful place to call home, room to pursue your hobbies, or an opportunity to create something truly your own, this property offers the space and potential to bring your vision to life. Thoughtfully priced to reflect opportunities for updating and personalization, this home gives buyers the flexibility to make improvements that suit their own style and preferences. Enjoy the quiet charm of Weirsdale while remaining conveniently located near shopping, dining, medical facilities, and surrounding Central Florida communities. With 3.3 acres, generous living spaces, and endless possibilities, this is an opportunity to create the lifestyle you've been looking for. Schedule your private showing today!...
Contact an agent
Home facts
- Year built:1992
- Subdivision & Development:KING GROVE
- Listing ID #:O6449953
- Added:8 day(s) ago
- Updated:October 23, 2026 at 04:53 PM
Rooms and interior
- Bedrooms:3
- Total bathrooms:3
- Full bathrooms:2
- Half bathrooms:1
- Flooring:Carpet, Tile
- Dining Description:Eat In Kitchen
- Kitchen Description:Dishwasher, Disposal, Eat-in Kitchen, Exhaust Fan, Microwave, Range, Refrigerator, Solid Wood Cabinets
- Living area:2,589 sq. ft.
Heating and cooling
- Cooling:Central Air
- Heating:Electric
- Central air:Yes
Structure and exterior
- Roof:Shingle
- Year built:1992
- Building area:2,589 sq. ft.
- Lot area:3.3 Acres
- Construction Materials:Block, Concrete, Stucco
- Exterior Features:Lighting, Private Mailbox
- Foundation Description:Slab
- Levels:2 Story
Utilities
- Water:Well
- Sewer:Septic Tank
Finances and disclosures
- Price:$475,000
- Price per sq. ft.:$164.42
- Tax amount:$6,188 (2025)
Features and amenities
- Appliances:Dishwasher, Disposal, Dryer, Electric Water Heater, Exhaust Fan, Irrigation Equipment, Microwave, Range, Refrigerator, Washer
- Laundry features:Dryer, Laundry Closet, Washer
- Amenities:BB/HS Internet Available, Cable Available, Ceiling Fans(s), Eat-in Kitchen, Electricity Available, Irrigation Equipment, Solid Wood Cabinets, Thermostat
- Pool features:Public Pool
Parking
- Parking description:Attached Garage
- Garage:Yes
- Garage spaces:2
 The information being provided by Stellar Mls is for the consumer's personal, non-commercial use and may not be used for any purpose other than to identify prospective properties consumer may be interested in purchasing. Any information relating to real estate for sale referenced on this web site comes from the Internet Data Exchange (IDX) program of the Stellar Mls. Better Homes and Gardens Real Estate Synergy is not a Multiple Listing Service (MLS), nor does it offer MLS access. This website is a service of Better Homes and Gardens Real Estate Synergy, a broker participant of Stellar Mls. This web site may reference real estate listing(s) held by a brokerage firm other than the broker and/or agent who owns this web site.
The accuracy of all information, regardless of source, including but not limited to open house information, square footages and lot sizes, is deemed reliable but not guaranteed and should be personally verified through personal inspection by and/or with the appropriate professionals. The data contained herein is copyrighted by Stellar Mls and is protected by all applicable copyright laws. Any unauthorized dissemination of this information is in violation of copyright laws and is strictly prohibited.
Properties in listings may have been sold or may no longer be available.
Copyright 2026 Stellar Mls. All rights reserved.
New listings near 15121 SE 175th Street
- New
 $170,000Active3.68 Acres
17230 SE Highway 42, Weirsdale, FL 32195
MLS# B26090402Listed by: VESTED PROPERTIES - New
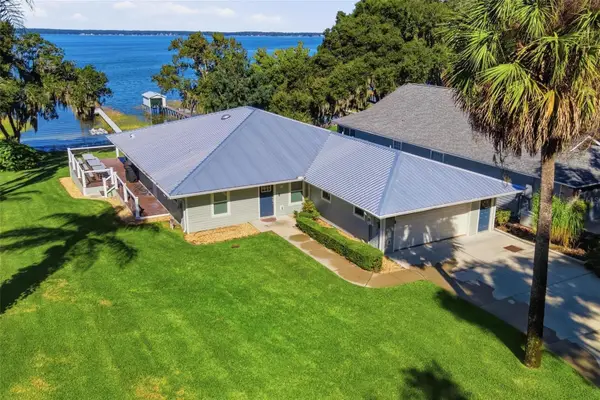 $999,000Active4 beds 3 baths2,592 sq. ft.
14432 SE 143rd Terrace, WEIRSDALE, FL 32195
MLS# G5119094Listed by: MORRIS REALTY AND INVESTMENTS - New
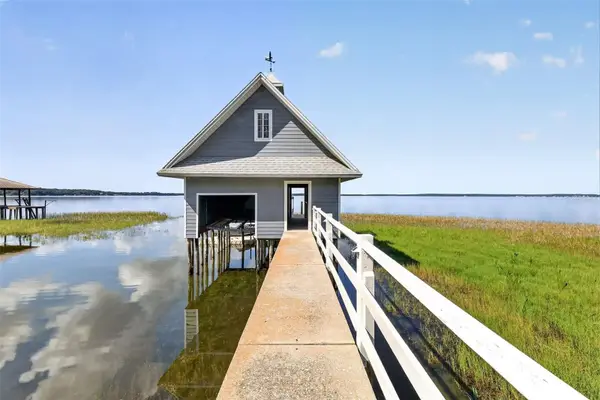 $1,750,000Active2 beds 3 baths2,194 sq. ft.
15050 SE 140th Avenue Road, WEIRSDALE, FL 32195
MLS# OM734305Listed by: COLDWELL BANKER ELLISON REALTY O - New
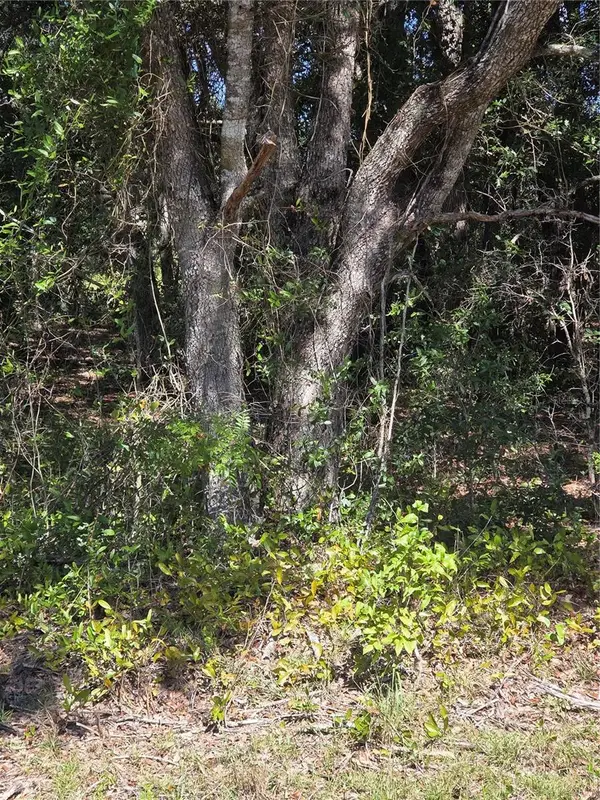 $30,000Active0.34 Acres
115 Street Road, OCKLAWAHA, FL 32179
MLS# OM733985Listed by: QUARTER STONE REALTY, LLC - New
 $339,990Active4 beds 2 baths1,828 sq. ft.
235 Skyfield Court, LADY LAKE, FL 32159
MLS# O6450055Listed by: DR HORTON REALTY OF CENTRAL FLORIDA LLC  $399,875Pending3 beds 2 baths1,659 sq. ft.
371 Skyfield Ct, LADY LAKE, FL 32159
MLS# G5119012Listed by: WHEATLEY REALTY GROUP $89,000Active3 Acres
15363 SE 156th Place Road, WEIRSDALE, FL 32195
MLS# G5118833Listed by: BASSETT PREMIER REALTY INC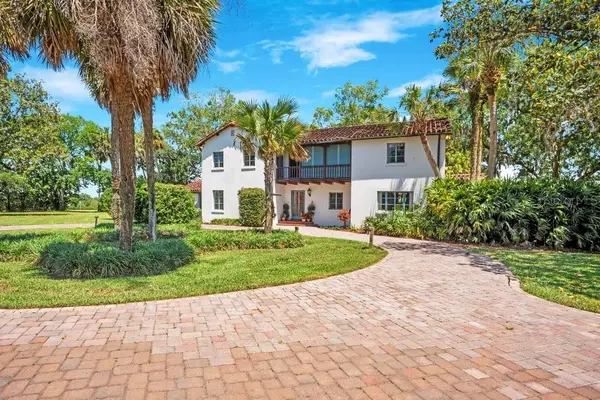 $2,750,000Active5 beds 5 baths5,170 sq. ft.
14365 SE Highway 42, WEIRSDALE, FL 32195
MLS# O6447812Listed by: KELLY PRICE & COMPANY LLC $175,000Pending3 beds 2 baths1,255 sq. ft.
15233 SE 175th Street, Other, FL 32195
MLS# A12097041Listed by: THE KEYES COMPANY


Protect your home and budget from life's surprises with an Assurant Home Warranty, backed by a partner that supports you through every step of homeownership. Explore Plans.
© 2026 Better Homes and Gardens Real Estate LLC. An Anywhere Real Estate company. All rights reserved. Better Homes and Gardens® Real Estate is a registered trademark owned by Meredith Operations Corporation, licensed to Better Homes and Gardens Real Estate LLC and used with permission. Better Homes and Gardens Real Estate LLC fully supports the principles of the Fair Housing Act and the Equal Opportunity Act. Listing information is deemed reliable but is not guaranteed accurate.
Each office is independently owned and operated.
Any services or products provided by third parties are not provided by, affiliated with or related to Better Homes and Gardens Real Estate LLC, or its affiliated companies.