
570 River Hill Drive, Welaka, FL 32193
Local realty services provided by:Better Homes and Gardens Real Estate Jackson Realty
Listed by: julie g vitale
Office: meadows hale realty inc
MLS#:10870938
Source:METROMLS
Price summary
- Price:$299,000
- Price per sq. ft.:$149.5
About this home
Welcome to 570 River Hill Dr! Built in 2022 and situated on just over a quarter-acre lot, this well-maintained 5-bedroom, 3-bath home offers 2,000 square feet of heated living space, an attached 2-car garage, and a versatile layout with plenty of room to make your own. Step inside to a bright and inviting front sunroom/flex space filled with natural light. From there, the home opens into a spacious open-concept kitchen and living area designed for both everyday living and entertaining. The kitchen features granite countertops, abundant cabinet space, stainless steel appliances, and plenty of room to gather. The main level also includes a conveniently located guest bedroom and full bathroom, along with a spacious laundry room. Upstairs, you will find four additional bedrooms and two full bathrooms, including the primary suite. Granite countertops and walk-in closets continue upstairs, carrying the home's finishes throughout both levels. The spacious primary suite features a private ensuite bathroom with dual vanities, a tiled walk-in shower, and generous closet space. With five bedrooms, flexible living areas, modern finishes, and a layout that provides plenty of room for guests, a home office, or additional living space, this move-in-ready home has so much to offer. Schedule your showing today and come see all that 570 River Hill Dr has to offer! For planning/zoning questions contact (386) 329-0491. For health department questions contact (386) 326-3200....
Contact an agent
Home facts
- Year built:2022
- Subdivision & Development:Welaka Village
- Listing ID #:10870938
- Updated:October 23, 2026 at 11:45 AM
Rooms and interior
- Bedrooms:5
- Total bathrooms:3
- Full bathrooms:3
- Flooring:Carpet, Laminate
- Bathrooms Description:Double Vanity
- Kitchen Description:Dishwasher, Microwave, Oven/Range (Combo), Refrigerator, Stainless Steel Appliance(s)
- Bedroom Description:Walk-In Closet(s)
- Living area:2,000 sq. ft.
Heating and cooling
- Cooling:Ceiling Fan(s), Central Air
- Heating:Central, Electric
- Central air:Yes
Structure and exterior
- Roof:Composition
- Year built:2022
- Building area:2,000 sq. ft.
- Lot area:0.28 Acres
- Lot Features:Level
- Architectural Style:Traditional
- Construction Materials:Vinyl Siding
- Exterior Features:Deck/Patio
- Levels:2 Story
Schools
- High school:Crescent City
- Middle school:Crescent City
- Elementary school:Middleton Burney
Utilities
- Water:Public
- Sewer:Public Sewer
Finances and disclosures
- Price:$299,000
- Price per sq. ft.:$149.5
- Tax amount:$6,513 (2025)
Features and amenities
- Appliances:Dishwasher, Microwave, Oven/Range (Combo), Refrigerator, Stainless Steel Appliance(s)
- Laundry features:Laundry, Laundry Closet
Parking
- Total parking spaces:2
- Parking description:Garage, Garage Door Opener
- Garage:Yes
 2026 Georgia MLS. All rights reserved. Information Deem Reliable But Not Guaranteed October 23, 2026
New listings near 570 River Hill Drive
- New
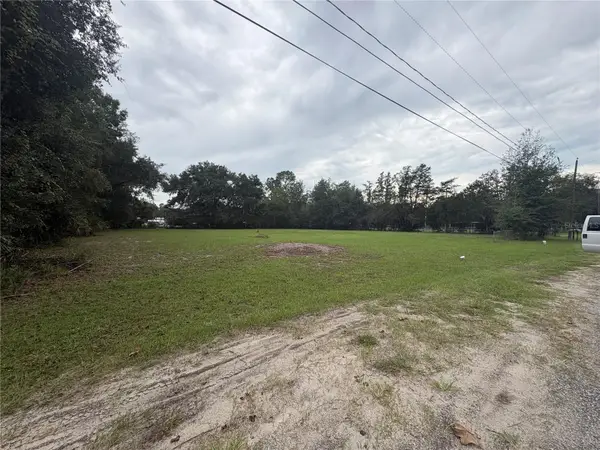 $129,900Active0.92 Acres
517 Orange Street, WELAKA, FL 32193
MLS# FC322036Listed by: MOMENTUM REALTY 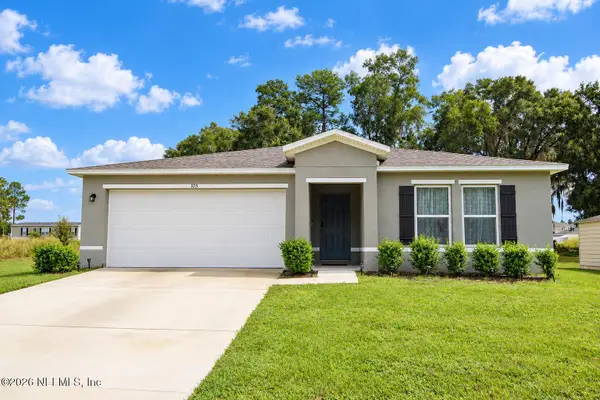 $289,000Active4 beds 2 baths1,844 sq. ft.
105 Siesta Circle, Welaka, FL 32193
MLS# 2168668Listed by: WELAKA REALTY LLC $37,500Active0.24 Acres
212 Oak Ridge Drive, Welaka, FL 32193
MLS# 2168145Listed by: JAX HOME REALTY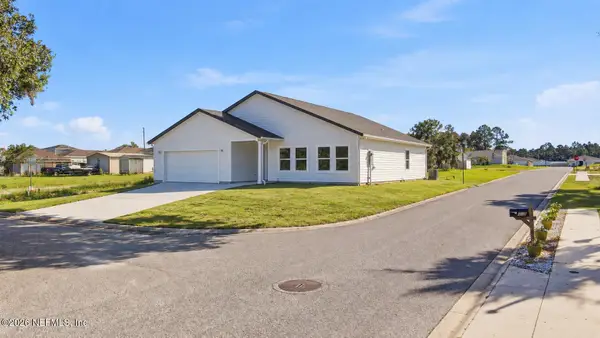 $269,000Active3 beds 2 baths1,471 sq. ft.
115 Siesta Circle, Welaka, FL 32193
MLS# 2168035Listed by: IHEART REALTY INC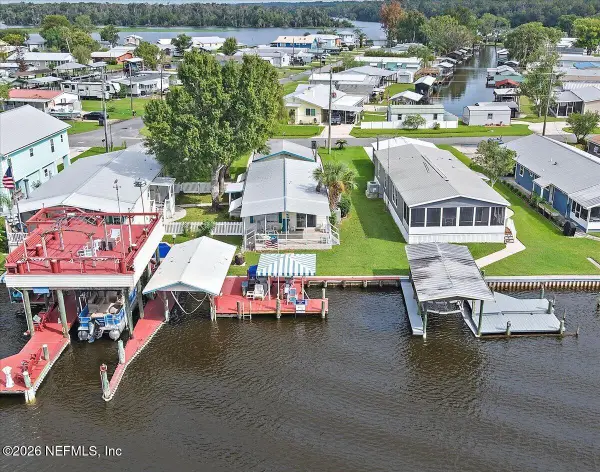 $299,000Pending2 beds 2 baths1,152 sq. ft.
232 Sportsman Drive, Welaka, FL 32193
MLS# 2168039Listed by: RE/MAX UNLIMITED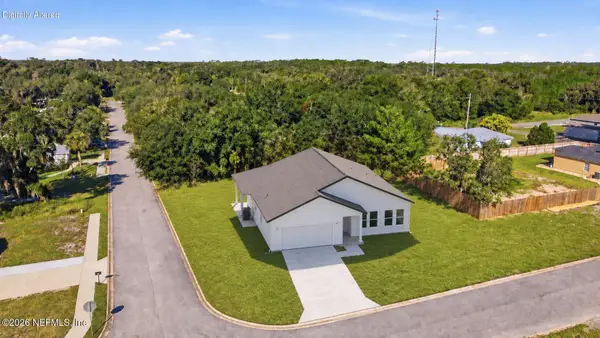 $269,000Active3 beds 2 baths1,471 sq. ft.
112 Village Drive, Welaka, FL 32193
MLS# 2168008Listed by: IHEART REALTY INC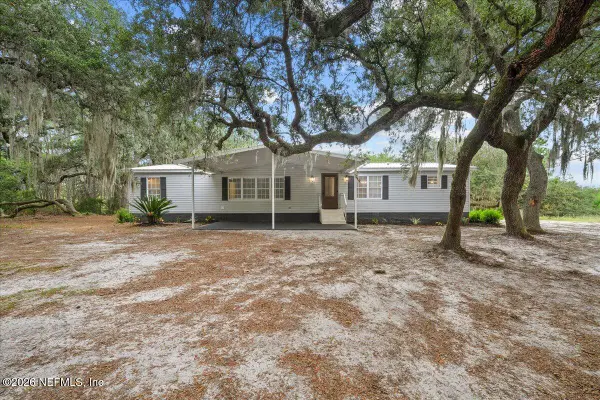 $264,900Active3 beds 2 baths1,782 sq. ft.
268 Beulah Church Road, Welaka, FL 32193
MLS# 2167908Listed by: COLDWELL BANKER BEN BATES INC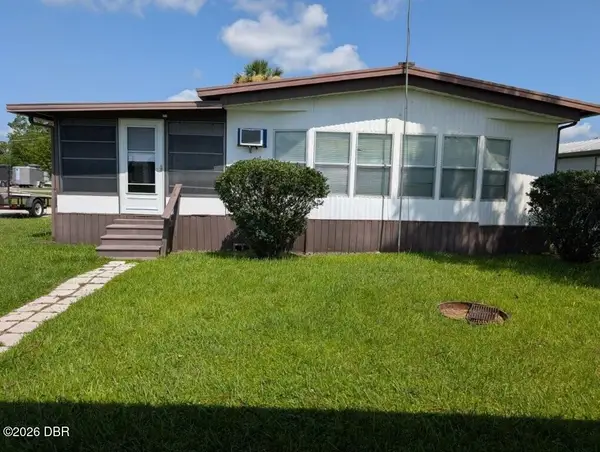 $225,000Active2 beds 2 baths960 sq. ft.
154 Moonlite Drive, Welaka, FL 32193
MLS# 1231466Listed by: UNITED REAL ESTATE PREFERRED $159,900Active1 beds 1 baths944 sq. ft.
5000 Elm Street, Welaka, FL 32193
MLS# 2165674Listed by: LOKATION


Protect your home and budget from life's surprises with an Assurant Home Warranty, backed by a partner that supports you through every step of homeownership. Explore Plans.
© 2026 Better Homes and Gardens Real Estate LLC. An Anywhere Real Estate company. All rights reserved. Better Homes and Gardens® Real Estate is a registered trademark owned by Meredith Operations Corporation, licensed to Better Homes and Gardens Real Estate LLC and used with permission. Better Homes and Gardens Real Estate LLC fully supports the principles of the Fair Housing Act and the Equal Opportunity Act. Listing information is deemed reliable but is not guaranteed accurate.
Each office is independently owned and operated.
Any services or products provided by third parties are not provided by, affiliated with or related to Better Homes and Gardens Real Estate LLC, or its affiliated companies.