
1160 Kinglet Terrace, Wellington, FL 33414
Local realty services provided by:Better Homes and Gardens Real Estate Florida 1st
Listed by: lydia o gates pa
Office: kw reserve
MLS#:B26061772
Source:RMLS
Price summary
- Price:$650,000
- Price per sq. ft.:$211.73
About this home
Welcome to this beautiful one-story pool home, ideally situated on a quiet cul-de-sac in one of Wellington's most desirable communities with NO HOA! Conveniently located near highly rated Wellington schools, premier shopping, dining, parks, golf, and Wellington's renowned equestrian venues, this home offers the perfect blend of comfort, convenience, and Florida living. Offering three bedrooms and two bathrooms, this move-in-ready residence features an inviting floor plan designed for both everyday living and entertainment. The thoughtfully updated interior showcases new tile flooring throughout the main living areas, new carpet in the bedrooms, granite Countertops, and brand-new stainless-steel appliances. Step outside to your own private backyard oasis, complete with a nice size covered patio overlooking the sparkling pool with a beautiful waterfall feature and a fully fenced backyard perfect for entertaining, relaxing, or enjoying time outside. Don't miss this exceptional opportunity to own a beautifully updated home in the heart of Wellington. this home is just minutes from world-renowned equestrian venues, top-rated schools, shopping, dining, parks, golf, and all the conveniences that make Wellington such a sought-after place to call home. Don't miss this exceptional opportunity to enjoy Florida living at its finest!...
Contact an agent
Home facts
- Year built:1983
- Subdivision & Development:EASTWOOD OF WELLINGTON
- Listing ID #:B26061772
- Added:7 day(s) ago
- Updated:August 15, 2026 at 02:59 PM
Rooms and interior
- Bedrooms:3
- Total bathrooms:2
- Full bathrooms:2
- Flooring:Carpet, Tile
- Kitchen Description:Dishwasher, Refrigerator
- Living area:2,061 sq. ft.
Heating and cooling
- Cooling:Ceiling Fans, Central Air
- Heating:Electric
- Central air:Yes
Structure and exterior
- Roof:Shingle
- Year built:1983
- Building area:2,061 sq. ft.
- Construction Materials:Block
- Exterior Features:Patio, Screened
- Levels:1 Story
Schools
- High school:Wellington
- Middle school:Emerald Cove
- Elementary school:Elbridge Gale
Utilities
- Water:Public, Water Available
- Sewer:Public Sewer
Finances and disclosures
- Price:$650,000
- Price per sq. ft.:$211.73
- Tax amount:$11,008 (2025)
Features and amenities
- Appliances:Dishwasher, Dryer, Refrigerator, Washer
- Laundry features:Dryer, Washer
- Pool features:In Ground, Private
Parking
- Total parking spaces:2
- Parking description:Driveway, Garage
- Garage:Yes
- Garage spaces:2
New listings near 1160 Kinglet Terrace
- Open Sun, 1 to 3pmNew
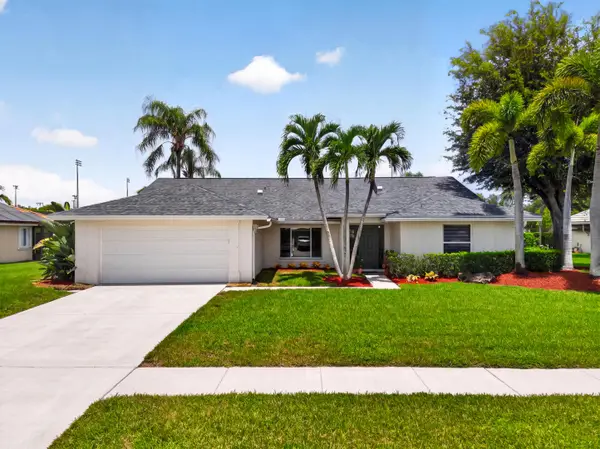 $729,000Active4 beds 2 baths2,045 sq. ft.
13708 Folkestone Circle, Wellington, FL 33414
MLS# B26063914Listed by: UNITED REALTY GROUP, INC - New
 $2,199,000Active3 beds 2 baths1,822 sq. ft.
12605 Mallet Circle, Wellington, FL 33414
MLS# B26064334Listed by: DOUGLAS ELLIMAN WELLINGTON - New
 $336,500Active3 beds 2 baths1,300 sq. ft.
13095 Belhaven Court #5, Wellington, FL 33414
MLS# B26064264Listed by: DOUGLAS ELLIMAN WELLINGTON - New
 $560,000Active3 beds 3 baths1,566 sq. ft.
13139 Wax Wing Terrace, Wellington, FL 33414
MLS# B26060264Listed by: REDFIN CORPORATION - New
 $950,000Active5 beds 4 baths3,823 sq. ft.
1183 Canyon Way, Wellington, FL 33414
MLS# B26064227Listed by: BERKSHIRE HATHAWAY FLORIDA REALTY - New
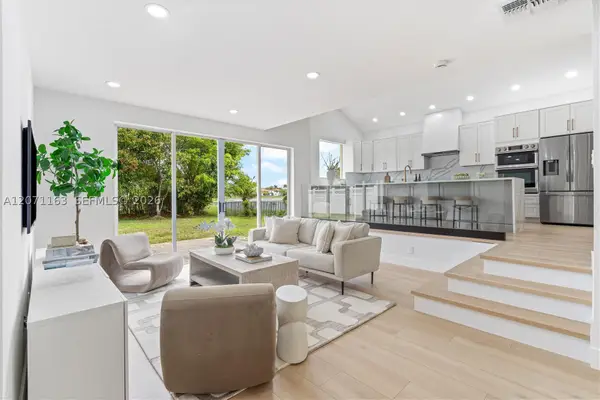 $849,900Active4 beds 3 baths2,325 sq. ft.
9840 Stover Way, Wellington, FL 33414
MLS# A12071163Listed by: THE SIR GROUP - Open Sat, 12 to 3pmNew
 $699,000Active4 beds 3 baths2,468 sq. ft.
1506 Wiltshire Village Drive, Wellington, FL 33414
MLS# B26063926Listed by: ILLUSTRATED PROPERTIES LLC (WE - New
 $1,200,000Active3 beds 2 baths1,524 sq. ft.
2236 Las Casitas Drive, Wellington, FL 33414
MLS# B26063950Listed by: KELLER WILLIAMS REALTY - WELLI - New
 $474,000Active3 beds 2 baths1,479 sq. ft.
11710 Saint Andrews Pl #202, Wellington, FL 33414
MLS# A12066947Listed by: RE/MAX ADVANCE REALTY II - New
 $1,150,000Active5 beds 4 baths4,120 sq. ft.
15562 Cypress Park Drive, Wellington, FL 33414
MLS# B26063829Listed by: FREE FIND REALTY INC.


Protect your home and budget from life's surprises with an Assurant Home Warranty, backed by a partner that supports you through every step of homeownership. Explore Plans.
© 2026 Better Homes and Gardens Real Estate LLC. An Anywhere Real Estate company. All rights reserved. Better Homes and Gardens® Real Estate is a registered trademark owned by Meredith Operations Corporation, licensed to Better Homes and Gardens Real Estate LLC and used with permission. Better Homes and Gardens Real Estate LLC fully supports the principles of the Fair Housing Act and the Equal Opportunity Act. Listing information is deemed reliable but is not guaranteed accurate.
Each office is independently owned and operated.
Any services or products provided by third parties are not provided by, affiliated with or related to Better Homes and Gardens Real Estate LLC, or its affiliated companies.