
12231 Areaca Drive, Wellington, FL 33414
Local realty services provided by:Better Homes and Gardens Real Estate Florida 1st
12231 Areaca Drive,Wellington, FL 33414
$1,975,000
- 5 Beds
- 6 Baths
- 3,400 sq. ft.
- Single family
- Active
Listed by: yulia timpy
Office: partnership realty inc.
MLS#:B26078706
Source:RMLS
Price summary
- Price:$1,975,000
- Price per sq. ft.:$450.91
About this home
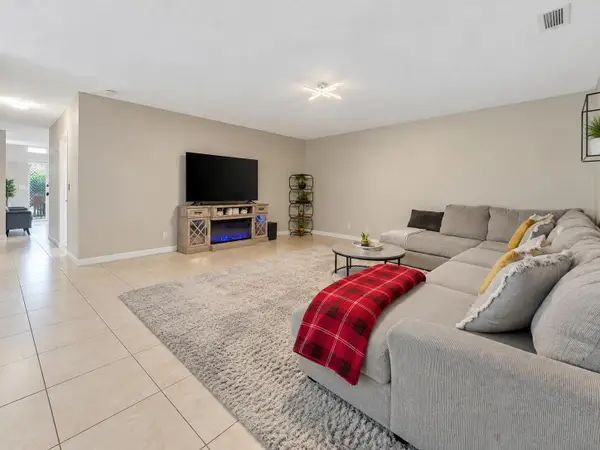
A private 5-bedroom/5.5 bathroom estate set on 1.3 beautifully landscaped acres. This residence features heated saltwater pool in a screened enclosure, fire pit & outdoor lounge areas, full entertainment for your kids. Pool table & family game room. Plenty space for your dogs to run. Luxury house with grand piano. Five ensuite-style bedrooms, each with a Smart TV. Sports activities. Stocked pantry & cooking essentials. Generous dining space for the whole group. Very close to Palm Beach, downtown West Palm, 3 minutes to Turnpike, 1 minute to 441. 15 minutes: beach, WPB airport, outlets.
Contact an agent
Home facts
- Year built:1981
- Subdivision & Development:PINEWOOD EAST OF WELLINGTON
- Listing ID #:B26078706
- Added:1 day(s) ago
- Updated:September 23, 2026 at 12:40 AM
Rooms and interior
- Bedrooms:5
- Total bathrooms:6
- Full bathrooms:5
- Half bathrooms:1
- Flooring:Tile
- Kitchen Description:Dishwasher, Disposal, Microwave, Refrigerator
- Living area:3,400 sq. ft.
Heating and cooling
- Cooling:Central Air, Electric
- Heating:Central, Electric
- Central air:Yes
Structure and exterior
- Roof:Barrel
- Year built:1981
- Building area:3,400 sq. ft.
- Lot area:1.2 Acres
- Architectural Style:Contemporary
- Construction Materials:Block
- Exterior Features:Barbecue, Patio, Porch, Screened
- Levels:1 Story
Schools
- High school:Wellington
- Middle school:Wellington Landings
- Elementary school:Wellington
Utilities
- Water:Public, Water Available
- Sewer:Public Sewer, Sewer Available
Finances and disclosures
- Price:$1,975,000
- Price per sq. ft.:$450.91
- Tax amount:$7,441 (2025)
Features and amenities
- Appliances:Cooktop, Dishwasher, Disposal, Dryer, Microwave, Refrigerator, Washer
- Laundry features:Dryer, Laundry Tub, Washer
- Pool features:Concrete, Heated, In Ground, Private, Salt Water, Screen Enclosure
Parking
- Total parking spaces:10
- Parking description:Circular Driveway, Detached, Garage, Garage Door Opener
- Garage:Yes
- Garage spaces:2
New listings near 12231 Areaca Drive
- New
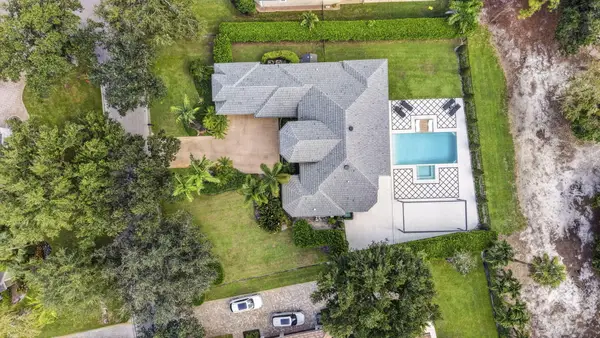 $1,238,000Active4 beds 3 baths2,748 sq. ft.
851 Forest Glen Lane, Wellington, FL 33414
MLS# B26079151Listed by: SAVVY AVENUE, LLC - New
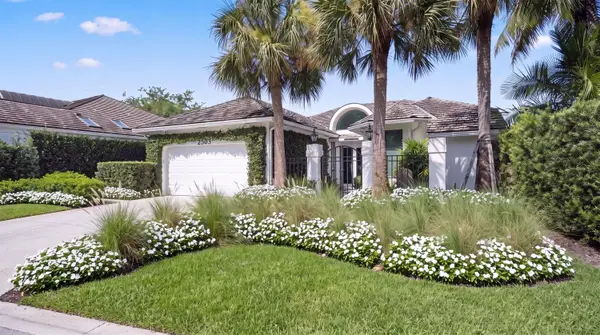 $1,995,000Active3 beds 4 baths2,399 sq. ft.
2503 Muir Circle, Wellington, FL 33414
MLS# B26079152Listed by: EQUESTRIAN SOTHEBY'S INTERNATI - New
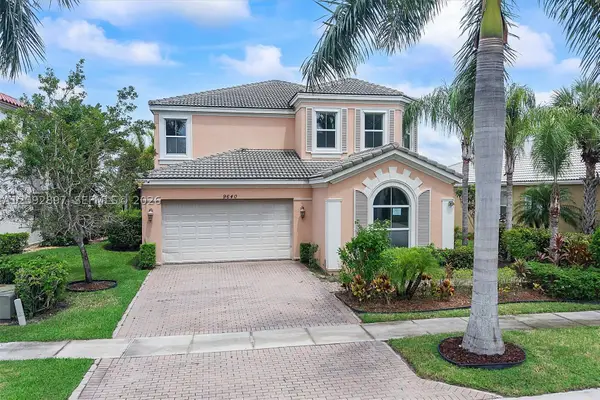 $935,000Active5 beds 5 baths3,619 sq. ft.
9640 Phipps Ln, Wellington, FL 33414
MLS# A12092897Listed by: REALLOOK.COM - New
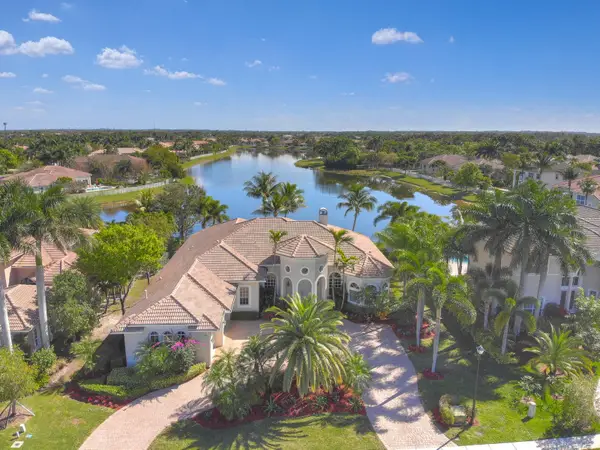 $1,650,000Active5 beds 5 baths3,740 sq. ft.
12537 Equine Lane, Wellington, FL 33414
MLS# B26079018Listed by: KELLER WILLIAMS REALTY - WELLINGTON - New
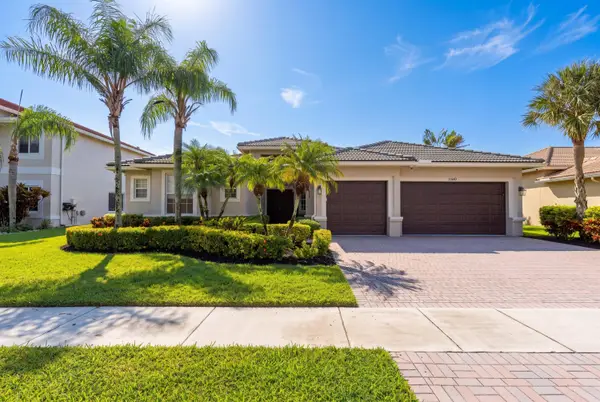 $1,100,044Active5 beds 3 baths3,066 sq. ft.
11848 Osprey Point Circle, Wellington, FL 33449
MLS# B26078894Listed by: UNITED REALTY GROUP, INC - New
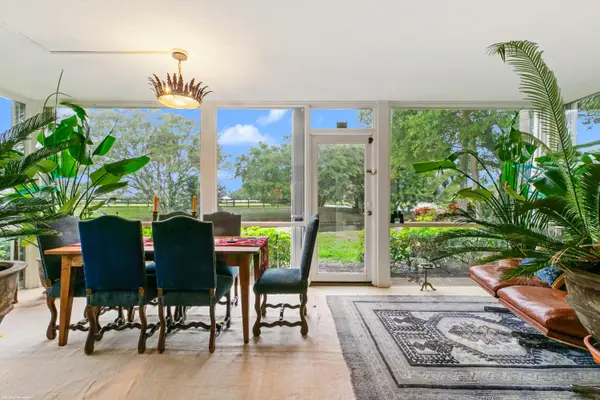 $950,000Active3 beds 3 baths1,800 sq. ft.
2735 Polo Island Drive E #K103, Wellington, FL 33414
MLS# B26078850Listed by: DOUGLAS ELLIMAN WELLINGTON - New
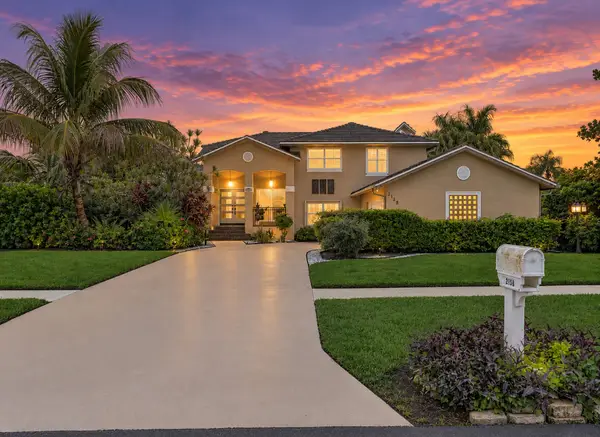 $849,000Active3 beds 3 baths2,403 sq. ft.
2158 Portland Avenue, Wellington, FL 33414
MLS# B26078618Listed by: LAMACCHIA REALTY, INC. - New
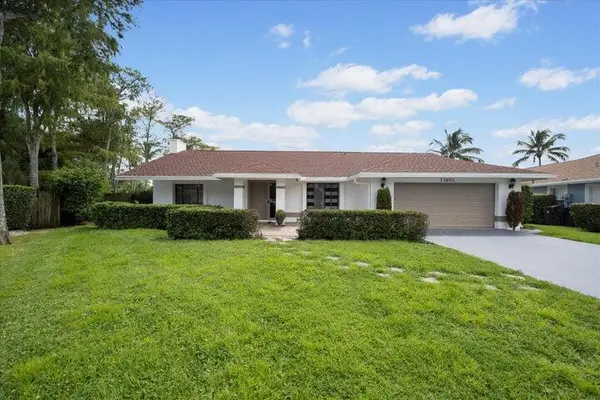 $769,000Active4 beds 2 baths1,961 sq. ft.
13950 Barberry Court, Wellington, FL 33414
MLS# B26078257Listed by: SELLING SUNSET REALTY LLC - New
 $429,900Active3 beds 2 baths1,259 sq. ft.
12230 Dartmoor Drive, Wellington, FL 33414
MLS# B26078269Listed by: PARTNERSHIP REALTY INC.


Protect your home and budget from life's surprises with an Assurant Home Warranty, backed by a partner that supports you through every step of homeownership. Explore Plans.
© 2026 Better Homes and Gardens Real Estate LLC. An Anywhere Real Estate company. All rights reserved. Better Homes and Gardens® Real Estate is a registered trademark owned by Meredith Operations Corporation, licensed to Better Homes and Gardens Real Estate LLC and used with permission. Better Homes and Gardens Real Estate LLC fully supports the principles of the Fair Housing Act and the Equal Opportunity Act. Listing information is deemed reliable but is not guaranteed accurate.
Each office is independently owned and operated.
Any services or products provided by third parties are not provided by, affiliated with or related to Better Homes and Gardens Real Estate LLC, or its affiliated companies.