
12466 Indian Mound Road, Wellington, FL 33449
Local realty services provided by:Better Homes and Gardens Real Estate Florida 1st
Listed by: luis j rodriguez
Office: keller williams realty - wellington
MLS#:B26086134
Source:RMLS
Price summary
- Price:$5,500,000
- Price per sq. ft.:$670.08
About this home
Hidden behind private gates and mature hedges, this exceptional 5-acre equestrian compound offers a sophisticated blend of privacy, comfort, and professional horse-training amenities in one of Wellington's most desirable equestrian locations. Ideally situated just minutes from the Winter Equestrian Festival and premier competition venues, this thoughtfully designed property is equipped to support the discerning equestrian and the horses that define their passion. Step inside the completely reimagined 3-bedroom, 3-bath residence, where soaring ceilings, a bright, open-concept kitchen, contemporary finishes, and sleek, modern bathrooms create an inviting retreat. A screened patio spanning the entire length of the home offers tranquil views across the property, allowing you to relax while keeping a watchful eye on your horses and the surrounding grounds. The equestrian facilities are equally impressive, featuring a center-aisle barn with 15 stalls, feed and tack rooms, laundry facilities, and a studio apartment. The 172-mile-per-hour wind rating covered arena incorporates four additional stalls, a grooming area, and dedicated feed and tack rooms. Designed for year-round training, the full-size covered arena features a mirrored wall, durable ChoiceDek kick walls, and an ebb-and-flow watering system. The 150' x 120' outdoor arena also features ebb-and-flow watering, providing an additional dedicated training space. A decorative carriage path connects the property's amenities, including a four-horse walker, round pen, seven grass paddocks, and a grass riding field. Additional features include rubber-matted barn aisles, an integrated fly-spray system, three-peak exhaust fans, an air-conditioned hay storage shed, and an RV hookup at the stable. Two wells serve the property, with separate water sources for the residence and barn, and for irrigation. A pond with a dedicated 10-horsepower pump supports arena watering, while a separate gated barn entrance and dedicated electric meter add convenience and operational flexibility....
Contact an agent
Home facts
- Year built:1997
- Subdivision & Development:The Meadows UNREC
- Listing ID #:B26086134
- Added:1 day(s) ago
- Updated:October 09, 2026 at 03:47 AM
Rooms and interior
- Bedrooms:3
- Total bathrooms:3
- Full bathrooms:3
- Flooring:Tile
- Kitchen Description:Dishwasher, Microwave, Refrigerator
- Living area:2,329 sq. ft.
Heating and cooling
- Cooling:Central Air, Electric
- Heating:Central, Electric
- Central air:Yes
Structure and exterior
- Roof:Concrete, Tile
- Year built:1997
- Building area:2,329 sq. ft.
- Lot area:5 Acres
- Architectural Style:Ranch
- Construction Materials:Block
- Exterior Features:Patio, Porch, Screened
- Foundation Description:Slab
- Levels:1 Story
Schools
- High school:Wellington
- Middle school:Polo Park
- Elementary school:Panther Run (Palm Beach)
Utilities
- Water:Water Available, Well
- Sewer:Septic Tank
Finances and disclosures
- Price:$5,500,000
- Price per sq. ft.:$670.08
- Tax amount:$27,056 (2026)
Features and amenities
- Appliances:Cooktop, Dishwasher, Dryer, Microwave, Refrigerator, Washer
- Laundry features:Dryer, Laundry Tub, Washer
Parking
- Total parking spaces:8
- Parking description:Garage, Garage Door Opener, RV Access Parking
- Garage:Yes
- Garage spaces:2
New listings near 12466 Indian Mound Road
- New
 $1,499,000Active2.01 Acres
14404 Wellington Trace, Wellington, FL 33414
MLS# B26086119Listed by: EXP REALTY LLC - New
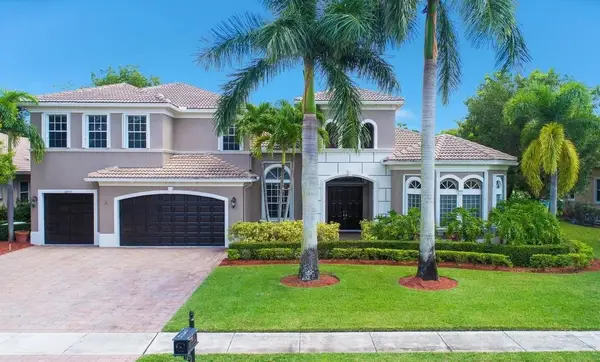 $5,000Active5 beds 5 baths4,332 sq. ft.
12373 Equine Lane, Other Florida, FL 33414
MLS# 405809Listed by: JAMIE L BOONE LLC - New
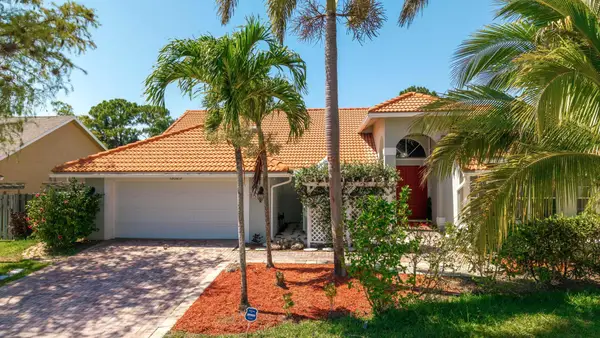 $834,999Active4 beds 2 baths2,376 sq. ft.
13525 Brixham Street, Wellington, FL 33414
MLS# B26085849Listed by: KELLER WILLIAMS REALTY - WELLINGTON - New
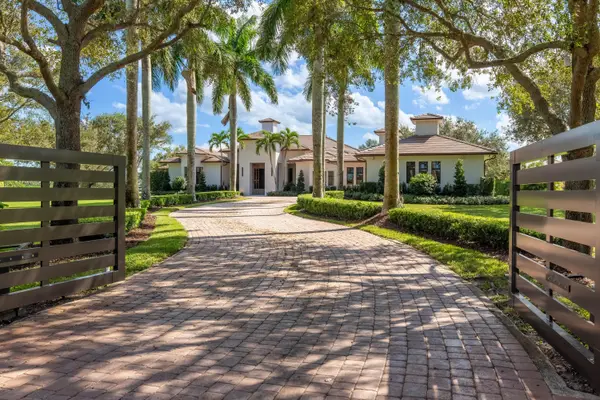 $22,000,000Active4 beds 6 baths5,941 sq. ft.
15448 Sunnyland Lane, Wellington, FL 33414
MLS# B26084277Listed by: DOUGLAS ELLIMAN WELLINGTON - Open Sat, 11:30am to 2pmNew
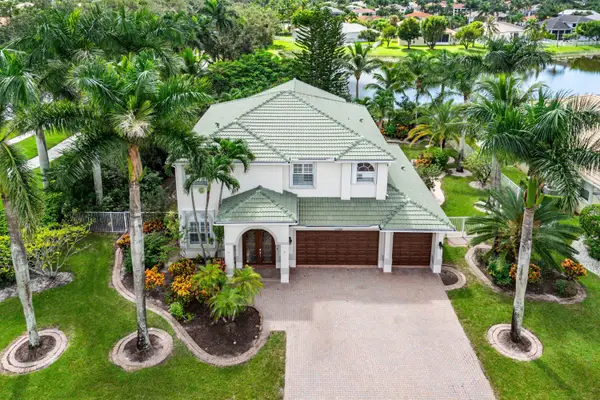 $1,050,000Active5 beds 3 baths3,293 sq. ft.
11380 Nautica Court, Wellington, FL 33449
MLS# B26085589Listed by: COMPASS FLORIDA LLC - New
 $1,325,000Active3 beds 4 baths2,277 sq. ft.
2675 Players Court, Wellington, FL 33414
MLS# B26085623Listed by: UNITED REALTY GROUP, INC - New
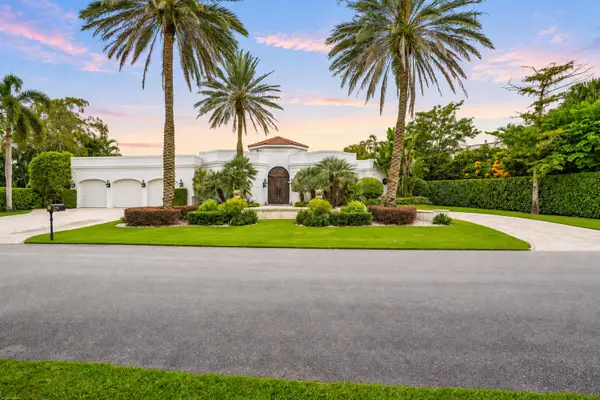 $4,450,000Active4 beds 6 baths4,302 sq. ft.
2344 Golf Brook Drive, Wellington, FL 33414
MLS# B26085566Listed by: EXP REALTY LLC - New
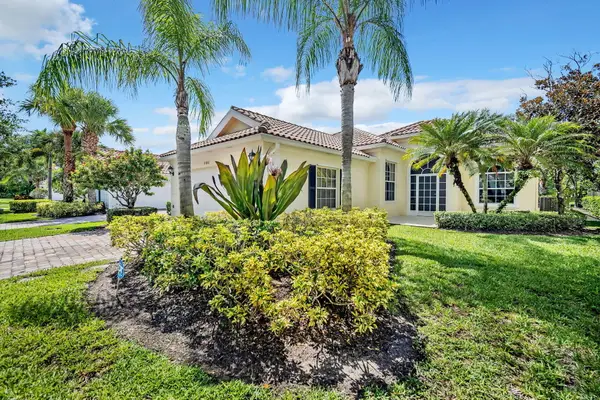 $730,000Active3 beds 3 baths2,001 sq. ft.
8188 Rosalie Lane, Wellington, FL 33414
MLS# B26085445Listed by: THE CORCORAN GROUP - New
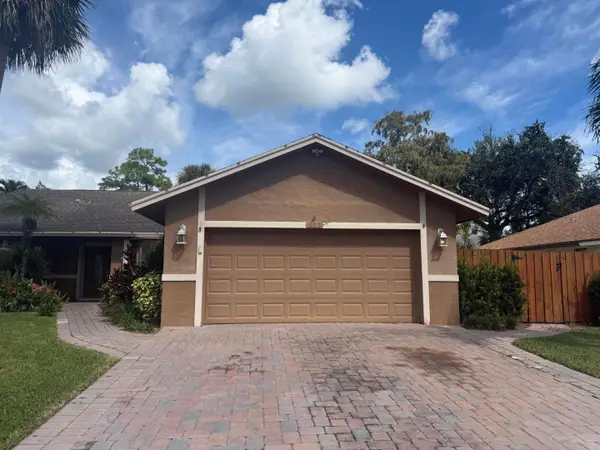 $547,500Active3 beds 2 baths1,695 sq. ft.
835 Ivy Drive, Wellington, FL 33414
MLS# B26085516Listed by: EDGESTONE REAL ESTATE INC.


Protect your home and budget from life's surprises with an Assurant Home Warranty, backed by a partner that supports you through every step of homeownership. Explore Plans.
© 2026 Better Homes and Gardens Real Estate LLC. An Anywhere Real Estate company. All rights reserved. Better Homes and Gardens® Real Estate is a registered trademark owned by Meredith Operations Corporation, licensed to Better Homes and Gardens Real Estate LLC and used with permission. Better Homes and Gardens Real Estate LLC fully supports the principles of the Fair Housing Act and the Equal Opportunity Act. Listing information is deemed reliable but is not guaranteed accurate.
Each office is independently owned and operated.
Any services or products provided by third parties are not provided by, affiliated with or related to Better Homes and Gardens Real Estate LLC, or its affiliated companies.