
1401 Pelham Road, Wellington, FL 33414
Local realty services provided by:Better Homes and Gardens Real Estate Florida 1st
Listed by: siritut nik sirichoonchan
Office: compass florida, llc.
MLS#:B26058682
Source:RMLS
Price summary
- Price:$2,450,000
- Price per sq. ft.:$538.46
About this home
A private Wellington retreat designed for the discerning equestrian, this 2.35+ acre property pairs a beautifully renovated 3,900-SF residence with an exceptional horse facility. The home offers 5 bedrooms, office/flex space, dual kitchens, gracious living areas, impact windows/doors, resort-style pool, summer kitchen, whole-house generator and water treatment system. At the heart of the property is a 6-stall CBS center-aisle barn with automatic fly spray, feed/tack rooms, wash stalls, and a climate-controlled office/lounge, complemented by a 2-stall barn with garage and equipment storage. A professionally maintained arena, expansive and thoughtfully designed turnout areas, direct bridle trail access create an effortless equestrian lifestyle, minutes from Wellington International.
Contact an agent
Home facts
- Year built:1987
- Subdivision & Development:PADDOCK PARK 2 OF WELLINGTON
- Listing ID #:B26058682
- Added:55 day(s) ago
- Updated:September 24, 2026 at 01:20 PM
Rooms and interior
- Bedrooms:5
- Total bathrooms:3
- Full bathrooms:3
- Flooring:Concrete, Laminate, Tile, Wood
- Kitchen Description:Dishwasher, Microwave, Refrigerator
- Living area:3,882 sq. ft.
Heating and cooling
- Cooling:Attic Fan, Ceiling Fans, Central Air
- Heating:Central, Heat Pump
- Central air:Yes
Structure and exterior
- Roof:Composition, Shingle
- Year built:1987
- Building area:3,882 sq. ft.
- Lot area:2.35 Acres
- Architectural Style:Ranch
- Exterior Features:Barbecue, Lighting, Patio, Porch, Screened
- Foundation Description:Slab
- Levels:1 Story
Schools
- High school:Wellington
- Middle school:Wellington Landings
- Elementary school:Binks Forest
Utilities
- Water:Water Available, Well
- Sewer:Septic Tank
Finances and disclosures
- Price:$2,450,000
- Price per sq. ft.:$538.46
- Tax amount:$19,743 (2025)
Features and amenities
- Appliances:Dishwasher, Dryer, Microwave, Refrigerator, Washer
- Laundry features:Dryer, Laundry Tub, Washer
- Pool features:Heated, In Ground, Pool Spa Combo, Private, Salt Water, Screen Enclosure
Parking
- Total parking spaces:5
- Parking description:Detached, Detached Carport, Driveway, Garage, Paver Block, RV Access Parking
- Carport spaces:1
New listings near 1401 Pelham Road
- New
 $1,149,000Active6 beds 4 baths4,062 sq. ft.
1261 Beacon Circle, Wellington, FL 33414
MLS# B26079907Listed by: SERHANT - New
 $349,000Active2 beds 2 baths1,134 sq. ft.
1275 Periwinkle Place, Wellington, FL 33414
MLS# B26079876Listed by: LONDON FOSTER REALTY - New
 $284,999Active2 beds 2 baths997 sq. ft.
11892 Sturbridge Lane, Wellington, FL 33414
MLS# B26079654Listed by: FLAT FEE MLS REALTY - New
 $450,000Active2 beds 2 baths1,002 sq. ft.
1672 Hawthorne Place, Wellington, FL 33414
MLS# B26079542Listed by: REDFIN CORPORATION - New
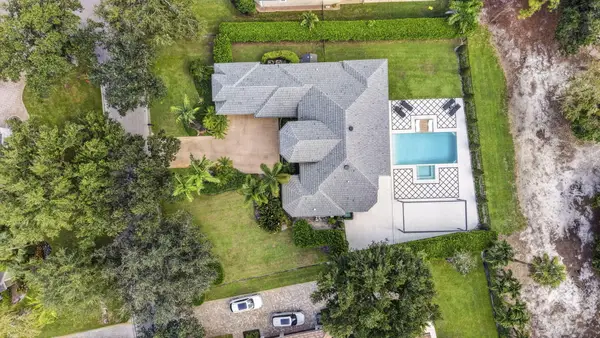 $1,238,000Active4 beds 3 baths2,748 sq. ft.
851 Forest Glen Lane, Wellington, FL 33414
MLS# B26079151Listed by: SAVVY AVENUE, LLC - New
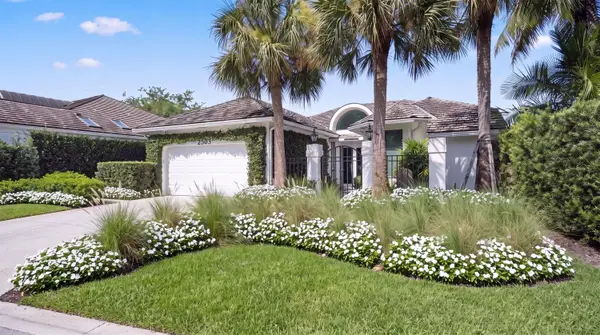 $1,995,000Active3 beds 4 baths2,399 sq. ft.
2503 Muir Circle, Wellington, FL 33414
MLS# B26079152Listed by: EQUESTRIAN SOTHEBY'S INTERNATI - New
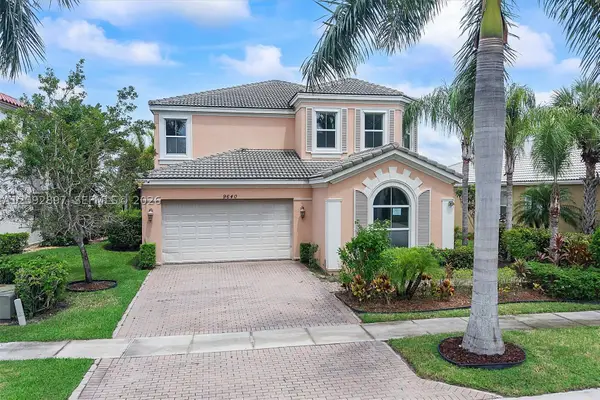 $935,000Active5 beds 5 baths3,619 sq. ft.
9640 Phipps Ln, Wellington, FL 33414
MLS# A12092897Listed by: REALLOOK.COM - New
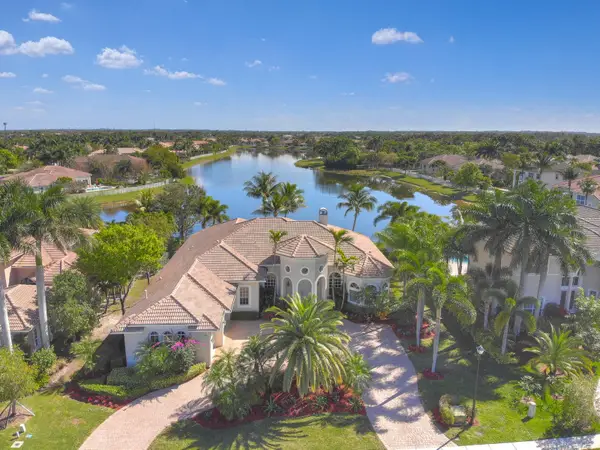 $1,650,000Active5 beds 5 baths3,740 sq. ft.
12537 Equine Lane, Wellington, FL 33414
MLS# B26079018Listed by: KELLER WILLIAMS REALTY - WELLINGTON - New
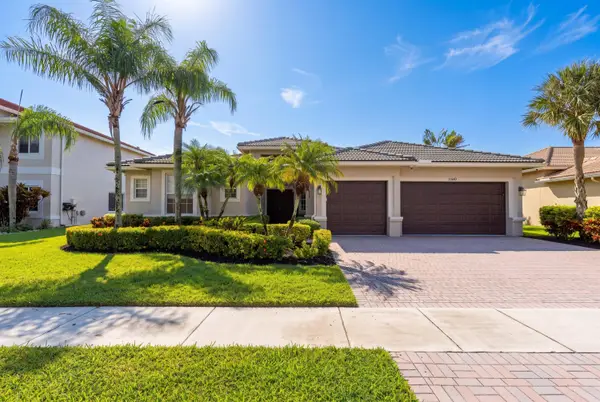 $1,100,044Active5 beds 3 baths3,066 sq. ft.
11848 Osprey Point Circle, Wellington, FL 33449
MLS# B26078894Listed by: UNITED REALTY GROUP, INC - New
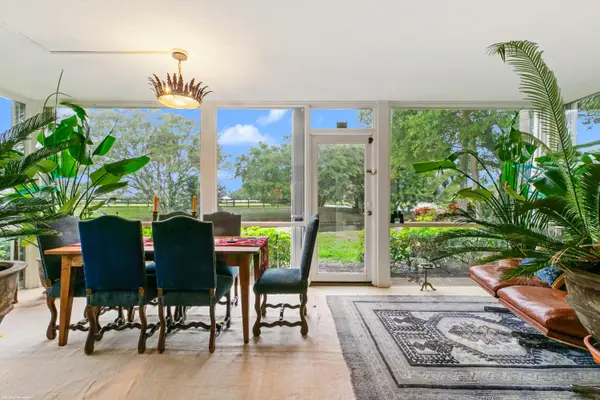 $950,000Active3 beds 3 baths1,800 sq. ft.
2735 Polo Island Drive E #K103, Wellington, FL 33414
MLS# B26078850Listed by: DOUGLAS ELLIMAN WELLINGTON


Protect your home and budget from life's surprises with an Assurant Home Warranty, backed by a partner that supports you through every step of homeownership. Explore Plans.
© 2026 Better Homes and Gardens Real Estate LLC. An Anywhere Real Estate company. All rights reserved. Better Homes and Gardens® Real Estate is a registered trademark owned by Meredith Operations Corporation, licensed to Better Homes and Gardens Real Estate LLC and used with permission. Better Homes and Gardens Real Estate LLC fully supports the principles of the Fair Housing Act and the Equal Opportunity Act. Listing information is deemed reliable but is not guaranteed accurate.
Each office is independently owned and operated.
Any services or products provided by third parties are not provided by, affiliated with or related to Better Homes and Gardens Real Estate LLC, or its affiliated companies.