
14039 Greentree Trail, Wellington, FL 33414
Local realty services provided by:Better Homes and Gardens Real Estate Florida 1st
Listed by: sabrina d'amico
Office: compass florida llc.
MLS#:B26044848
Source:RMLS
Price summary
- Price:$2,095,000
- Price per sq. ft.:$435.37
About this home
Rare opportunity to own a private estate in Wellington's sought-after Paddock Park! This beautifully renovated 5BR/3BA pool home sits on a premium 1+ acre corner lot, with no HOA! Zoned for top-rated schools, incl. highly rated Binks Forest Elementary. 3-way split floor plan delivers generously sized bedrooms and expansive common living areas. The property is fully fenced and hedged for privacy, with a double-gated entry and circular driveway. Professionally added landscaping includes 35 Palm trees and a variety of mature fruit trees.The large kitchen opens to a family room with a fireplace and french doors lead out to an entertainer's dream a screened patio (2,600 sf enclosure) with a granite wet bar overlooks the large sparkling salt water pool. Lots of room to build a guest house. Meticulously maintained throughout, this home is truly move-in ready for its next family. Ideally located just minutes from the Wellington International showgrounds, this estate offers the perfect blend of privacy and convenience. Minutes to Palms West Hospital, shopping and dining. Roughly 20 minutes to PBI Airport. Don't lose this rare opportunity to own a private, acreage retreat with room to entertain, relax, and enjoy the beauty and nature of living in Paddock Park....
Contact an agent
Home facts
- Year built:1984
- Listing ID #:B26044848
- Added:15 day(s) ago
- Updated:July 09, 2026 at 03:30 PM
Rooms and interior
- Bedrooms:5
- Total bathrooms:3
- Full bathrooms:3
- Flooring:Ceramic Tile, Laminate
- Kitchen Description:Dishwasher, Disposal, Freezer, Refrigerator
- Living area:3,410 sq. ft.
Heating and cooling
- Cooling:Central Air
- Heating:Electric
- Central air:Yes
Structure and exterior
- Roof:Composition, Shingle
- Year built:1984
- Building area:3,410 sq. ft.
- Lot area:1.11 Acres
- Architectural Style:Ranch
- Construction Materials:Block
- Exterior Features:Patio, Screened
- Levels:1 Story
Schools
- High school:Wellington
- Middle school:Wellington Landings
- Elementary school:Binks Forest
Utilities
- Water:Water Available, Well
- Sewer:Septic Tank
Finances and disclosures
- Price:$2,095,000
- Price per sq. ft.:$435.37
- Tax amount:$10,614 (2025)
Features and amenities
- Appliances:Dishwasher, Disposal, Dryer, Freezer, Refrigerator, Washer
- Laundry features:Dryer, Washer
- Pool features:In Ground, Outside Bath Access, Salt Water, Screen Enclosure
Parking
- Total parking spaces:10
- Parking description:Circular Driveway, Garage, Garage Door Opener
- Garage:Yes
- Garage spaces:2
New listings near 14039 Greentree Trail
- New
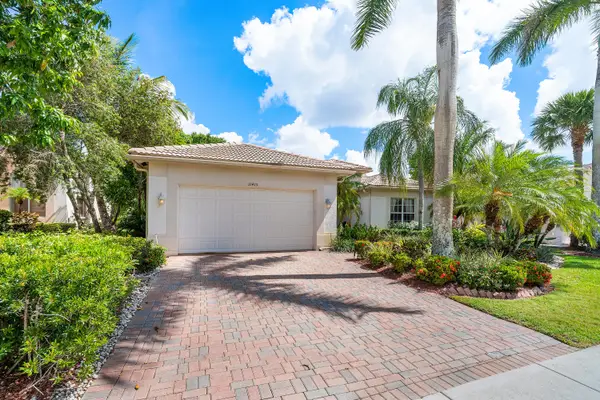 $780,000Active4 beds 3 baths2,816 sq. ft.
11415 Nautica Court, Wellington, FL 33449
MLS# B26050263Listed by: ILLUSTRATED PROPERTIES LLC (WE - New
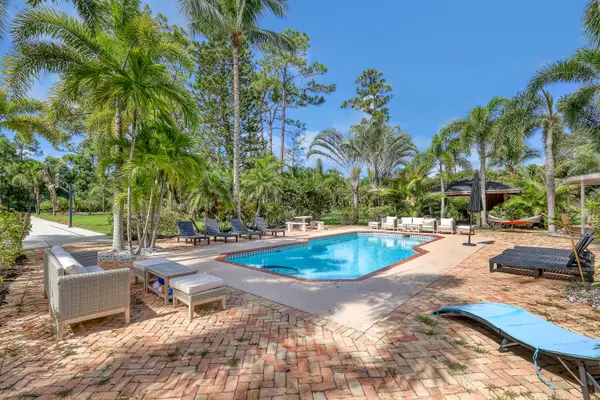 $2,300,000Active7 beds 5 baths4,626 sq. ft.
10780 Anderson Lane, Wellington, FL 33449
MLS# B26050236Listed by: KELLER WILLIAMS REALTY - WELLI - New
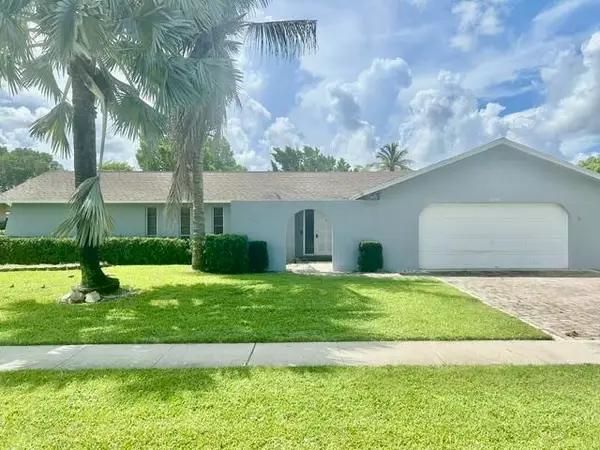 $449,900Active3 beds 2 baths1,701 sq. ft.
12758 Guilford Circle, Wellington, FL 33414
MLS# B26050181Listed by: FUTURE HOME REALTY INC - New
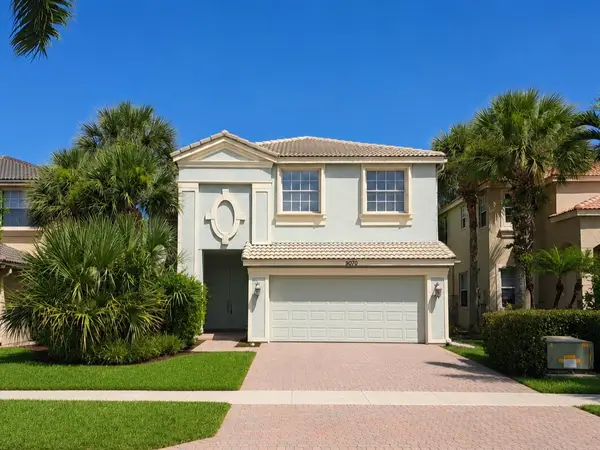 $619,900Active4 beds 3 baths2,888 sq. ft.
9070 Dupont Place, Wellington, FL 33414
MLS# B26050079Listed by: HANSEN R.E. GROUP; INC. - New
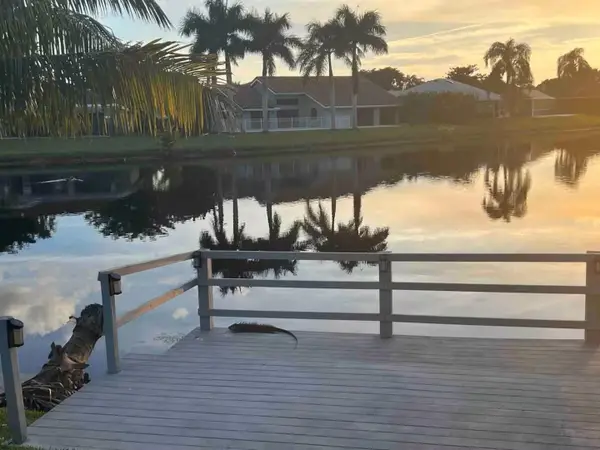 $929,999Active3 beds 2 baths2,265 sq. ft.
2060 Amesbury Circle, Wellington, FL 33414
MLS# B26050118Listed by: RE FLORIDA HOMES - Open Sat, 12 to 2pmNew
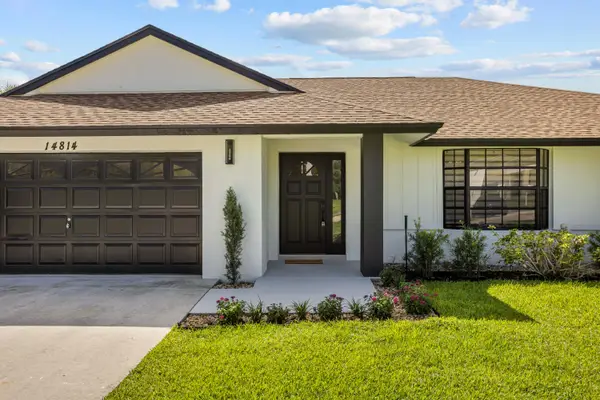 $724,900Active3 beds 2 baths1,962 sq. ft.
14814 Paddock Drive, Wellington, FL 33414
MLS# B26049748Listed by: CGI REALTY - New
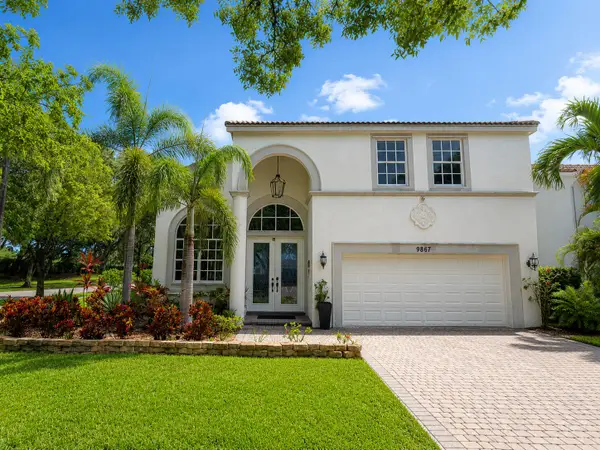 $799,000Active4 beds 3 baths3,035 sq. ft.
9867 Woolworth Court, Wellington, FL 33414
MLS# B26049770Listed by: COMPASS FLORIDA LLC - New
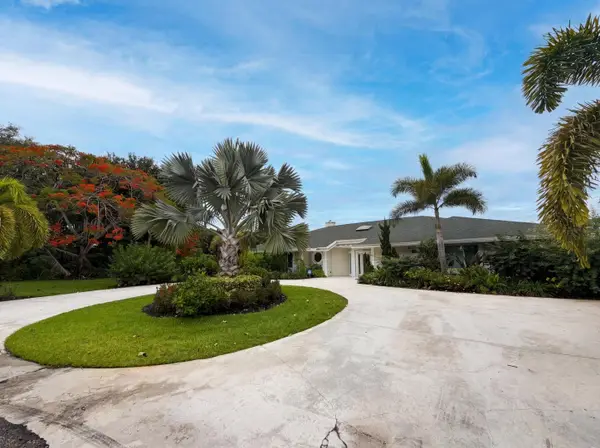 $1,605,000Active6 beds 5 baths4,692 sq. ft.
296 Wychmere Terrace, Wellington, FL 33414
MLS# B26049786Listed by: OPENDOOR BROKERAGE LLC - New
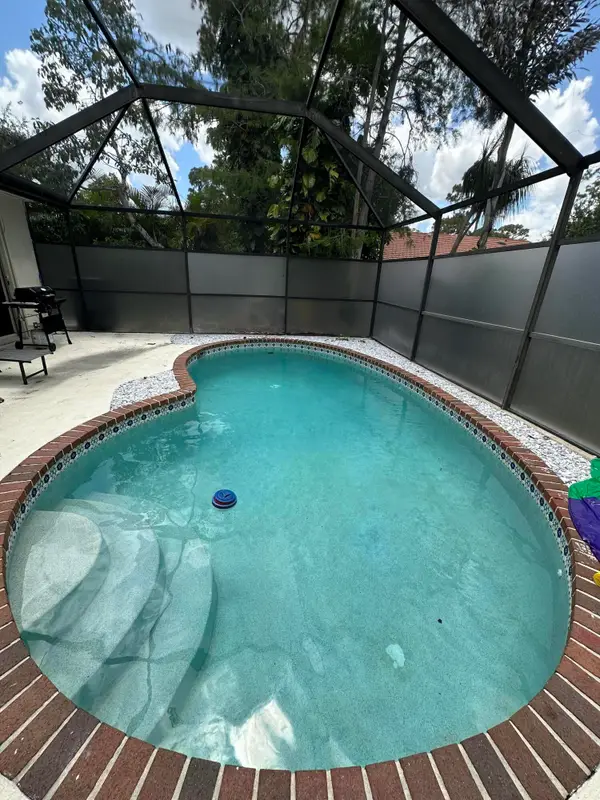 $499,000Active3 beds 2 baths1,386 sq. ft.
1255 Periwinkle Place, Wellington, FL 33414
MLS# B26049577Listed by: GURGOV REALTY LLC - New
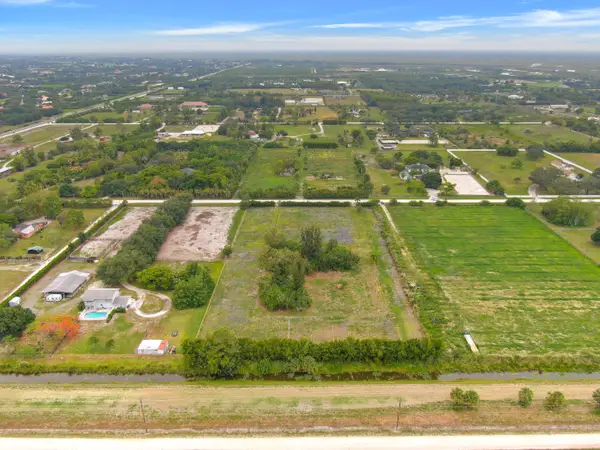 $949,000Active5 Acres
16295 Rustic Road, Wellington, FL 33470
MLS# B26049327Listed by: KELLER WILLIAMS REALTY - WELLI


Protect your home and budget from life's surprises with an Assurant Home Warranty, backed by a partner that supports you through every step of homeownership. Explore Plans.
© 2026 Better Homes and Gardens Real Estate LLC. An Anywhere Real Estate company. All rights reserved. Better Homes and Gardens® Real Estate is a registered trademark owned by Meredith Operations Corporation, licensed to Better Homes and Gardens Real Estate LLC and used with permission. Better Homes and Gardens Real Estate LLC fully supports the principles of the Fair Housing Act and the Equal Opportunity Act. Listing information is deemed reliable but is not guaranteed accurate.
Each office is independently owned and operated.
Any services or products provided by third parties are not provided by, affiliated with or related to Better Homes and Gardens Real Estate LLC, or its affiliated companies.