
14344 Draft Horse Lane, Wellington, FL 33414
Local realty services provided by:Better Homes and Gardens Real Estate Florida 1st
Listed by: nicol ramsay
Office: equestrian sotheby's internati
MLS#:B26097729
Source:RMLS
Price summary
- Price:$2,275,000
- Price per sq. ft.:$692.75
About this home
This exceptional 4-bedroom residence offers the perfect blend of comfortable living, privacy, and equestrian convenience in one of Wellington's most desirable neighborhoods. Set on just over 1.5 acres, this meticulously maintained and fully fenced property features 4 horse stalls, 4 irrigated paddocks, a stunning Koi pond, and a beautiful saltwater pool.
Step outside and discover a truly special backyard retreat. Surrounded by lush greenery, the expansive grounds offer a beautiful sense of space and tranquility, with a charming fountain adding to the peaceful ambiance. Whether enjoying a quiet morning by the pool, entertaining outdoors, or watching the horses graze in the paddocks, this private setting feels like your own little paradise. With ample open space, there is also wonderful potential to personalize the grounds and create your own vision of the perfect equestrian property.
Enjoy direct access to the bridle paths and trails, with the Winter Equestrian Festival just a short hack or golf cart ride away.
There is room to build your own arena and/or an additional barn. Alternatively, access neighboring riding rings for a small monthly fee.
Recent improvements include a 2023 roof, HVAC system and water heater, new impact windows, water filtration system, gutters, irrigation system, and more.
Located on a quiet cul-de-sac in a charming, family-friendly neighborhood with no HOA, the property is zoned for Wellington's top-rated schools and conveniently close to shopping, restaurants, and the Wellington horse show venues.
A rare opportunity to enjoy equestrian living, exceptional privacy, and the very best of the Wellington lifestyle!...
Contact an agent
Home facts
- Year built:1991
- Subdivision & Development:PADDOCK PARK 2 OF WELLINGTON
- Listing ID #:B26097729
- Added:1 day(s) ago
- Updated:November 09, 2026 at 04:18 PM
Rooms and interior
- Bedrooms:4
- Total bathrooms:2
- Full bathrooms:2
- Flooring:Tile, Wood
- Kitchen Description:Dishwasher, Disposal, Microwave, Refrigerator
- Living area:2,483 sq. ft.
Heating and cooling
- Cooling:Ceiling Fans, Central Air, Electric
- Heating:Electric
- Central air:Yes
Structure and exterior
- Roof:Spanish Tile, Tile
- Year built:1991
- Building area:2,483 sq. ft.
- Lot area:1.52 Acres
- Construction Materials:Block
- Exterior Features:Patio, Screened
- Levels:1 Story
Schools
- High school:Wellington
- Middle school:Wellington Landings
- Elementary school:Binks Forest
Utilities
- Water:Water Available, Well
- Sewer:Septic Tank
Finances and disclosures
- Price:$2,275,000
- Price per sq. ft.:$692.75
- Tax amount:$23,679 (2026)
Features and amenities
- Appliances:Dishwasher, Disposal, Dryer, Microwave, Refrigerator, Washer
- Laundry features:Dryer, Washer
- Pool features:In Ground, Salt Water, Screen Enclosure
Parking
- Total parking spaces:8
- Parking description:Detached, Driveway, Garage, Garage Door Opener
- Garage:Yes
- Garage spaces:4
New listings near 14344 Draft Horse Lane
- New
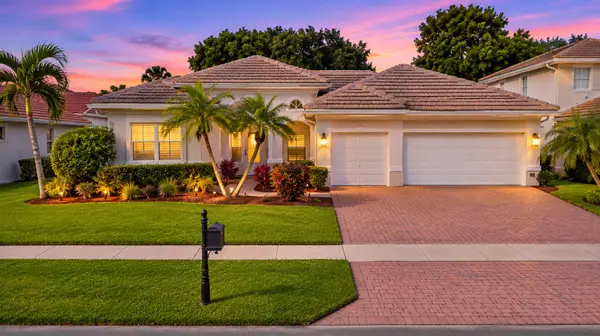 $815,000Active4 beds 3 baths2,578 sq. ft.
4321 Wellington Shores Drive, Wellington, FL 33449
MLS# B26097931Listed by: OPTION ONE REALTY INC. - New
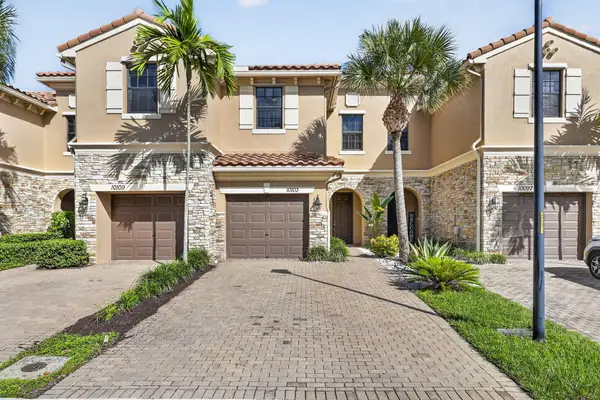 $499,000Active3 beds 3 baths1,688 sq. ft.
10103 Wellington Parc Drive, Wellington, FL 33449
MLS# B26097908Listed by: REALTY HOME ADVISORS INC - New
 $14,500,000Active8 beds 9 baths8,634 sq. ft.
15722 Sunnyland Ln, Wellington, FL 33414
MLS# A12120043Listed by: BLUESTONE VENTURES GROUP, LLC - New
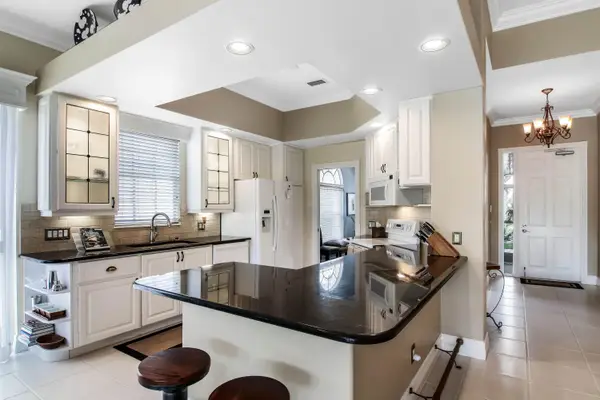 $699,000Active3 beds 3 baths2,199 sq. ft.
8292 Dominica Place, Wellington, FL 33414
MLS# B26097579Listed by: ILLUSTRATED PROPERTIES - New
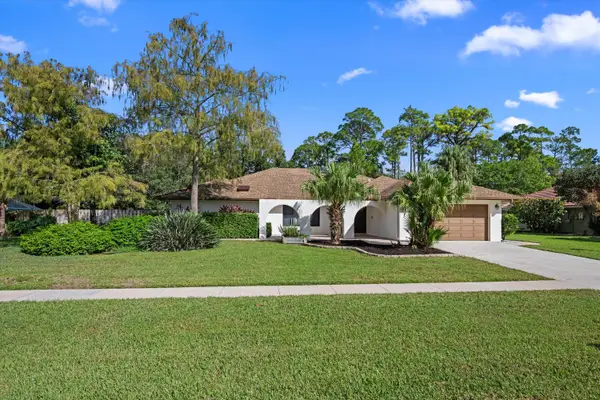 $875,000Active4 beds 3 baths2,398 sq. ft.
13373 La Mirada Circle, Wellington, FL 33414
MLS# B26097581Listed by: EQUESTRIAN SOTHEBY'S INTERNATI - New
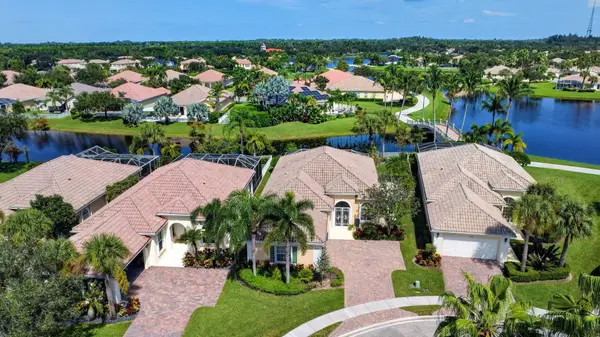 $755,000Active3 beds 3 baths2,001 sq. ft.
8207 Xanthus Lane, Wellington, FL 33414
MLS# B26095246Listed by: THE CORCORAN GROUP - New
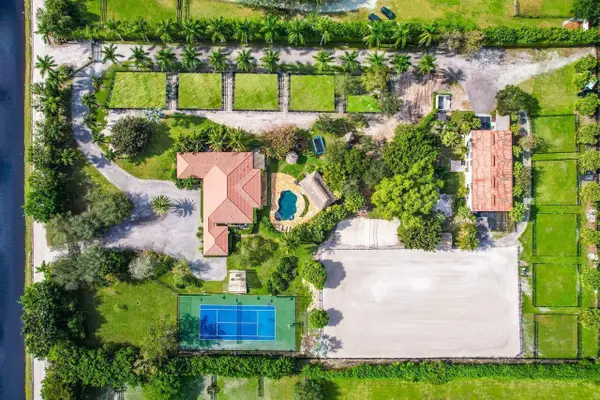 $3,199,000Active7 beds 7 baths4,370 sq. ft.
13349 60th Street S, Wellington, FL 33449
MLS# B26097086Listed by: PALM BEACH INTERNATIONAL RLTY. - New
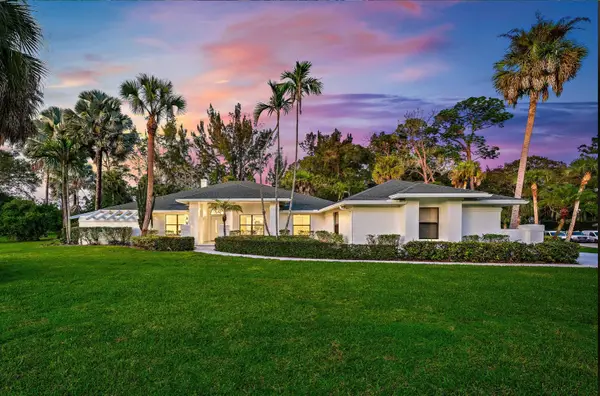 $1,649,000Active4 beds 2 baths3,138 sq. ft.
94 Tanbark Trail, Wellington, FL 33414
MLS# B26096993Listed by: SEAWINDS REALTY - New
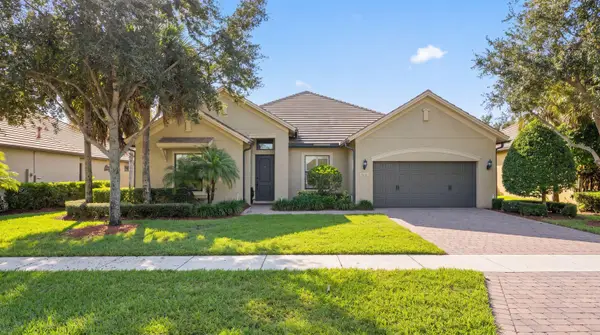 $1,010,000Active4 beds 4 baths3,140 sq. ft.
4591 Siena Circle, Wellington, FL 33414
MLS# B26096917Listed by: EQUESTRIAN SOTHEBY'S INTERNATI


Protect your home and budget from life's surprises with an Assurant Home Warranty, backed by a partner that supports you through every step of homeownership. Explore Plans.
© 2026 Better Homes and Gardens Real Estate LLC. An Anywhere Real Estate company. All rights reserved. Better Homes and Gardens® Real Estate is a registered trademark owned by Meredith Operations Corporation, licensed to Better Homes and Gardens Real Estate LLC and used with permission. Better Homes and Gardens Real Estate LLC fully supports the principles of the Fair Housing Act and the Equal Opportunity Act. Listing information is deemed reliable but is not guaranteed accurate.
Each office is independently owned and operated.
Any services or products provided by third parties are not provided by, affiliated with or related to Better Homes and Gardens Real Estate LLC, or its affiliated companies.