
15260 Sunnyland Lane, Wellington, FL 33414
Local realty services provided by:Better Homes and Gardens Real Estate Florida 1st
15260 Sunnyland Lane,Wellington, FL 33414
$25,000,000
- 3 Beds
- 3 Baths
- 1,974 sq. ft.
- Single family
- Active
Listed by: marie fraisse
Office: engel & volkers wellington
MLS#:B26099947
Source:RMLS
Price summary
- Price:$25,000,000
- Price per sq. ft.:$8,999.28
- Monthly HOA dues:$490
About this home
Rare opportunity to own 15 acres in one of the most desirable locations in prestigious, gated Palm Beach Point, just a short hack to WEF and Grand Prix Village via the bridle path and land bridge.
This exceptional offering includes a beautifully renovated, move-in-ready 5-acre equestrian farm and an adjacent 10-acre parcel ready for development, with clean fill already in place to facilitate immediate construction.
The 5-acre farm features a renovated 12-stall, 2 grooming stalls, 2 wash racks, a beautifully renovated riders' lounge with kitchen and full bath, plus a separate powder room. Equestrian amenities include a grass arena, a 257' x 197' all-weather sand arena with speakers throughout.
The beautifully remodeled 4-bedroom, 3-bath residence offers a private pool.
An exceptional opportunity to enjoy a turnkey equestrian facility while having the space to create your own private equestrian compound in one of Wellington's most sought-after communities.
Contact an agent
Home facts
- Year built:1979
- Subdivision & Development:PALM BEACH POINT
- Listing ID #:B26099947
- Added:1 day(s) ago
- Updated:November 13, 2026 at 06:44 PM
Rooms and interior
- Bedrooms:3
- Total bathrooms:3
- Full bathrooms:3
- Flooring:Concrete
- Kitchen Description:Dishwasher, Microwave, Refrigerator
- Living area:1,974 sq. ft.
Heating and cooling
- Cooling:Ceiling Fans, Central Air, Electric
- Heating:Central, Electric
- Central air:Yes
Structure and exterior
- Roof:Metal
- Year built:1979
- Building area:1,974 sq. ft.
- Lot area:15.19 Acres
- Architectural Style:European, Rustic
- Construction Materials:Block
- Exterior Features:Lighting, Patio
- Levels:1 Story
Schools
- High school:Wellington
- Middle school:Polo Park
- Elementary school:New Horizons
Utilities
- Water:Water Available, Well
- Sewer:Septic Tank
Finances and disclosures
- Price:$25,000,000
- Price per sq. ft.:$8,999.28
- Tax amount:$169,319 (2026)
Features and amenities
- Appliances:Dishwasher, Dryer, Microwave, Refrigerator, Washer
- Laundry features:Dryer, Washer
- Pool features:In Ground
Parking
- Total parking spaces:2
- Parking description:Circular Driveway, Garage, Garage Door Opener
- Garage:Yes
- Garage spaces:2
New listings near 15260 Sunnyland Lane
- New
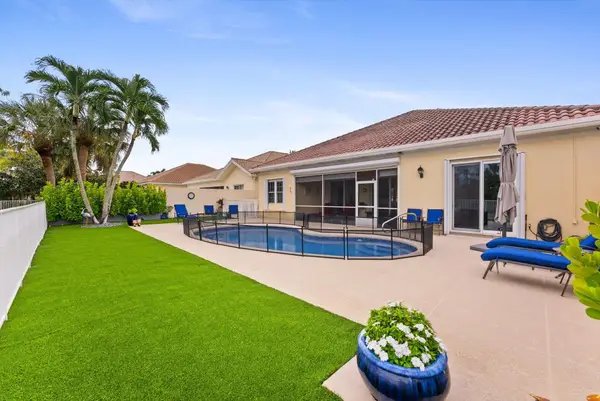 $995,000Active4 beds 3 baths2,499 sq. ft.
8405 Belize Place, Wellington, FL 33414
MLS# B26099903Listed by: UNITED REALTY GROUP, INC - New
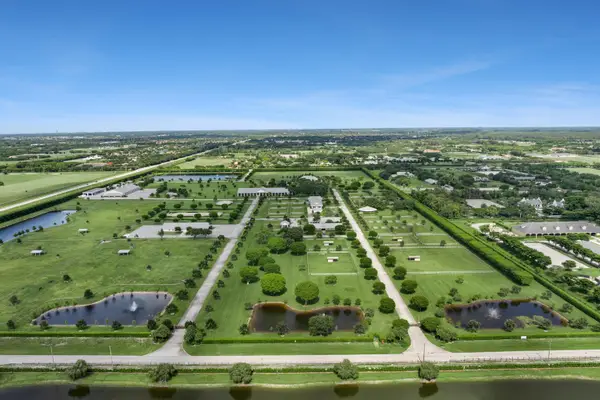 $112,000,000Active22 beds 23 baths9,406 sq. ft.
4185 & 4220 South Shore Boulevard, Wellington, FL 33414
MLS# B26099937Listed by: EQUESTRIAN SOTHEBY'S INTERNATI - New
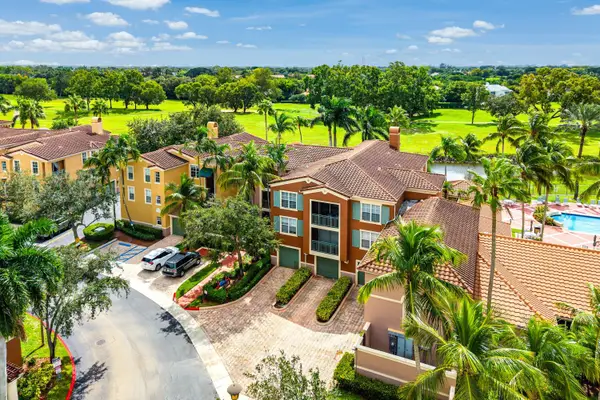 $375,000Active2 beds 2 baths1,174 sq. ft.
11710 Saint Andrews Place #304, Wellington, FL 33414
MLS# B26099636Listed by: ILLUSTRATED PROPERTIES - Open Sat, 1 to 4pmNew
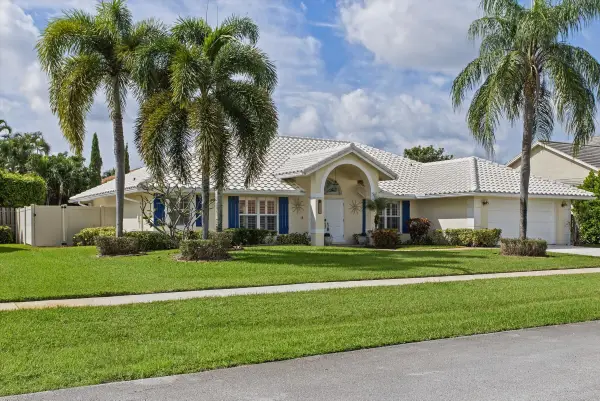 $719,900Active4 beds 2 baths2,218 sq. ft.
1957 New Haven Avenue, Wellington, FL 33414
MLS# B26099582Listed by: CLEAR OCEAN INTL REALTY - New
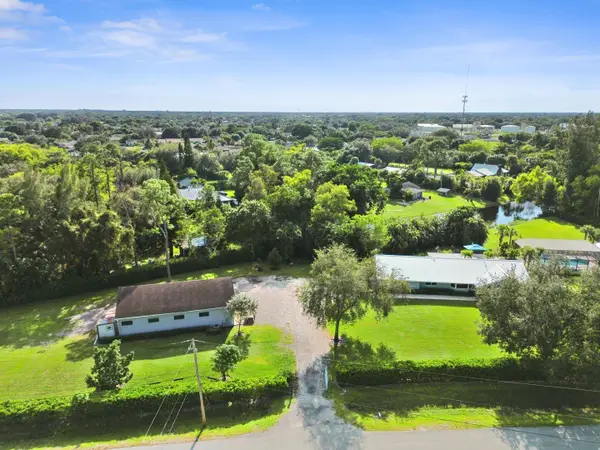 $1,499,900Active3 beds 4 baths3,537 sq. ft.
879 Rambling Drive Circle, Wellington, FL 33414
MLS# B26099524Listed by: KW RESERVE PALM BEACH - New
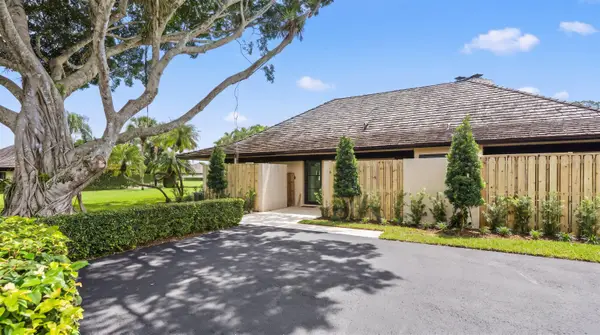 $1,595,000Active2 beds 2 baths1,674 sq. ft.
11854 Rene Lacoste Place, Wellington, FL 33414
MLS# B26099464Listed by: ENGEL & VOLKERS WELLINGTON - New
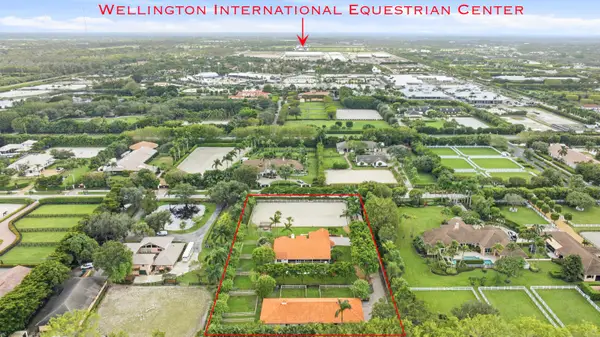 $4,397,000Active5 beds 6 baths3,012 sq. ft.
2439 Appaloosa Trail, Wellington, FL 33414
MLS# B26099326Listed by: DOUGLAS ELLIMAN WELLINGTON - New
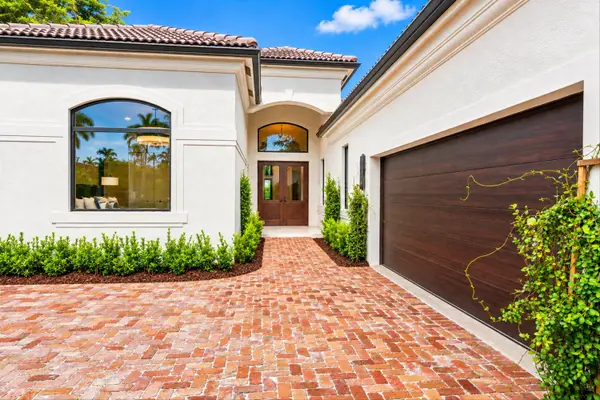 $4,395,000Active4 beds 4 baths3,155 sq. ft.
14325 Stroller Way, Wellington, FL 33414
MLS# B26099417Listed by: DOUGLAS ELLIMAN - New
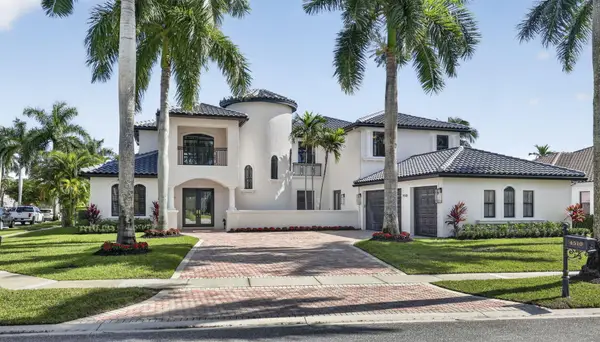 $1,550,000Active5 beds 5 baths4,676 sq. ft.
4510 Island Reef Drive, Wellington, FL 33449
MLS# B26099437Listed by: KEYES COMPANY


Protect your home and budget from life's surprises with an Assurant Home Warranty, backed by a partner that supports you through every step of homeownership. Explore Plans.
© 2026 Better Homes and Gardens Real Estate LLC. An Anywhere Real Estate company. All rights reserved. Better Homes and Gardens® Real Estate is a registered trademark owned by Meredith Operations Corporation, licensed to Better Homes and Gardens Real Estate LLC and used with permission. Better Homes and Gardens Real Estate LLC fully supports the principles of the Fair Housing Act and the Equal Opportunity Act. Listing information is deemed reliable but is not guaranteed accurate.
Each office is independently owned and operated.
Any services or products provided by third parties are not provided by, affiliated with or related to Better Homes and Gardens Real Estate LLC, or its affiliated companies.