
15490 Whispering Willow Drive, Wellington, FL 33414
Local realty services provided by:Better Homes and Gardens Real Estate Florida 1st
Listed by: shmuel sachi, emily jennifer ionescu
Office: exp realty llc.
MLS#:B26082892
Source:RMLS
Price summary
- Price:$1,499,000
- Price per sq. ft.:$455.07
- Monthly HOA dues:$110
About this home
Looking for the level of finish, craftsmanship, and European design you would expect in a multi-million dollar property? This is it. At 15490 Whispering Willow Drive, nearly every element has been thoughtfully selected, customized and elevated to create a level of luxury that is rarely found at this price point. Meticulously designed and exceptionally finished, this 4-bedroom, 3-bathroom luxury home offers approximately 2,550 sf of living space on an oversized 10,000+ sf lot. Just about everywhere you look, you'll find something custom. The attention to detail begins with the solid imported wood front door and continues throughout with designer imported doors and hardware, Italian and Spanish stone, custom Italian cabinetry, Sicilian art wallpaper, Kohler fixtures, Porcelanosa vanities and mirrors, custom closets and Hunter Douglas shades. The kitchen is truly a showpiece, featuring top-of-the-line Miele appliances, an induction cooktop and Smart Oven, all surrounded by beautifully crafted cabinetry and European finishes. The home's thoughtful design extends outdoors, where a private saltwater pool creates an inviting setting for relaxing and entertaining. Full-impact windows and doors provide peace of mind while allowing natural light to fill the home. A two-car garage, LG washer and dryer, 2022 roof, 2021 AC and water heater add to the home's functionality. Set in one of Wellington's most desirable areas just off Southern Boulevard, this home offers easy access to Wellington's renowned equestrian lifestyle, premier golf courses, shopping, dining and more. Located in a family-friendly neighborhood within a five-minute walk of Binks Forest Elementary and the highly sought-after Binks A-rated school district, the location is as exceptional as the home itself. The combination of quality, craftsmanship, sophisticated European design makes this a rare opportunity to own a truly one-of-a-kind property....
Contact an agent
Home facts
- Year built:1998
- Subdivision & Development:PINE TRACE AT BINKS FOREST
- Listing ID #:B26082892
- Added:7 day(s) ago
- Updated:October 08, 2026 at 09:40 PM
Rooms and interior
- Bedrooms:4
- Total bathrooms:3
- Full bathrooms:3
- Flooring:Ceramic Tile, Tile, Wood
- Kitchen Description:Dishwasher, Disposal, Microwave, Refrigerator
- Living area:2,550 sq. ft.
Heating and cooling
- Cooling:Central Air, Electric
- Heating:Central, Electric
- Central air:Yes
Structure and exterior
- Roof:Tile
- Year built:1998
- Building area:2,550 sq. ft.
- Architectural Style:Contemporary, European, Ranch
- Construction Materials:Block, Concrete, Stucco
- Exterior Features:Deck, Lighting, Patio
- Levels:1 Story
Schools
- High school:Wellington
- Middle school:Wellington Landings
- Elementary school:Binks Forest
Utilities
- Water:Public, Water Available
- Sewer:Public Sewer, Sewer Available
Finances and disclosures
- Price:$1,499,000
- Price per sq. ft.:$455.07
- Tax amount:$11,564 (2025)
Features and amenities
- Appliances:Cooktop, Dishwasher, Disposal, Dryer, Microwave, Refrigerator, Washer
- Laundry features:Dryer, Laundry Tub, Washer
- Pool features:Heated, In Ground, Pool Equipment, Private, Salt Water
Parking
- Total parking spaces:4
- Parking description:Attached Carport, Covered, Driveway, Garage, Garage Door Opener, Guest
- Garage:Yes
- Garage spaces:2
- Carport spaces:2
New listings near 15490 Whispering Willow Drive
- New
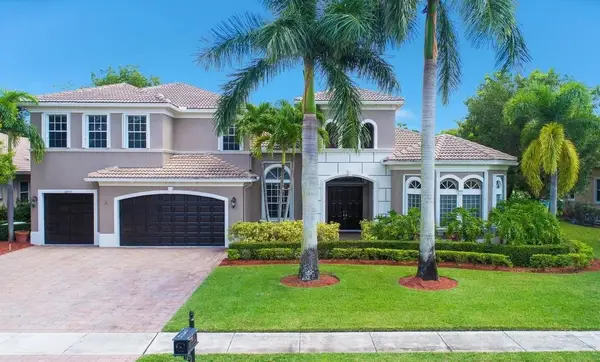 $5,000Active5 beds 5 baths4,332 sq. ft.
12373 Equine Lane, Other Florida, FL 33414
MLS# 405809Listed by: JAMIE L BOONE LLC - New
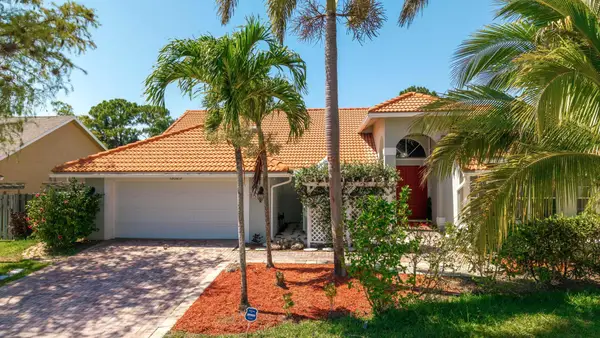 $834,999Active4 beds 2 baths2,376 sq. ft.
13525 Brixham Street, Wellington, FL 33414
MLS# B26085849Listed by: KELLER WILLIAMS REALTY - WELLINGTON - New
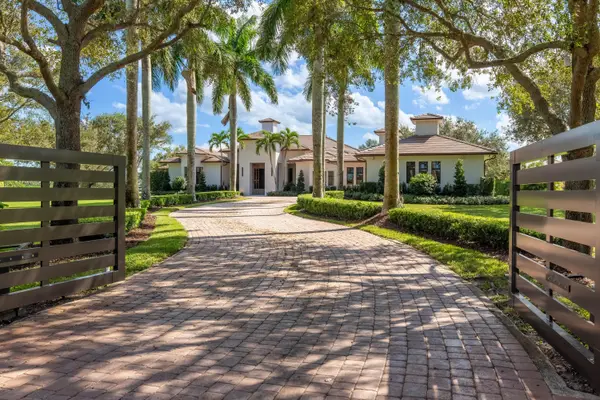 $22,000,000Active4 beds 6 baths5,941 sq. ft.
15448 Sunnyland Lane, Wellington, FL 33414
MLS# B26084277Listed by: DOUGLAS ELLIMAN WELLINGTON - Open Sat, 11:30am to 2pmNew
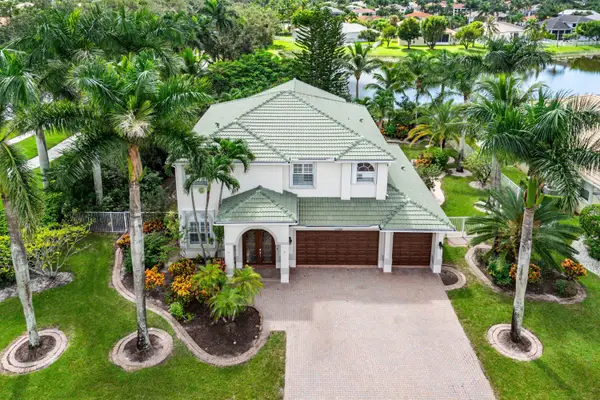 $1,050,000Active5 beds 3 baths3,293 sq. ft.
11380 Nautica Court, Wellington, FL 33449
MLS# B26085589Listed by: COMPASS FLORIDA LLC - New
 $1,325,000Active3 beds 4 baths2,277 sq. ft.
2675 Players Court, Wellington, FL 33414
MLS# B26085623Listed by: UNITED REALTY GROUP, INC - New
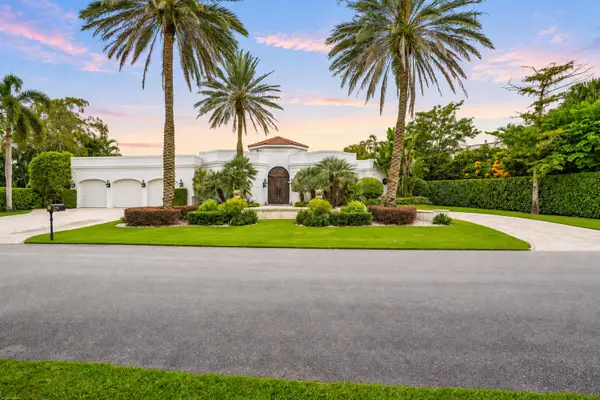 $4,450,000Active4 beds 6 baths4,302 sq. ft.
2344 Golf Brook Drive, Wellington, FL 33414
MLS# B26085566Listed by: EXP REALTY LLC - New
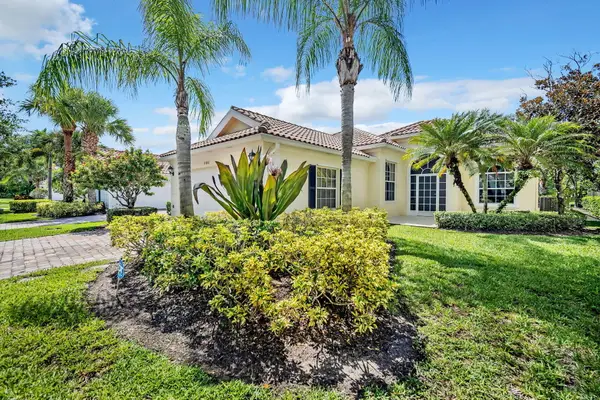 $730,000Active3 beds 3 baths2,001 sq. ft.
8188 Rosalie Lane, Wellington, FL 33414
MLS# B26085445Listed by: THE CORCORAN GROUP - New
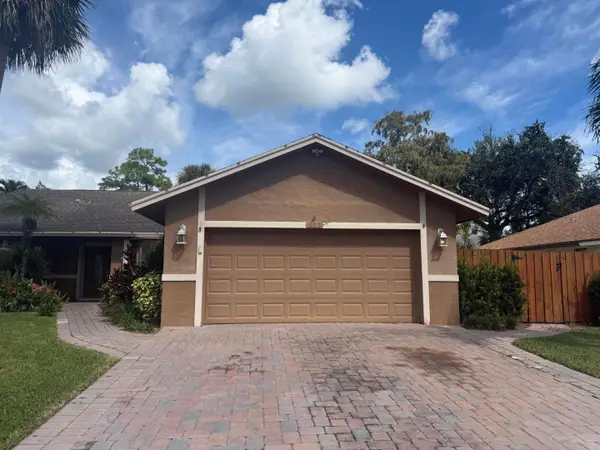 $547,500Active3 beds 2 baths1,695 sq. ft.
835 Ivy Drive, Wellington, FL 33414
MLS# B26085516Listed by: EDGESTONE REAL ESTATE INC. - New
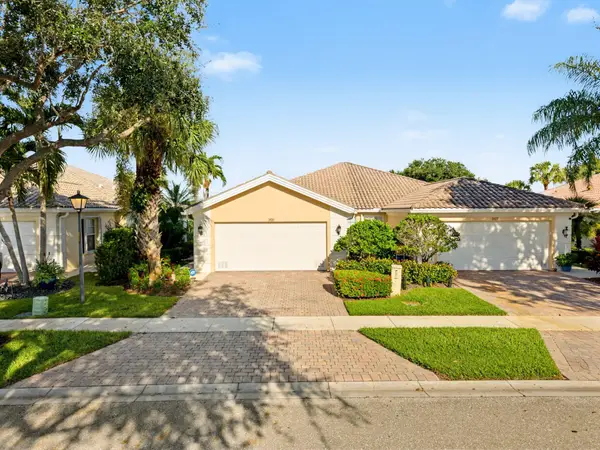 $509,000Active2 beds 2 baths1,526 sq. ft.
3131 Verdmont Lane, Wellington, FL 33414
MLS# B26085532Listed by: LOKATION - Open Sat, 1 to 3pmNew
 $799,000Active4 beds 2 baths2,481 sq. ft.
13629 Northumberland Circle, Wellington, FL 33414
MLS# B26085537Listed by: LPT REALTY, LLC


Protect your home and budget from life's surprises with an Assurant Home Warranty, backed by a partner that supports you through every step of homeownership. Explore Plans.
© 2026 Better Homes and Gardens Real Estate LLC. An Anywhere Real Estate company. All rights reserved. Better Homes and Gardens® Real Estate is a registered trademark owned by Meredith Operations Corporation, licensed to Better Homes and Gardens Real Estate LLC and used with permission. Better Homes and Gardens Real Estate LLC fully supports the principles of the Fair Housing Act and the Equal Opportunity Act. Listing information is deemed reliable but is not guaranteed accurate.
Each office is independently owned and operated.
Any services or products provided by third parties are not provided by, affiliated with or related to Better Homes and Gardens Real Estate LLC, or its affiliated companies.