
15740 Sunward Street, Wellington, FL 33414
Local realty services provided by:Better Homes and Gardens Real Estate Florida 1st
Listed by: jason shinn, ethan shinn
Office: triple crown properties
MLS#:B26093531
Source:RMLS
Price summary
- Price:$4,395,000
- Price per sq. ft.:$647.56
- Monthly HOA dues:$300
About this home
Stunning hangar home situated on a prime taxiway lot. A gorgeous double door entry opens into the grand foyer, which leads into your elegant living room with raised hearth gas fireplace and step down wet bar overlooking the pool. The formal dining room features raised columns, volume ceilings, and a butler pantry with a sink, dishwasher, cabinetry, and refrigerator. The true gourmet kitchen offers double convection ovens, a warming tray, a 6 burner gas range with griddle, a large prep island with sink, and all stainless steel newer appliances. The large family room overlooks the pool area and is perfect for entertaining guests and friends. You'll also find a private home office with wood flooring, spacious guest bedrooms with ensuite bathrooms and great closet space, and a large 20x25 room which can be converted into a second primary bedroom! Hurricane impact windows cover all the windows except 3, which have accordion hurricane window protection. The outdoor area is amazing, with a large heated swimming pool with waterfall and spa, plus a covered cabana area with grille and a private 1/2 bath for entertaining. Please see below for list of all upgrades done by current owner. Aviation and Exterior: * NEW aircraft hangar and ramps (2022) * New roof on house and hangar (2022) * New exterior paint (2022) * All new pavers (2022) * Landscaping and irrigation completely removed and replaced with new (2022) * Two single garage doors converted to one double (2022) * New garage door opener (2021) * Refurbished front door with added glass (2025) Pool: * All new pool equipment, including heater (2021) * Completely refurbished pool with all new gunite and tile (2023) Systems and technology: * New air conditioning units (2020, 2021, 2022, 2023) * Smart thermostats (2021) * Ring alarm system, doorbell, and floodlights (2021) Kitchen and entertaining * New refrigerator and dishwasher (2021) * New rangetop, oven, and microwave (2022) * New wet bar refrigerators and wine cooler (2021) Interior * All new carpet (2021, 2025) * New overhead lights throughout (2022) * Master bedroom and family room ceiling fans (2021) * New family room window treatments (2024) * Fresh paint in bedrooms, media room, foyer, garage, and master bedroom hallway (2020-2025) The Aero Club is a private aeronautical community built around a 4,000-foot paved and lighted runway, jet-approved up to 12,500 lbs. That said, you don't need wings to love it here. The community draws residents from all walks of life. Minutes from the equestrian showgrounds, Wellington Landings Middle School, Binks Forest Elementary, Wellington High School, and some of the area's best shopping and dining. Schedule a showing today!...
Contact an agent
Home facts
- Year built:2001
- Subdivision & Development:WELLINGTON AERO CLUB OF THE LANDINGS AT WELLINGTON
- Listing ID #:B26093531
- Added:9 day(s) ago
- Updated:November 06, 2026 at 01:48 AM
Rooms and interior
- Bedrooms:5
- Total bathrooms:7
- Full bathrooms:4
- Half bathrooms:3
- Flooring:Tile, Wood
- Kitchen Description:Dishwasher, Disposal, Microwave, Refrigerator
- Living area:5,470 sq. ft.
Heating and cooling
- Cooling:Ceiling Fans, Central Air, Electric
- Heating:Central, Electric
- Central air:Yes
Structure and exterior
- Roof:Concrete, Tile
- Year built:2001
- Building area:5,470 sq. ft.
- Architectural Style:Mediterranean
- Construction Materials:Block, Concrete
- Exterior Features:Barbecue, Lighting, Patio, Screened
- Levels:1 Story
Schools
- High school:Wellington
- Middle school:Wellington Landings
- Elementary school:Binks Forest
Utilities
- Water:Public, Water Available
- Sewer:Septic Tank
Finances and disclosures
- Price:$4,395,000
- Price per sq. ft.:$647.56
- Tax amount:$29,688 (2026)
Features and amenities
- Appliances:Cooktop, Dishwasher, Disposal, Dryer, Microwave, Refrigerator, Washer
- Laundry features:Dryer, Laundry Tub, Washer
- Pool features:Heated, In Ground, Outside Bath Access, Pool Equipment
Parking
- Total parking spaces:6
- Parking description:Garage, Garage Door Opener, Golf Cart Garage
- Garage:Yes
- Garage spaces:3
New listings near 15740 Sunward Street
- New
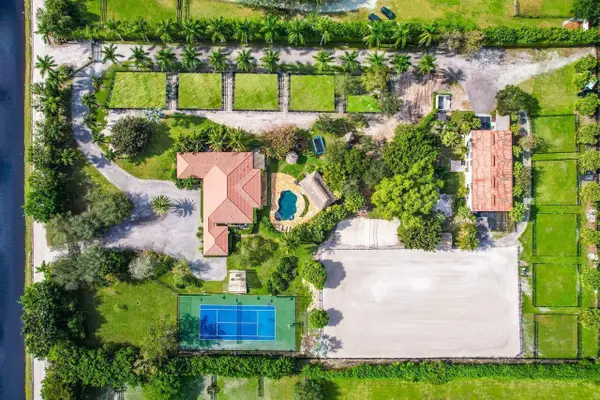 $3,199,000Active7 beds 7 baths4,370 sq. ft.
13349 60th Street S, Wellington, FL 33449
MLS# B26097086Listed by: PALM BEACH INTERNATIONAL RLTY. - New
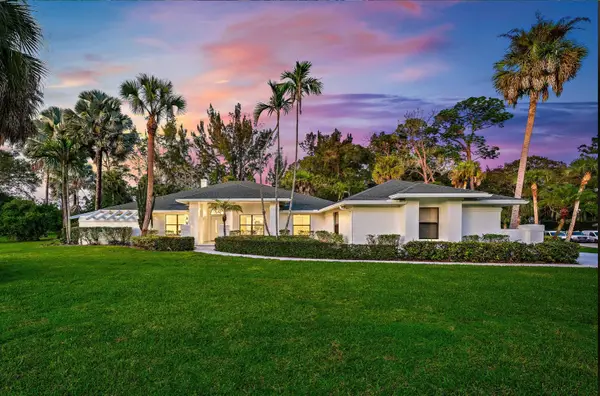 $1,649,000Active4 beds 2 baths3,138 sq. ft.
94 Tanbark Trail, Wellington, FL 33414
MLS# B26096993Listed by: SEAWINDS REALTY - New
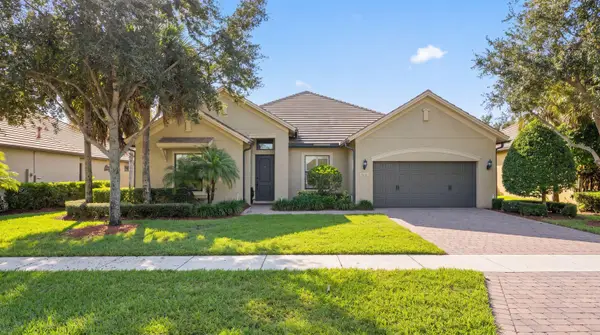 $1,010,000Active4 beds 4 baths3,140 sq. ft.
4591 Siena Circle, Wellington, FL 33414
MLS# B26096917Listed by: EQUESTRIAN SOTHEBY'S INTERNATI - New
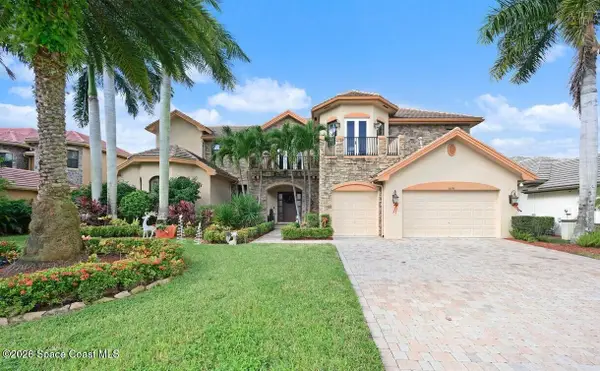 $5,000Active5 beds 7 baths6,307 sq. ft.
10596 Versailles Boulevard, Wellington, FL 33449
MLS# 1091628Listed by: JAMIE L BOONE LLC - New
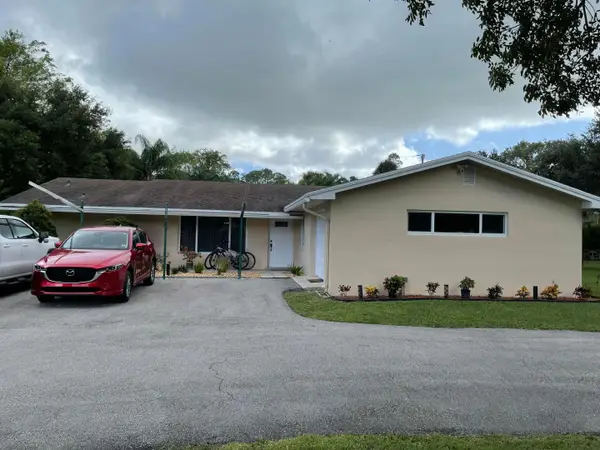 $1,650,000Active3 beds 2 baths1,805 sq. ft.
606 W Rambling Drive, Wellington, FL 33414
MLS# B26096815Listed by: LAER REALTY PARTNERS BOWEN/WELLINGTON - New
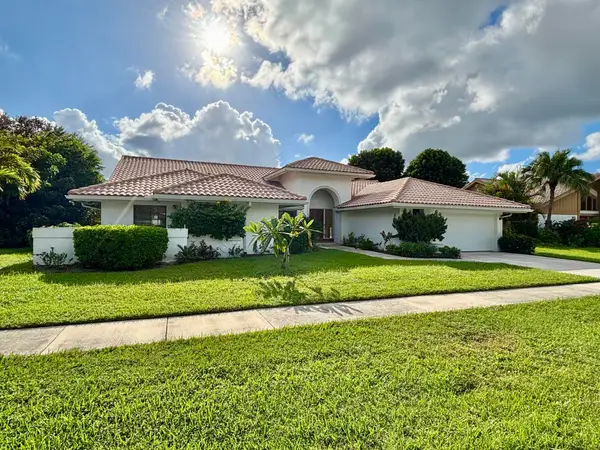 $895,000Active4 beds 3 baths2,535 sq. ft.
2084 Amesbury Circle, Wellington, FL 33414
MLS# B26096646Listed by: ECHO FINE PROPERTIES - New
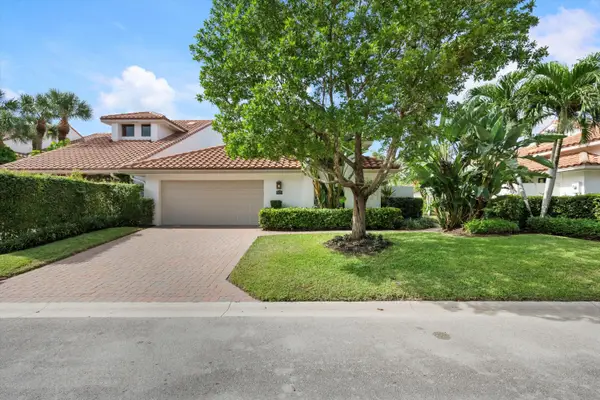 $1,550,000Active3 beds 3 baths2,703 sq. ft.
2523 Windsor Way Court, Wellington, FL 33414
MLS# B26095224Listed by: EQUESTRIAN SOTHEBY'S INTERNATI - Open Sun, 11am to 2pmNew
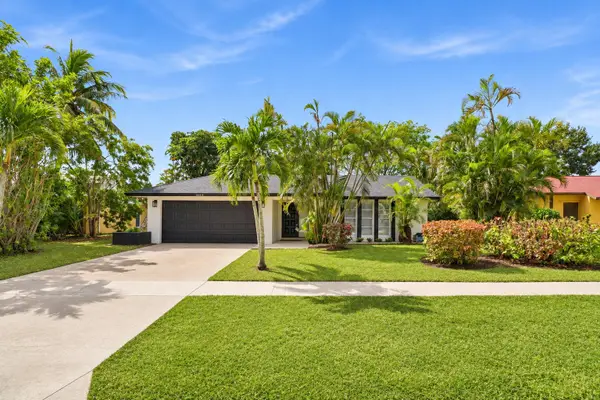 $699,900Active3 beds 2 baths1,701 sq. ft.
1019 Hickory Trail, Wellington, FL 33414
MLS# B26095986Listed by: CGI REALTY - New
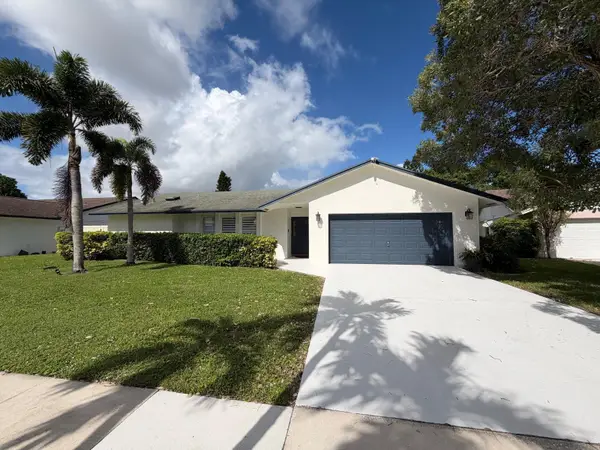 $675,000Active4 beds 2 baths1,845 sq. ft.
966 Hickory Trail, Wellington, FL 33414
MLS# B26095892Listed by: BEYCOME OF FLORIDA LLC - New
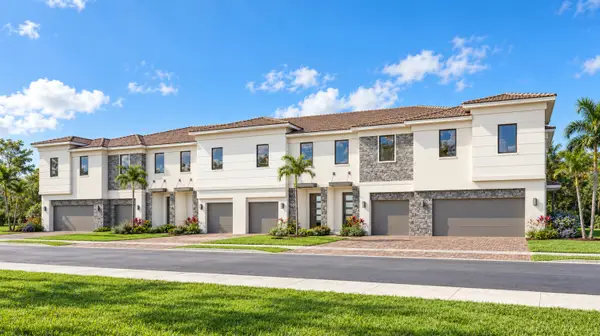 $645,272Active3 beds 3 baths1,798 sq. ft.
1173 Carillon Street, Wellington, FL 33414
MLS# B26095760Listed by: LENNAR REALTY


Protect your home and budget from life's surprises with an Assurant Home Warranty, backed by a partner that supports you through every step of homeownership. Explore Plans.
© 2026 Better Homes and Gardens Real Estate LLC. An Anywhere Real Estate company. All rights reserved. Better Homes and Gardens® Real Estate is a registered trademark owned by Meredith Operations Corporation, licensed to Better Homes and Gardens Real Estate LLC and used with permission. Better Homes and Gardens Real Estate LLC fully supports the principles of the Fair Housing Act and the Equal Opportunity Act. Listing information is deemed reliable but is not guaranteed accurate.
Each office is independently owned and operated.
Any services or products provided by third parties are not provided by, affiliated with or related to Better Homes and Gardens Real Estate LLC, or its affiliated companies.