
1773 Wiltshire Village Drive, Wellington, FL 33414
Local realty services provided by:Better Homes and Gardens Real Estate Florida 1st
Listed by: margarita zhemukhova
Office: zhemukhova
MLS#:B26053429
Source:RMLS
Price summary
- Price:$1,180,000
- Price per sq. ft.:$332.49
About this home
Looking for a lakefront pool home in Wellington with NO HOA? This spacious 4-bedroom, 2.5-bath home offers over 2,700 sq. ft. of living space, a private pool, beautiful lake views and the freedom of no HOA restrictions. Designed for the Florida lifestyle, this home offers plenty of space for everyday living, entertaining family and friends, weekend BBQs and relaxing poolside while overlooking the water. The lakefront backyard creates a peaceful setting to enjoy morning coffee, sunsets and outdoor living year-round.If your search includes a Wellington pool home, lakefront property, 4-bedroom home, no HOA home, private pool, waterfront views or spacious South Florida living, this property deserves a closer look. Enjoy the space, privacy and freedom to make this home truly your own.
Contact an agent
Home facts
- Year built:1988
- Subdivision & Development:GREENVIEW SHORES 2 OF WELLINGTON
- Listing ID #:B26053429
- Added:46 day(s) ago
- Updated:September 01, 2026 at 03:09 PM
Rooms and interior
- Bedrooms:4
- Total bathrooms:3
- Full bathrooms:2
- Half bathrooms:1
- Flooring:Tile, Vinyl, Wood
- Kitchen Description:Dishwasher, Disposal, Microwave, Refrigerator
- Living area:2,709 sq. ft.
Heating and cooling
- Cooling:Central Air
- Heating:Central
- Central air:Yes
Structure and exterior
- Roof:Other
- Year built:1988
- Building area:2,709 sq. ft.
- Construction Materials:Block
- Exterior Features:Patio, Screened
- Levels:1 Story
Schools
- High school:Wellington
- Middle school:Wellington Landings
- Elementary school:Wellington
Utilities
- Water:Public
- Sewer:Public Sewer
Finances and disclosures
- Price:$1,180,000
- Price per sq. ft.:$332.49
- Tax amount:$14,097 (2025)
Features and amenities
- Appliances:Dishwasher, Disposal, Dryer, Microwave, Refrigerator, Washer
- Laundry features:Dryer, Washer
- Pool features:Private
Parking
- Total parking spaces:6
- Parking description:Garage, RV Access Parking
- Garage:Yes
- Garage spaces:2
New listings near 1773 Wiltshire Village Drive
- New
 $1,275,000Active4 beds 4 baths3,032 sq. ft.
1919 S Club Drive, Wellington, FL 33414
MLS# B26070880Listed by: UNITED REALTY GROUP, INC - New
 $3,500,000Active4 beds 5 baths3,411 sq. ft.
12893 Mizner Way, Wellington, FL 33414
MLS# B26070916Listed by: EQUESTRIAN SOTHEBY'S INTERNATIONAL REALTY INC. - New
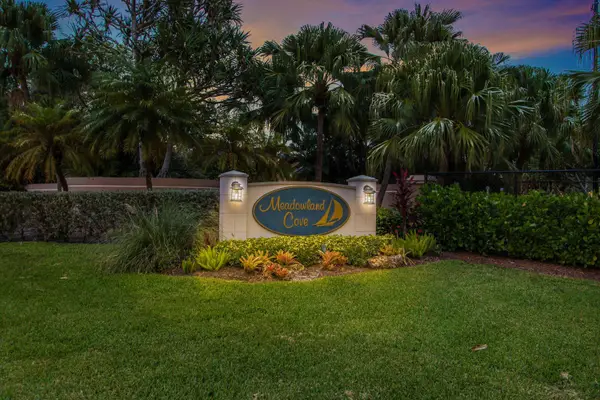 $635,000Active3 beds 2 baths1,937 sq. ft.
13053 Meadowbreeze Drive, Wellington, FL 33414
MLS# B26070756Listed by: LAER REALTY PARTNERS BOWEN/WELLINGTON - New
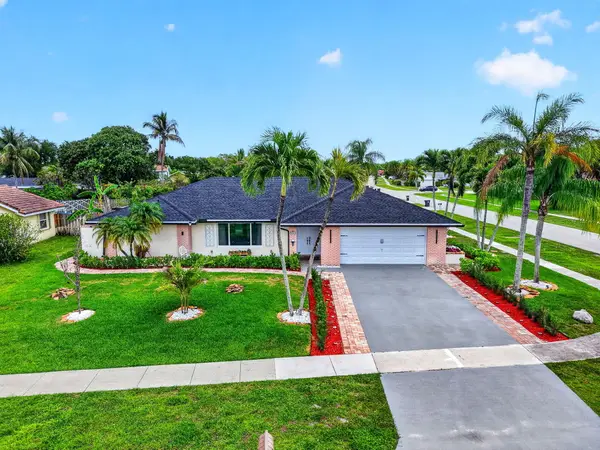 $849,000Active4 beds 2 baths1,922 sq. ft.
990 Hickory Trail, Wellington, FL 33414
MLS# B26070621Listed by: PREMIER BROKERS INTERNATIONAL - New
 $650,000Active3 beds 2 baths1,964 sq. ft.
569 Dollarspot Court, Wellington, FL 33414
MLS# B26070660Listed by: HUDSON REALTY OF THE PLM BCHS  $325,000Pending2 beds 2 baths1,400 sq. ft.
13334 Polo Club Road #220, Wellington, FL 33414
MLS# B26070515Listed by: EQUESTRIAN SOTHEBY'S INTERNATIONAL REALTY INC.- New
 $5,000Active4 beds 4 baths2,478 sq. ft.
8030 Inagua Lane, Wellington, FL 33414
MLS# 1086368Listed by: JAIME L BOONE LLC - New
 $495,000Active3 beds 3 baths2,026 sq. ft.
13538 Fountain View Boulevard, Wellington, FL 33414
MLS# B26070423Listed by: KW RESERVE PALM BEACH - New
 $575,000Active3 beds 2 baths1,921 sq. ft.
3694 Miramontes Circle, Wellington, FL 33414
MLS# B26070237Listed by: PREFERRED PROPERTIES INT'L REA - New
 $480,000Active2 beds 2 baths1,248 sq. ft.
13479 Fountain View Boulevard, Wellington, FL 33414
MLS# B26070202Listed by: ENGEL & VOLKERS WELLINGTON


Protect your home and budget from life's surprises with an Assurant Home Warranty, backed by a partner that supports you through every step of homeownership. Explore Plans.
© 2026 Better Homes and Gardens Real Estate LLC. An Anywhere Real Estate company. All rights reserved. Better Homes and Gardens® Real Estate is a registered trademark owned by Meredith Operations Corporation, licensed to Better Homes and Gardens Real Estate LLC and used with permission. Better Homes and Gardens Real Estate LLC fully supports the principles of the Fair Housing Act and the Equal Opportunity Act. Listing information is deemed reliable but is not guaranteed accurate.
Each office is independently owned and operated.
Any services or products provided by third parties are not provided by, affiliated with or related to Better Homes and Gardens Real Estate LLC, or its affiliated companies.