
2068 Wightman Drive, Wellington, FL 33414
Local realty services provided by:Better Homes and Gardens Real Estate Florida 1st
Listed by: robert gleichenhaus
Office: signature int'l premier properties
MLS#:B26033881
Source:RMLS
Price summary
- Price:$1,749,000
- Price per sq. ft.:$570.26
- Monthly HOA dues:$350
About this home
Nestled behind the prestigious manned gates of Palm Beach Polo Club, this stunning European-inspired residence effortlessly blends luxury, warmth, and modern elegance. From the moment you step inside, you are greeted by soaring natural light and an airy open-concept design that perfectly complements today's lifestyle. At the heart of the home is an expansive chef's kitchen that seamlessly overlooks the dining area, spacious family room, and inviting Florida room — creating the ultimate setting for entertaining guests or simply enjoying everyday living. Thoughtfully curated finishes, including striking gold hardware throughout, elevate the space with a refined designer touch. Step outside to your own private tropical retreat featuring a heated pool and bubbling spa, ideal for unwinding after a day at the nearby equestrian events or enjoying South Florida's year-round sunshine. The fenced backyard opens to a lush green field beyond, offering both privacy and plenty of space for pets, play, or peaceful outdoor enjoyment. The home's luxurious bathrooms are truly magazine-worthy, showcasing hand-painted inspired tilework, rich travertine finishes, a jetted Jacuzzi tub, and stylish designer accents throughout. A guest bath adorned with bold hexagonal and teal subway tiles creates a memorable and sophisticated experience for visitors. Beautiful Restoration Hardware furnishings, crisp modern finishes, and impeccable attention to detail complete this exceptional offering inside one of Wellington's most sought-after luxury communities....
Contact an agent
Home facts
- Year built:2006
- Subdivision & Development:GOLF AND TENNIS VILLAGE PH 3
- Listing ID #:B26033881
- Added:69 day(s) ago
- Updated:August 06, 2026 at 03:17 PM
Rooms and interior
- Bedrooms:3
- Total bathrooms:3
- Full bathrooms:3
- Flooring:Tile, Vinyl, Wood
- Kitchen Description:Dishwasher, Microwave, Refrigerator
- Living area:2,494 sq. ft.
Heating and cooling
- Cooling:Central Air, Electric
- Heating:Central
- Central air:Yes
Structure and exterior
- Roof:Concrete, Tile
- Year built:2006
- Building area:2,494 sq. ft.
- Architectural Style:Ranch
- Construction Materials:Block, Concrete, Stucco
- Exterior Features:Barbecue, Lighting, Patio
- Levels:1 Story
Schools
- High school:Wellington
- Middle school:Polo Park
- Elementary school:Elbridge Gale
Utilities
- Water:Public, Water Available
- Sewer:Public Sewer
Finances and disclosures
- Price:$1,749,000
- Price per sq. ft.:$570.26
- Tax amount:$13,473 (2025)
Features and amenities
- Appliances:Cooktop, Dishwasher, Dryer, Microwave, Refrigerator, Washer
- Laundry features:Dryer, Washer
- Pool features:Association, Heated, In Ground, Pool, Pool Spa Combo, Private
Parking
- Total parking spaces:5
- Parking description:Driveway, Garage, Garage Door Opener
- Garage:Yes
- Garage spaces:2
New listings near 2068 Wightman Drive
- New
 $620,000Active3 beds 2 baths1,386 sq. ft.
1250 Belmore Ter, Wellington, FL 33414
MLS# A12065852Listed by: REALL REALTY LLC - New
 $729,000Active4 beds 3 baths2,661 sq. ft.
Address Withheld By Seller, Wellington, FL 33414
MLS# A12065982Listed by: INVEST GROUP REALTY, INC.  $1,544,969Active4 beds 5 baths2,470 sq. ft.
Downtown Cozumel #PH-A, Cozumel, FL 77600
MLS# A12044899Listed by: DOMI REAL ESTATE ADVISORS- New
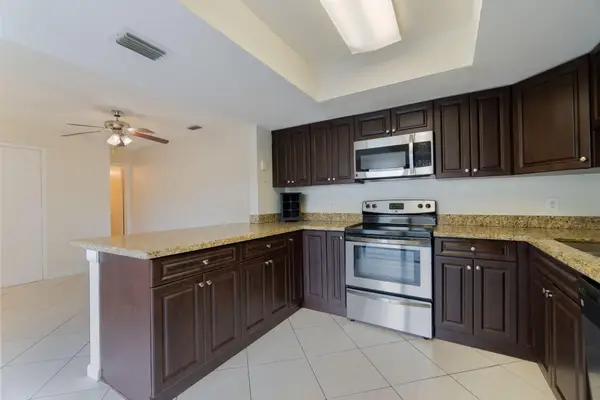 $305,000Active2 beds 3 baths1,577 sq. ft.
1530 Shaker Circle, Wellington, FL 33414
MLS# B26060524Listed by: KW RESERVE PALM BEACH - New
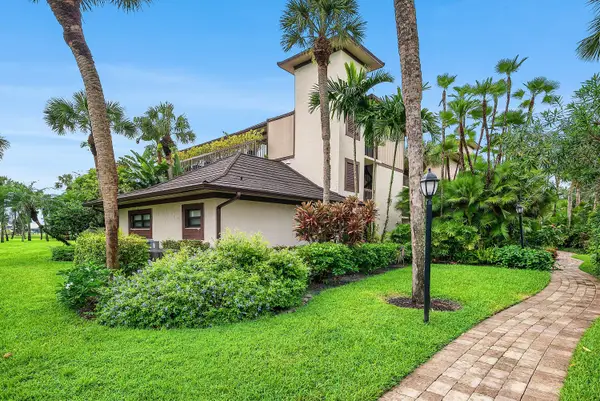 $700,000Active2 beds 2 baths1,560 sq. ft.
13388 Polo Road W #0201, Wellington, FL 33414
MLS# B26060372Listed by: COMPASS FLORIDA LLC - New
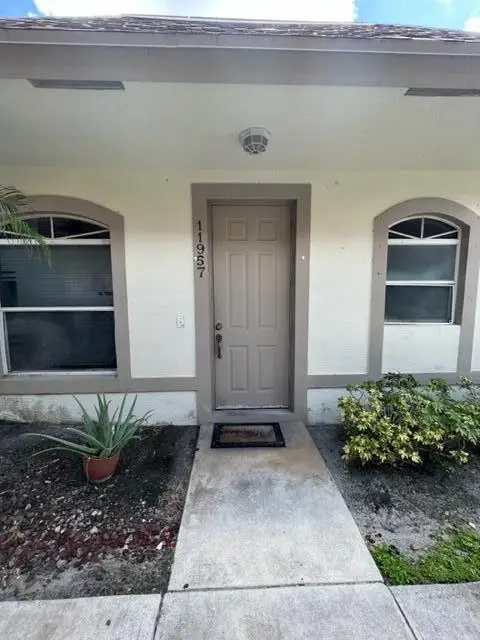 $299,900Active3 beds 2 baths1,060 sq. ft.
11957 Sturbridge Lane, Wellington, FL 33414
MLS# B26060273Listed by: SAINAAM REALTY & INVESTMENT - New
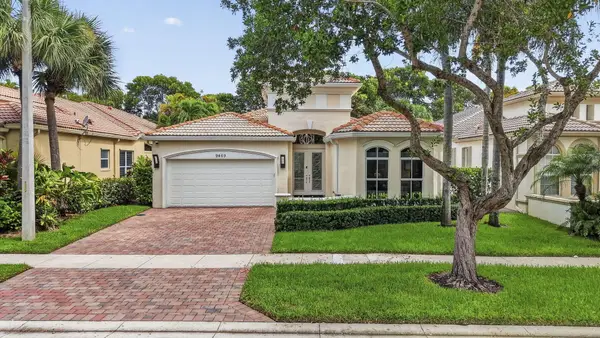 $799,980Active3 beds 3 baths2,229 sq. ft.
9469 Via Elegante, Wellington, FL 33411
MLS# B26060258Listed by: LUXURY PARTNERS REALTY - New
 $479,900Active3 beds 3 baths1,558 sq. ft.
10702 Pelican Dr, Wellington, FL 33414
MLS# A12065236Listed by: CASHBACK REALTY, LLC. - New
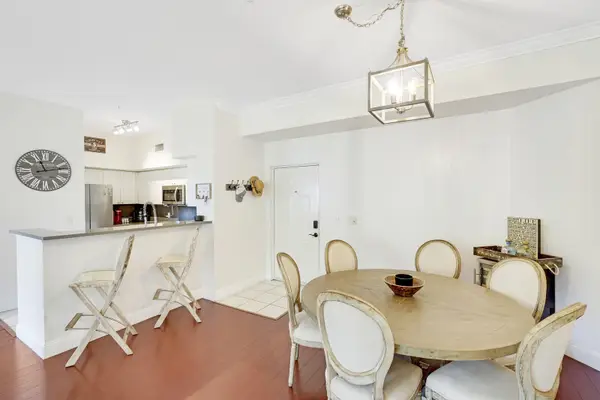 $390,000Active3 beds 2 baths1,492 sq. ft.
11790 St Andrews Place #307, Wellington, FL 33414
MLS# B26060016Listed by: PARTNERSHIP REALTY INC. - New
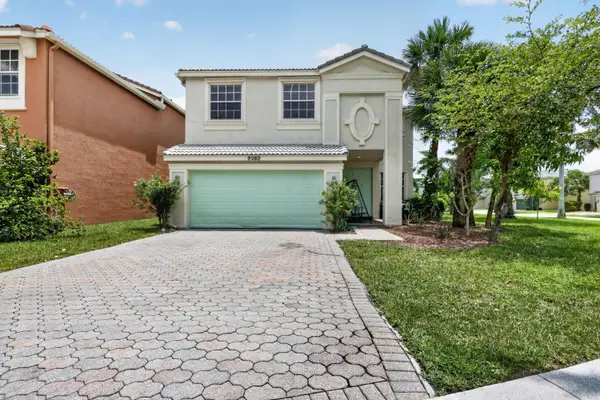 $700,000Active5 beds 3 baths2,888 sq. ft.
9080 Dupont Place, Wellington, FL 33414
MLS# B26060021Listed by: THE KEYES COMPANY


Protect your home and budget from life's surprises with an Assurant Home Warranty, backed by a partner that supports you through every step of homeownership. Explore Plans.
© 2026 Better Homes and Gardens Real Estate LLC. An Anywhere Real Estate company. All rights reserved. Better Homes and Gardens® Real Estate is a registered trademark owned by Meredith Operations Corporation, licensed to Better Homes and Gardens Real Estate LLC and used with permission. Better Homes and Gardens Real Estate LLC fully supports the principles of the Fair Housing Act and the Equal Opportunity Act. Listing information is deemed reliable but is not guaranteed accurate.
Each office is independently owned and operated.
Any services or products provided by third parties are not provided by, affiliated with or related to Better Homes and Gardens Real Estate LLC, or its affiliated companies.