
2344 Golf Brook Drive, Wellington, FL 33414
Local realty services provided by:Better Homes and Gardens Real Estate Florida 1st
Listed by: matthew r johnson
Office: exp realty llc.
MLS#:B26085566
Source:RMLS
Price summary
- Price:$4,450,000
- Price per sq. ft.:$857.91
- Monthly HOA dues:$370
About this home
Updated 4BR/5.5BA Golf Brook home with beautiful water views. This spacious residence features an open floor plan, abundant natural light and elegant marble floors. The luxurious primary suite offers dual baths and an expansive dressing room with custom cabinetry, lighting and center island. The chef's kitchen opens to the family room and features a center island, two dishwashers, Sub-Zero refrigerator and wine cooler, and 6-burner Wolf gas range with pot filler. Additional highlights include a private office with built-ins, gas fireplace, poolside Wolf BBQ, tiled pool deck and AstroTurf backyard. The 4th bedroom suite can be closed off as a private 1BR apartment with kitchen and separate entrance—ideal for guests, in-laws, teens or live-in staff. Other Features: Hurricane impact windows & doors, fenced backyard, 10 camera security system, 3-car garage, central vac, wet bar, saltwater pool & hot tub with gas heater, circular driveway and beautiful landscaping.
Contact an agent
Home facts
- Year built:1988
- Subdivision & Development:BROOKSIDE 2 / Golf Brook
- Listing ID #:B26085566
- Added:1 day(s) ago
- Updated:October 08, 2026 at 05:46 PM
Rooms and interior
- Bedrooms:4
- Total bathrooms:6
- Full bathrooms:5
- Half bathrooms:1
- Flooring:Ceramic Tile
- Kitchen Description:Dishwasher, Disposal, Microwave, Refrigerator
- Living area:4,302 sq. ft.
Heating and cooling
- Cooling:Central Air, Electric, Zoned
- Heating:Central, Electric, Zoned
- Central air:Yes
Structure and exterior
- Roof:Barrel, Flat
- Year built:1988
- Building area:4,302 sq. ft.
- Architectural Style:Contemporary
- Construction Materials:Block
- Exterior Features:Barbecue, Patio, Porch
- Foundation Description:Slab
- Levels:1 Story
Schools
- High school:Wellington
- Middle school:Polo Park
- Elementary school:Elbridge Gale
Utilities
- Water:Public, Water Available
- Sewer:Public Sewer, Sewer Available
Finances and disclosures
- Price:$4,450,000
- Price per sq. ft.:$857.91
- Tax amount:$17,504 (2025)
Features and amenities
- Appliances:Dishwasher, Disposal, Dryer, Microwave, Refrigerator, Washer
- Laundry features:Dryer, Laundry Tub, Washer
- Pool features:Heated, In Ground, Salt Water
Parking
- Total parking spaces:6
- Parking description:Circular Driveway, Garage, Garage Door Opener
- Garage:Yes
- Garage spaces:3
New listings near 2344 Golf Brook Drive
- New
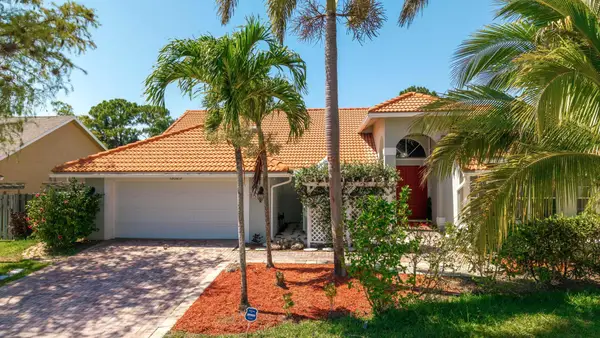 $834,999Active4 beds 2 baths2,376 sq. ft.
13525 Brixham Street, Wellington, FL 33414
MLS# B26085849Listed by: KELLER WILLIAMS REALTY - WELLINGTON - New
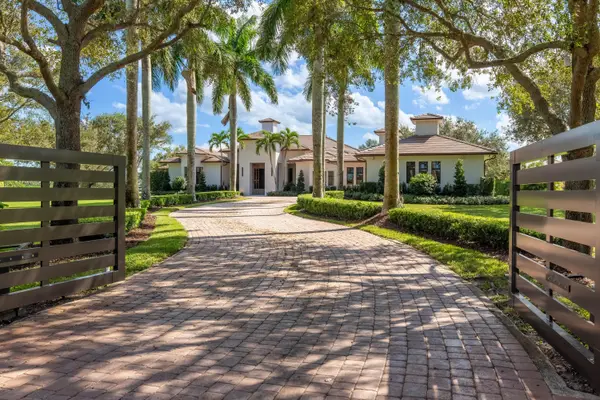 $22,000,000Active4 beds 6 baths5,941 sq. ft.
15448 Sunnyland Lane, Wellington, FL 33414
MLS# B26084277Listed by: DOUGLAS ELLIMAN WELLINGTON - Open Sat, 11:30am to 2pmNew
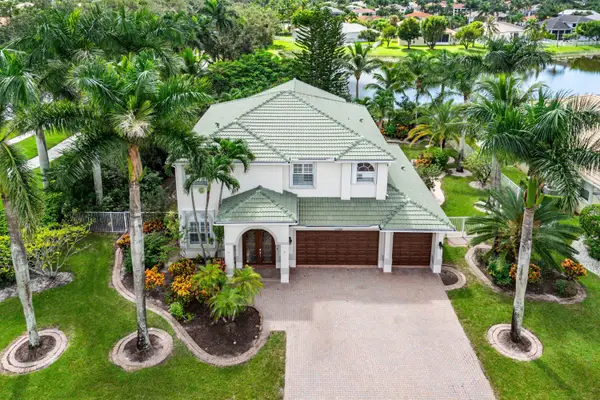 $1,050,000Active5 beds 3 baths3,293 sq. ft.
11380 Nautica Court, Wellington, FL 33449
MLS# B26085589Listed by: COMPASS FLORIDA LLC - New
 $1,325,000Active3 beds 4 baths2,277 sq. ft.
2675 Players Court, Wellington, FL 33414
MLS# B26085623Listed by: UNITED REALTY GROUP, INC - New
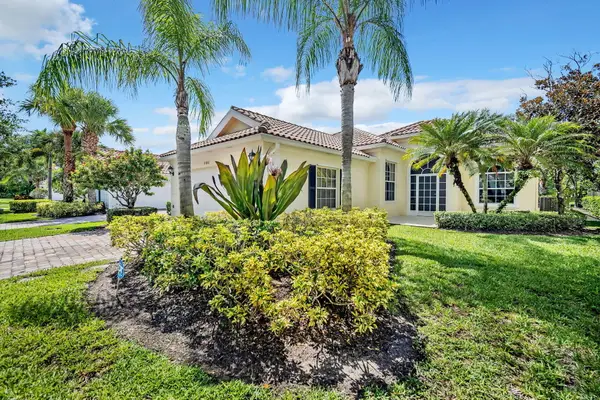 $730,000Active3 beds 3 baths2,001 sq. ft.
8188 Rosalie Lane, Wellington, FL 33414
MLS# B26085445Listed by: THE CORCORAN GROUP - New
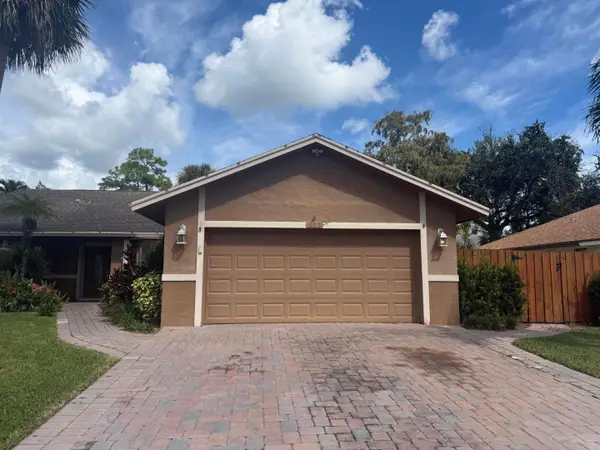 $547,500Active3 beds 2 baths1,695 sq. ft.
835 Ivy Drive, Wellington, FL 33414
MLS# B26085516Listed by: EDGESTONE REAL ESTATE INC. - New
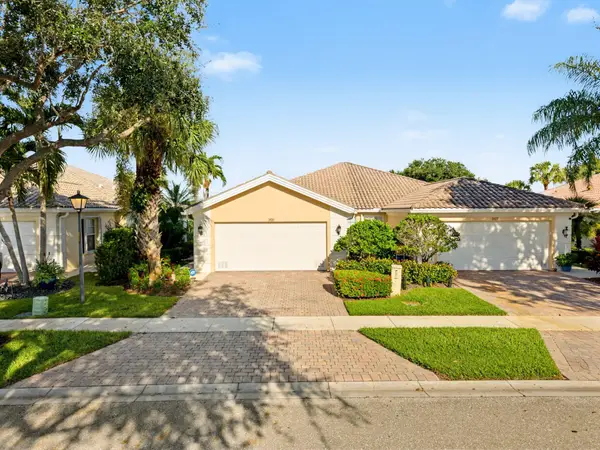 $509,000Active2 beds 2 baths1,526 sq. ft.
3131 Verdmont Lane, Wellington, FL 33414
MLS# B26085532Listed by: LOKATION - Open Sat, 1 to 3pmNew
 $799,000Active4 beds 2 baths2,481 sq. ft.
13629 Northumberland Circle, Wellington, FL 33414
MLS# B26085537Listed by: LPT REALTY, LLC - New
 $2,600,000Active4 beds 4 baths2,358 sq. ft.
11821 Pebblewood Drive, Wellington, FL 33414
MLS# B26084918Listed by: SERHANT


Protect your home and budget from life's surprises with an Assurant Home Warranty, backed by a partner that supports you through every step of homeownership. Explore Plans.
© 2026 Better Homes and Gardens Real Estate LLC. An Anywhere Real Estate company. All rights reserved. Better Homes and Gardens® Real Estate is a registered trademark owned by Meredith Operations Corporation, licensed to Better Homes and Gardens Real Estate LLC and used with permission. Better Homes and Gardens Real Estate LLC fully supports the principles of the Fair Housing Act and the Equal Opportunity Act. Listing information is deemed reliable but is not guaranteed accurate.
Each office is independently owned and operated.
Any services or products provided by third parties are not provided by, affiliated with or related to Better Homes and Gardens Real Estate LLC, or its affiliated companies.