
2956 Shaughnessy Drive, Wellington, FL 33414
Local realty services provided by:Better Homes and Gardens Real Estate Florida 1st
2956 Shaughnessy Drive,Wellington, FL 33414
$570,000
- 4 Beds
- 3 Baths
- - sq. ft.
- Single family
- Sold
Listed by: tracy ciucci
Office: kw innovations
MLS#:B26061305
Source:RMLS
Sorry, we are unable to map this address
Price summary
- Price:$570,000
- Monthly HOA dues:$387
About this home
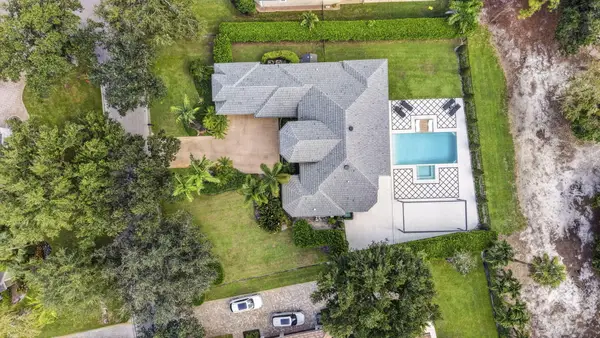
Multiple open houses coordinated in Olympia at the same time as well! Welcome home to the lowest priced (BY FAR!) screened gorgeous POOL Cordova 4 Grande model home in the prestigious resort community of Olympia!!! Homes in Olympia range from this home, up to 2.3 million, and you have an opportunity to make this incredible community your home!! The back yard is a dream, with an L shaped custom pool and yard to play, a huge covered patio for enjoying the sunsets and enjoy friends in the pool. Cordova 4 Grande offers a huge kitchen with newer appliances and granite counters. Do your dishes while overlooking your paradise backyard!!! Tile on main floor. Upstairs has 4 bedrooms and two bathrooms. Owner's suite has two huge walk in closets and enough room for a sitting area. Home also has a full set of accordion shutters for hurricane protection. This beautiful home is ready for love! Olympia is Wellington's premier resort style community that is unparalleled in amenities and true bustling community feel, and this estate in the gorgeous Shaughnessy Village. Low HOA dues! The magnificent and gigantic zero entry community pool is truly the best community or resort pool I have ever seen and includes private cabanas and an exciting splash pad. The clubhouse also includes indoor and outdoor basketball courts, pickleball court, volleyball court, tennis courts, an incredibly impressive upscale clubhouse, updated fitness center, and an entirely renovated brand new huge and fun playground complete with astroturf and tons of fun equipment. Low HOA dues include high speed ATT internet, four manned security entrances, 24 hour rovers, and more. Such a wonderful community feel here. The home is located within walking distance to the clubhouse, restaurants, and shopping. Woodworth Village is a premier estate section in Olympia and a beautiful place to call home. Olympia offers a country club experience without the dues including family fun runs, 5k, 10k, luaus, karate lessons, yoga, 20's themed flapper parties, mom and daughter painting nights, ladies brunches, food trucks, bounce houses and waterslides, pizza parties, holiday parties, end of school year parties, outdoor movie nights, and the list goes on. This is a true community feel. Did I mention the top A rated Wellington schools? Come see this home, it is as gorgeous in person as it is in these photos. You deserve to live the Olympia lifestyle, now it is time to make your dream a reality....
Contact an agent
Home facts
- Year built:2005
- Subdivision & Development:Olympia
- Listing ID #:B26061305
- Added:49 day(s) ago
- Updated:September 25, 2026 at 06:25 AM
Rooms and interior
- Bedrooms:4
- Total bathrooms:3
- Full bathrooms:2
- Half bathrooms:1
- Flooring:Carpet, Ceramic Tile, Tile
- Kitchen Description:Dishwasher, Disposal, Microwave, Refrigerator
Heating and cooling
- Cooling:Ceiling Fans, Central Air
- Heating:Central
- Central air:Yes
Structure and exterior
- Roof:Spanish Tile, Tile
- Year built:2005
- Architectural Style:Traditional
- Construction Materials:Block
- Exterior Features:Patio, Porch, Screened
Schools
- High school:Palm Beach Central
- Middle school:Emerald Cove
- Elementary school:Equestrian Trails
Utilities
- Water:Public, Water Available
- Sewer:Public Sewer, Sewer Available
Finances and disclosures
- Price:$570,000
- Tax amount:$6,737 (2025)
Features and amenities
- Appliances:Dishwasher, Disposal, Dryer, Microwave, Refrigerator, Washer
- Laundry features:Dryer, Laundry Tub, Washer
- Pool features:Association, Heated, In Ground, Pool, Private, Screen Enclosure, Spa Hot Tub
Parking
- Total parking spaces:3
- Parking description:Driveway, Garage
- Garage:Yes
- Garage spaces:2
New listings near 2956 Shaughnessy Drive
- New
 $519,000Active2 beds 3 baths2,229 sq. ft.
9937 Via Elegante, Wellington, FL 33411
MLS# B26080279Listed by: LPT REALTY, LLC - New
 $469,000Active3 beds 2 baths1,275 sq. ft.
1219 Periwinkle Place, Wellington, FL 33414
MLS# B26080059Listed by: WILLY BONKERS INC - New
 $3,950,000Active6 beds 3 baths1,922 sq. ft.
5995 130th Avenue S, Wellington, FL 33449
MLS# B26080077Listed by: SOUTHFIELDS REAL ESTATE, INC. - Open Sat, 10am to 1pmNew
 $499,000Active3 beds 2 baths1,408 sq. ft.
656 Lake Wellington Drive, Wellington, FL 33414
MLS# B26080145Listed by: ZARDEN REALTY - New
 $640,000Active5 beds 3 baths2,888 sq. ft.
9912 Woodworth Court, Wellington, FL 33414
MLS# B26080181Listed by: PARADISE REAL ESTATE INTL - New
 $1,149,000Active6 beds 4 baths4,062 sq. ft.
1261 Beacon Circle, Wellington, FL 33414
MLS# B26079907Listed by: SERHANT - New
 $349,000Active2 beds 2 baths1,134 sq. ft.
1275 Periwinkle Place, Wellington, FL 33414
MLS# B26079876Listed by: LONDON FOSTER REALTY - New
 $284,999Active2 beds 2 baths997 sq. ft.
11892 Sturbridge Lane, Wellington, FL 33414
MLS# B26079654Listed by: FLAT FEE MLS REALTY - New
 $450,000Active2 beds 2 baths1,002 sq. ft.
1672 Hawthorne Place, Wellington, FL 33414
MLS# B26079542Listed by: REDFIN CORPORATION - New
 $1,238,000Active4 beds 3 baths2,748 sq. ft.
851 Forest Glen Lane, Wellington, FL 33414
MLS# B26079151Listed by: SAVVY AVENUE, LLC


Protect your home and budget from life's surprises with an Assurant Home Warranty, backed by a partner that supports you through every step of homeownership. Explore Plans.
© 2026 Better Homes and Gardens Real Estate LLC. An Anywhere Real Estate company. All rights reserved. Better Homes and Gardens® Real Estate is a registered trademark owned by Meredith Operations Corporation, licensed to Better Homes and Gardens Real Estate LLC and used with permission. Better Homes and Gardens Real Estate LLC fully supports the principles of the Fair Housing Act and the Equal Opportunity Act. Listing information is deemed reliable but is not guaranteed accurate.
Each office is independently owned and operated.
Any services or products provided by third parties are not provided by, affiliated with or related to Better Homes and Gardens Real Estate LLC, or its affiliated companies.