
3008 Hamblin Way, Wellington, FL 33414
Local realty services provided by:Better Homes and Gardens Real Estate Florida 1st
Listed by: cara l solitario pa
Office: london foster realty
MLS#:B26043726
Source:RMLS
Price summary
- Price:$1,249,995
- Price per sq. ft.:$219.18
- Monthly HOA dues:$55
About this home
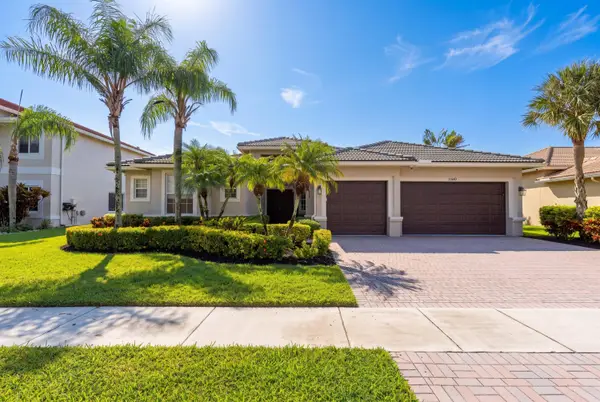
Exceptional lakefront living with 76' of waterfront and breathtaking long lake views! This 6BR/5.5BA Olympia residence offers 4,168 SF of A/C living space plus a unique 336 SF custom outdoor living addition (14' x 24') integrated into the home's trussed structure, this impressive room-sized space features ceiling fans, lighting and beautiful lake views, creating an exceptional extension of the home's living and entertaining space. The outdoor area also features a custom BBQ/pool bar, perfect for entertaining. Heated pool, 3-car garage, screened primary balcony and solid concrete construction. Recent updates: NEW Trane A/C (first floor) +12-year transferable warranty, UV Light + Ecobee T-stat, NEW flooring on stairs, loft, all upstairs bedrooms + transferable warranty. Freshly painted interior - stairway, loft, laundry room and upstairs guest bedrooms, NEW cooktop and NEW KitchenAid vented microwave, plus freshly painted three garage doors and double front entry doors. The home presents a clean, fresh and move-in-ready feel. Ideally situated near Wellington's premier equestrian venues and polo, with convenient access to shopping, dining, recreation and the airport. Walk/bike to A-rated Equestrian Trails Elementary and Emerald Cove Middle School, plus a quick bike ride to Palm Beach Central High School. A rare opportunity to embrace an exceptional Wellington lifestyle, where serene lakefront living, expansive outdoor entertaining, walking to A-rated schools, and an outstanding location come together in one truly special setting....
Contact an agent
Home facts
- Year built:2006
- Subdivision & Development:OLYMPIA 2
- Listing ID #:B26043726
- Added:94 day(s) ago
- Updated:September 23, 2026 at 05:43 PM
Rooms and interior
- Bedrooms:6
- Total bathrooms:6
- Full bathrooms:5
- Half bathrooms:1
- Flooring:Carpet, Laminate, Tile
- Kitchen Description:Dishwasher, Disposal, Microwave, Refrigerator
- Living area:4,168 sq. ft.
Heating and cooling
- Cooling:Ceiling Fans, Central Air
- Heating:Central
- Central air:Yes
Structure and exterior
- Roof:Barrel
- Year built:2006
- Building area:4,168 sq. ft.
- Architectural Style:Mediterranean
- Construction Materials:Block
- Exterior Features:Barbecue, Patio, Screened
Schools
- High school:Palm Beach Central
- Middle school:Emerald Cove
- Elementary school:Equestrian Trails
Utilities
- Water:Public
- Sewer:Public Sewer
Finances and disclosures
- Price:$1,249,995
- Price per sq. ft.:$219.18
- Tax amount:$9,577 (2025)
Features and amenities
- Appliances:Dishwasher, Disposal, Dryer, Microwave, Refrigerator, Washer
- Laundry features:Dryer, Laundry Tub, Washer
- Pool features:Association, Concrete, Heated, In Ground, Pool, Pool Equipment, Spa Hot Tub
Parking
- Total parking spaces:6
- Parking description:Garage, Paver Block
- Garage:Yes
- Garage spaces:3
New listings near 3008 Hamblin Way
- New
 $1,149,000Active6 beds 4 baths4,062 sq. ft.
1261 Beacon Circle, Wellington, FL 33414
MLS# B26079907Listed by: SERHANT - New
 $349,000Active2 beds 2 baths1,134 sq. ft.
1275 Periwinkle Place, Wellington, FL 33414
MLS# B26079876Listed by: LONDON FOSTER REALTY - New
 $284,999Active2 beds 2 baths997 sq. ft.
11892 Sturbridge Lane, Wellington, FL 33414
MLS# B26079654Listed by: FLAT FEE MLS REALTY - New
 $450,000Active2 beds 2 baths1,002 sq. ft.
1672 Hawthorne Place, Wellington, FL 33414
MLS# B26079542Listed by: REDFIN CORPORATION - New
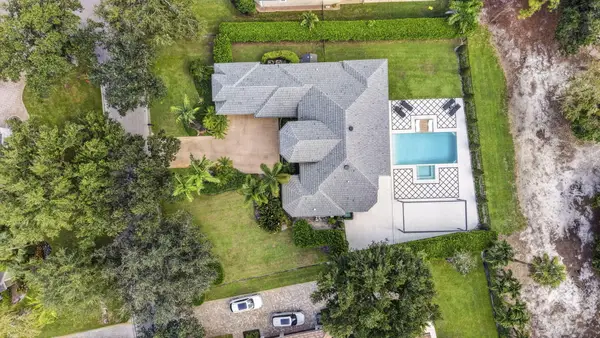 $1,238,000Active4 beds 3 baths2,748 sq. ft.
851 Forest Glen Lane, Wellington, FL 33414
MLS# B26079151Listed by: SAVVY AVENUE, LLC - New
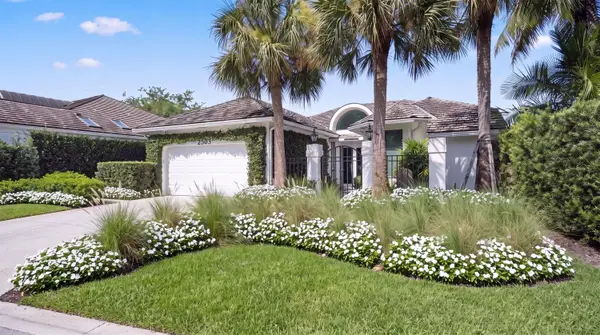 $1,995,000Active3 beds 4 baths2,399 sq. ft.
2503 Muir Circle, Wellington, FL 33414
MLS# B26079152Listed by: EQUESTRIAN SOTHEBY'S INTERNATI - New
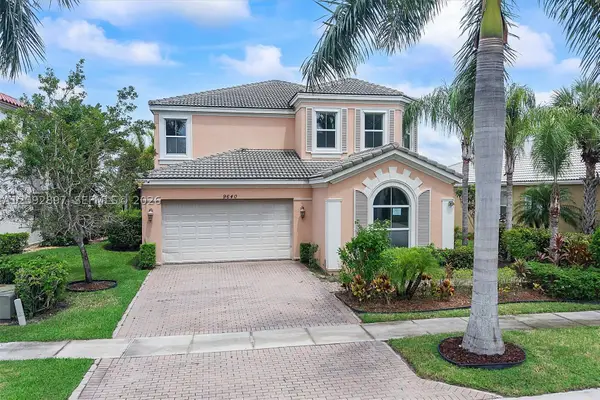 $935,000Active5 beds 5 baths3,619 sq. ft.
9640 Phipps Ln, Wellington, FL 33414
MLS# A12092897Listed by: REALLOOK.COM - New
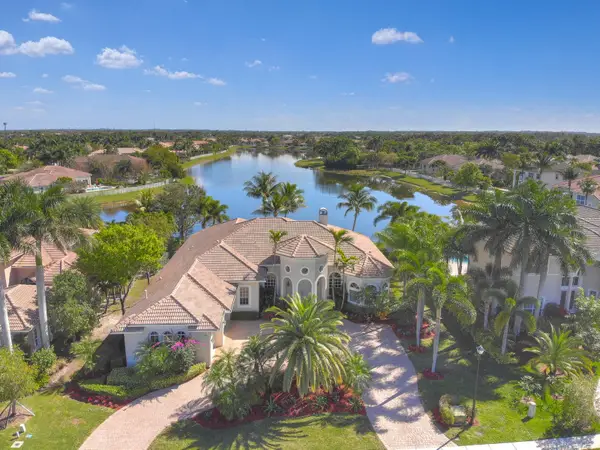 $1,650,000Active5 beds 5 baths3,740 sq. ft.
12537 Equine Lane, Wellington, FL 33414
MLS# B26079018Listed by: KELLER WILLIAMS REALTY - WELLINGTON - New
 $1,100,044Active5 beds 3 baths3,066 sq. ft.
11848 Osprey Point Circle, Wellington, FL 33449
MLS# B26078894Listed by: UNITED REALTY GROUP, INC - New
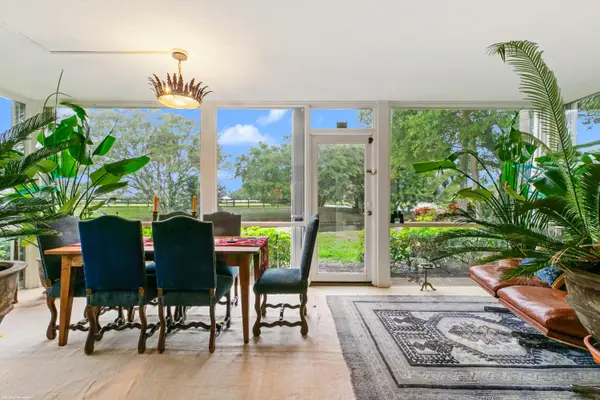 $950,000Active3 beds 3 baths1,800 sq. ft.
2735 Polo Island Drive E #K103, Wellington, FL 33414
MLS# B26078850Listed by: DOUGLAS ELLIMAN WELLINGTON


Protect your home and budget from life's surprises with an Assurant Home Warranty, backed by a partner that supports you through every step of homeownership. Explore Plans.
© 2026 Better Homes and Gardens Real Estate LLC. An Anywhere Real Estate company. All rights reserved. Better Homes and Gardens® Real Estate is a registered trademark owned by Meredith Operations Corporation, licensed to Better Homes and Gardens Real Estate LLC and used with permission. Better Homes and Gardens Real Estate LLC fully supports the principles of the Fair Housing Act and the Equal Opportunity Act. Listing information is deemed reliable but is not guaranteed accurate.
Each office is independently owned and operated.
Any services or products provided by third parties are not provided by, affiliated with or related to Better Homes and Gardens Real Estate LLC, or its affiliated companies.