
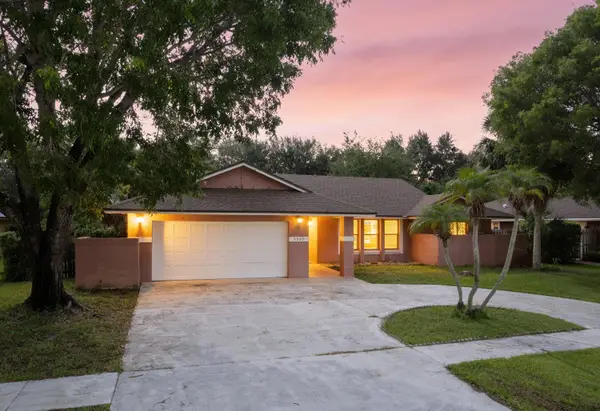
4460 Mariners Cove Dr, Wellington, FL 33449
Local realty services provided by:Better Homes and Gardens Real Estate Destinations
Listed by: asmer monterrey
Office: monterrey realty group, inc.305-975-7195
MLS#:A12084993
Source:SEFMLS
Price summary
- Price:$830,000
- Price per sq. ft.:$233.74
- Monthly HOA dues:$395
About this home
Welcome to luxury living in Mariners Cove at the highly desirable Isles of Wellington, a premier community featuring world-class amenities! Completely updated in 2023 with a NEW ROOF, FULL IMPACT WINDOWS, NEW KITCHEN, and fresh bedroom flooring, this stunning 4-bedroom, 3-bathroom home offers modern elegance and can easily be converted into a 5-bedroom model. The open, triple-split floor plan features soaring vaulted ceilings, 8-foot raised panel doors, and separate formal living, dining, and family rooms—giving you ultimate layout versatility. At the heart of the home, the 2023 dream kitchen dazzles with premium quartz countertops, a matching quartz backsplash, stainless steel appliances, a large center island, a breakfast nook, and a pantry. The luxurious primary suite boasts his-and-hers closets, private access to the screened patio, and an ensuite bath with dual vanities, a Jacuzzi tub, and a separate shower. Move-in ready and packed with top-tier upgrades, this Wellington gem combines resort-style community living, peace of mind, and total space flexibility!...
Contact an agent
Home facts
- Year built:2001
- Subdivision & Development:ISLES AT WELLINGTON 2
- Listing ID #:A12084993
- Updated:September 08, 2026 at 11:09 PM
Rooms and interior
- Bedrooms:4
- Total bathrooms:3
- Full bathrooms:3
- Flooring:Hardwood, Tile, Wood
- Dining Description:Breakfast Area, Dining Area, Separate Formal Dining Room
- Bathrooms Description:Dual Sinks, Separate Shower
- Kitchen Description:Dishwasher, Microwave, Refrigerator
- Living area:2,623 sq. ft.
Heating and cooling
- Cooling:Ceiling Fans, Central Air
- Heating:Central
- Central air:Yes
Structure and exterior
- Roof:Spanish Tile
- Year built:2001
- Building area:2,623 sq. ft.
- Lot area:0.19 Acres
- Architectural Style:Detached, One Story
- Construction Materials:Block
- Exterior Features:Balcony, Fence, Patio, Room For Pool, Screened
- Levels:1 Story
Schools
- High school:Palm Beach Central
- Middle school:Polo Park
- Elementary school:Panther Run
Utilities
- Water:Public
- Sewer:Public Sewer
Finances and disclosures
- Price:$830,000
- Price per sq. ft.:$233.74
- Tax amount:$13,658 (2025)
Features and amenities
- Appliances:Dishwasher, Dryer, Microwave, Refrigerator, Washer
- Laundry features:Dryer, Washer
- Amenities:Balcony, Closet Cabinetry, Impact Glass Windows, Lighting, Vaulted Ceilings
- Pool features:Community
Parking
- Parking description:Attached, Covered, Driveway, Garage, Garage Door Opener
- Garage:Yes
- Garage spaces:3
New listings near 4460 Mariners Cove Dr
- New
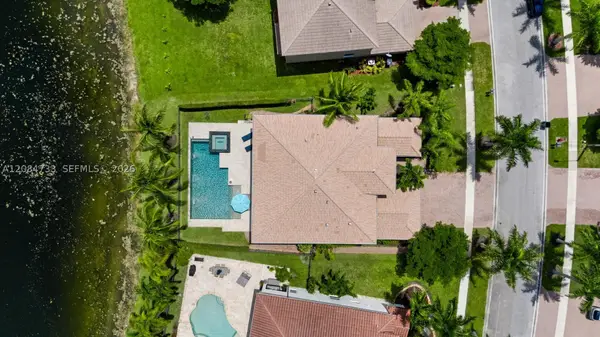 $1,275,000Active5 beds 5 baths4,039 sq. ft.
2946 Payson Way, Wellington, FL 33414
MLS# A12084733Listed by: KELLER WILLIAMS REALTY JUPITER - New
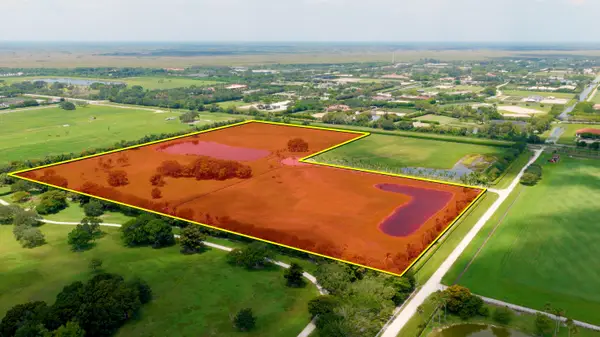 $15,500,000Active-- beds -- baths
13600 Indian Mound Road, Wellington, FL 33414
MLS# B26073725Listed by: LPR PROPERTIES LLC - New
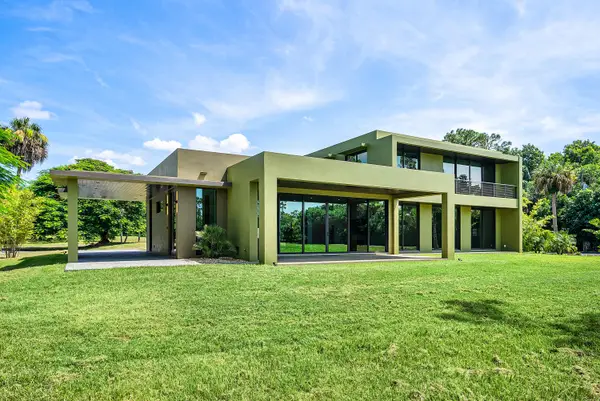 $4,200,000Active4 beds 3 baths3,404 sq. ft.
11802 Acme Road, Wellington, FL 33414
MLS# B26073588Listed by: THE KEYES COMPANY - New
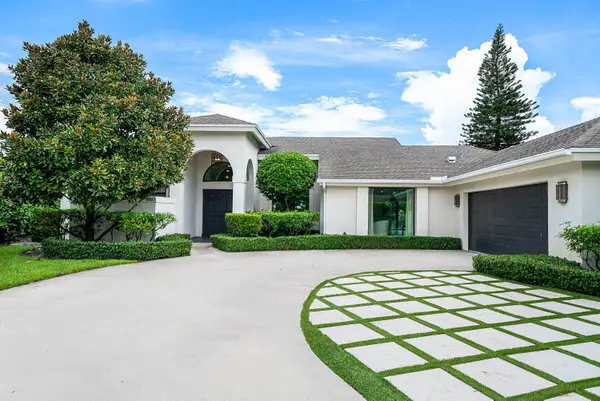 $875,000Active3 beds 2 baths2,131 sq. ft.
1860 Lynton Circle, Wellington, FL 33414
MLS# B26073539Listed by: THE CORCORAN GROUP - New
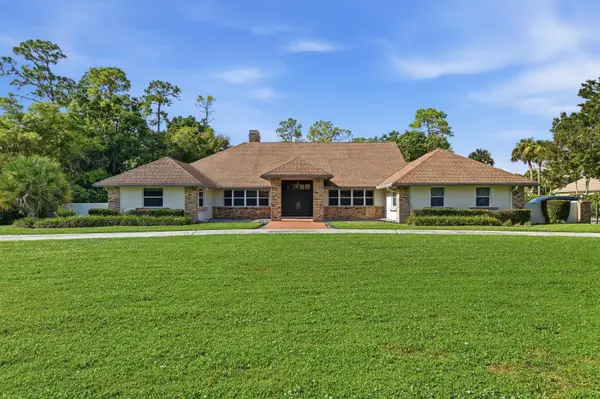 $1,749,000Active4 beds 3 baths3,254 sq. ft.
13670 Doubletree Trail, Wellington, FL 33414
MLS# B26073386Listed by: DESTINY INTERNATIONAL PROPERTIES - New
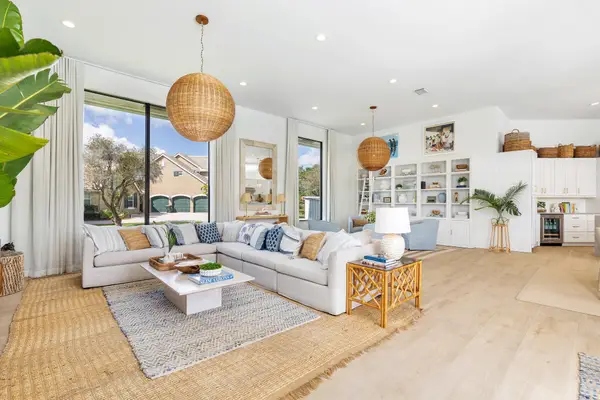 $3,995,000Active5 beds 4 baths3,509 sq. ft.
15610 Enstrom Road, Wellington, FL 33414
MLS# B26073370Listed by: TRIPLE CROWN PROPERTIES - New
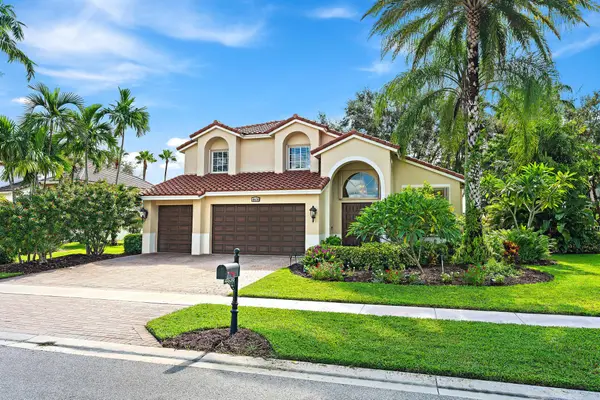 $799,000Active4 beds 3 baths2,865 sq. ft.
4636 Windward Cove Lane, Wellington, FL 33449
MLS# B26073196Listed by: KELLER WILLIAMS CLASSIC - New
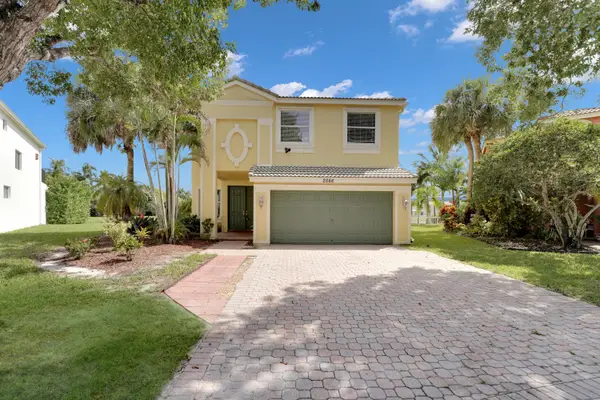 $650,000Active5 beds 3 baths2,888 sq. ft.
2666 Sawyer Terrace, Wellington, FL 33414
MLS# B26073158Listed by: LINK INTERNATIONAL REALTY PA - Open Sat, 10am to 12pmNew
 $499,500Active5 beds 2 baths2,350 sq. ft.
2652 Yarmouth Drive, Wellington, FL 33414
MLS# B26073032Listed by: MASTROPIERI GROUP LLC


Protect your home and budget from life's surprises with an Assurant Home Warranty, backed by a partner that supports you through every step of homeownership. Explore Plans.
© 2026 Better Homes and Gardens Real Estate LLC. An Anywhere Real Estate company. All rights reserved. Better Homes and Gardens® Real Estate is a registered trademark owned by Meredith Operations Corporation, licensed to Better Homes and Gardens Real Estate LLC and used with permission. Better Homes and Gardens Real Estate LLC fully supports the principles of the Fair Housing Act and the Equal Opportunity Act. Listing information is deemed reliable but is not guaranteed accurate.
Each office is independently owned and operated.
Any services or products provided by third parties are not provided by, affiliated with or related to Better Homes and Gardens Real Estate LLC, or its affiliated companies.