
8033 Kaliko Lane, Wellington, FL 33414
Local realty services provided by:Better Homes and Gardens Real Estate Florida 1st
Listed by: joseph j hillner, james viscome
Office: guaranteed home sales
MLS#:B26067542
Source:RMLS
Price summary
- Price:$899,000
- Price per sq. ft.:$267.08
- Monthly HOA dues:$584.67
About this home
Welcome to 8033 Kaliko Lane, a spacious 5-bedroom, 4-bathroom lakefront home located in the highly sought-after VillageWalk of Wellington. Designed for comfortable everyday living and entertaining, this residence features soaring vaulted ceilings that enhance the bright, open feel of the interior. Enjoy peaceful lake views and a flexible floor plan with plenty of room for guests, a home office, or additional living space. VillageWalk is a gated, all-ages community offering an impressive selection of resort-style amenities, recreational activities, and beautifully maintained surroundings. Conveniently located in Wellington with easy access to top rated schools, shopping, dining, entertainment, and everything the area has to offer. Experience the space, waterfront setting, and community lifestyle that Take living to the next level! Villagewalk makes your life easy and convenient - they maintain all exterior aspects of your home - landscaping, exterior paint, pressure wahing of the roof and pest elimination. New central vac system just installed; AC coils replaced last month, and the home interior got a fresh coast of paint in the Spring. And enjoy peace of mind knowing that all of the appliances are under a service contract thru 6/2028!...
Contact an agent
Home facts
- Year built:2004
- Subdivision & Development:VILLAGEWALK OF WELLINGTON 3B
- Listing ID #:B26067542
- Added:45 day(s) ago
- Updated:October 08, 2026 at 03:27 PM
Rooms and interior
- Bedrooms:5
- Total bathrooms:4
- Full bathrooms:4
- Flooring:Tile
- Kitchen Description:Dishwasher, Microwave, Refrigerator
- Living area:2,499 sq. ft.
Heating and cooling
- Cooling:Ceiling Fans, Central Air, Electric
- Heating:Central, Electric
- Central air:Yes
Structure and exterior
- Roof:Barrel, Tile
- Year built:2004
- Building area:2,499 sq. ft.
- Architectural Style:Mediterranean, Ranch
- Construction Materials:Block, Stucco
- Exterior Features:Patio, Screened
- Levels:1 Story
Schools
- High school:Palm Beach Central
- Middle school:Emerald Cove
- Elementary school:Equestrian Trails
Utilities
- Water:Public
- Sewer:Public Sewer
Finances and disclosures
- Price:$899,000
- Price per sq. ft.:$267.08
- Tax amount:$11,945 (2025)
Features and amenities
- Appliances:Dishwasher, Dryer, Microwave, Refrigerator, Washer
- Laundry features:Dryer, Laundry Tub, Washer
- Pool features:Association, Heated, Pool
Parking
- Total parking spaces:4
- Parking description:Covered, Driveway, Garage
- Garage:Yes
- Garage spaces:2
New listings near 8033 Kaliko Lane
- New
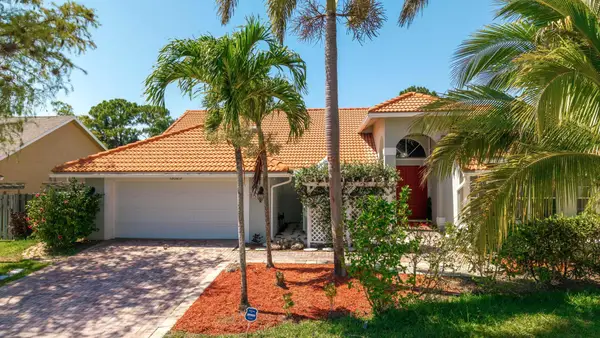 $834,999Active4 beds 2 baths2,376 sq. ft.
13525 Brixham Street, Wellington, FL 33414
MLS# B26085849Listed by: KELLER WILLIAMS REALTY - WELLINGTON - New
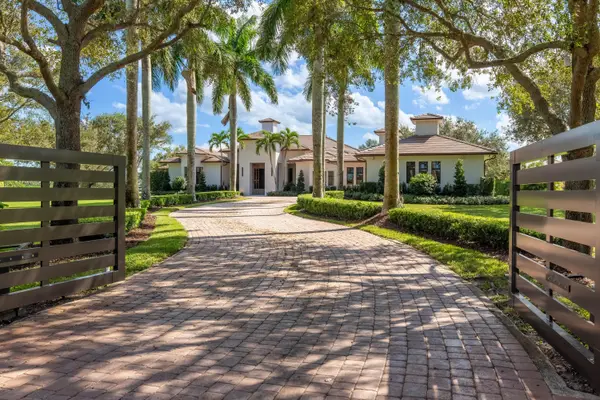 $22,000,000Active4 beds 6 baths5,941 sq. ft.
15448 Sunnyland Lane, Wellington, FL 33414
MLS# B26084277Listed by: DOUGLAS ELLIMAN WELLINGTON - Open Sat, 11:30am to 2pmNew
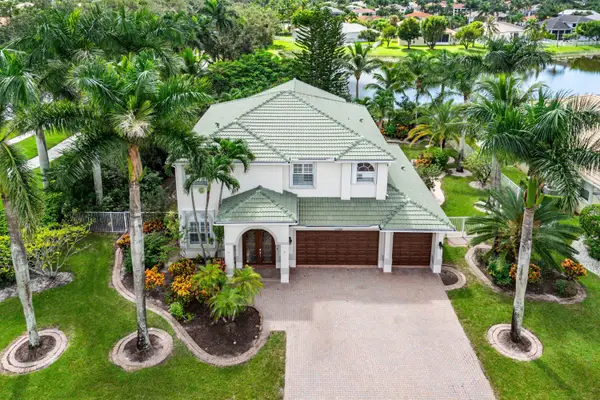 $1,050,000Active5 beds 3 baths3,293 sq. ft.
11380 Nautica Court, Wellington, FL 33449
MLS# B26085589Listed by: COMPASS FLORIDA LLC - New
 $1,325,000Active3 beds 4 baths2,277 sq. ft.
2675 Players Court, Wellington, FL 33414
MLS# B26085623Listed by: UNITED REALTY GROUP, INC - New
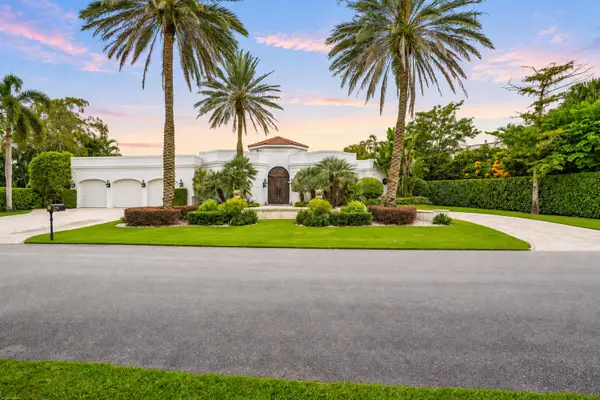 $4,450,000Active4 beds 6 baths4,302 sq. ft.
2344 Golf Brook Drive, Wellington, FL 33414
MLS# B26085566Listed by: EXP REALTY LLC - New
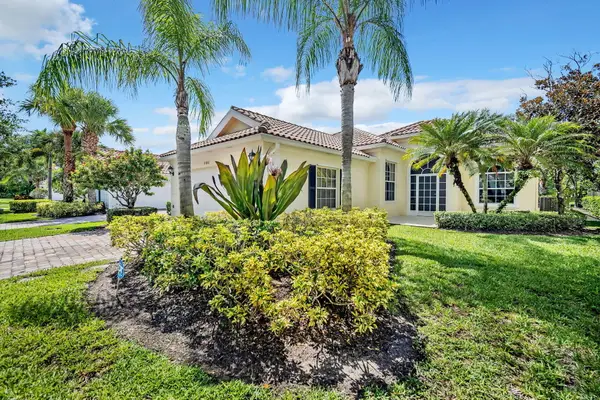 $730,000Active3 beds 3 baths2,001 sq. ft.
8188 Rosalie Lane, Wellington, FL 33414
MLS# B26085445Listed by: THE CORCORAN GROUP - New
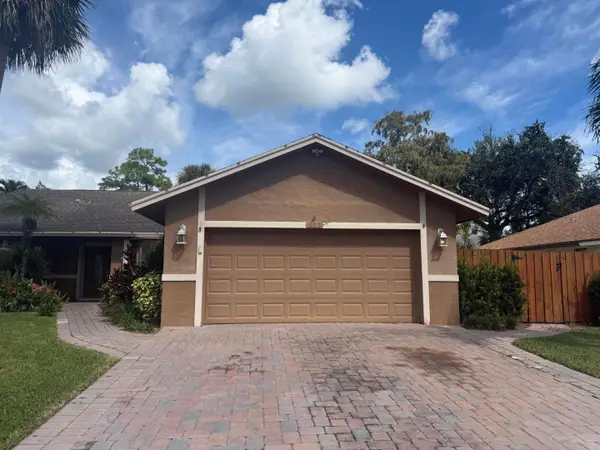 $547,500Active3 beds 2 baths1,695 sq. ft.
835 Ivy Drive, Wellington, FL 33414
MLS# B26085516Listed by: EDGESTONE REAL ESTATE INC. - New
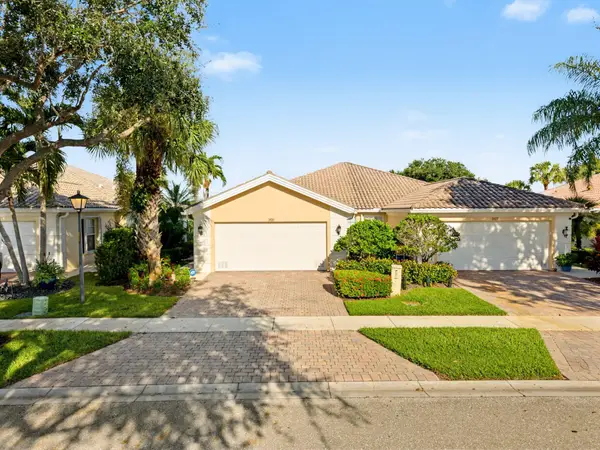 $509,000Active2 beds 2 baths1,526 sq. ft.
3131 Verdmont Lane, Wellington, FL 33414
MLS# B26085532Listed by: LOKATION - Open Sat, 1 to 3pmNew
 $799,000Active4 beds 2 baths2,481 sq. ft.
13629 Northumberland Circle, Wellington, FL 33414
MLS# B26085537Listed by: LPT REALTY, LLC - New
 $2,600,000Active4 beds 4 baths2,358 sq. ft.
11821 Pebblewood Drive, Wellington, FL 33414
MLS# B26084918Listed by: SERHANT


Protect your home and budget from life's surprises with an Assurant Home Warranty, backed by a partner that supports you through every step of homeownership. Explore Plans.
© 2026 Better Homes and Gardens Real Estate LLC. An Anywhere Real Estate company. All rights reserved. Better Homes and Gardens® Real Estate is a registered trademark owned by Meredith Operations Corporation, licensed to Better Homes and Gardens Real Estate LLC and used with permission. Better Homes and Gardens Real Estate LLC fully supports the principles of the Fair Housing Act and the Equal Opportunity Act. Listing information is deemed reliable but is not guaranteed accurate.
Each office is independently owned and operated.
Any services or products provided by third parties are not provided by, affiliated with or related to Better Homes and Gardens Real Estate LLC, or its affiliated companies.