
9133 Delemar Court, Wellington, FL 33414
Local realty services provided by:Better Homes and Gardens Real Estate Florida 1st
Listed by: jeffrey l tricoli pa, hilda tricoli
Office: kw reserve palm beach
MLS#:B26055919
Source:RMLS
Price summary
- Price:$1,250,000
- Price per sq. ft.:$233.43
- Monthly HOA dues:$129
About this home
Welcome to this exceptional Sienna Grande model in the prestigious, gated Olympia community of Wellington, Florida. Lovingly maintained by its original owners, this impressive two-story pool & waterfront residence offers 3,963 square feet of thoughtfully designed living space, featuring six spacious bedrooms, four full bathrooms, and a three-car garage. Designed for both comfort and functionality, the home includes a convenient first-floor bedroom, while the upstairs secondary bedrooms are connected by a Jack-and-Jill bathroom layout. The expansive primary suite serves as a private retreat, offering a generous sitting area, custom-built cabinetry, a large walk-in closet, an ensuite bathroom, and direct access to a private balcony overlooking the serene lake, sparkling pool, and beautifully landscaped gardens. Throughout the home, plantation and accordion shutters provide both timeless style and added storm protection, extending to all windows and the front and rear doors. Recent updates include new AC units installed in 2026, a freshly painted exterior, and refreshed interior paint in the three secondary bedrooms, enhancing the home's move-in-ready appeal. Double garage unit installed in 2025 and maintenance done 2026 and a brand new garage door unit is being installed for the single door garage 2026. Outdoor living is equally impressive, featuring an expansive covered patio that spans the full length of the home, creating the perfect setting for entertaining or relaxing while enjoying peaceful waterfront views. The lush backyard is enhanced by mature exotic fruit trees, including mango, avocado, and sapodilla, adding both beauty and charm to the property. Combining spacious living, thoughtful upgrades, & scenic views, this meticulously cared-for residence presents an outstanding opportunity to enjoy the best of Wellington living including resort amenities including clubhouse, fitness center, pool, tennis courts, pickle ball, basketball courts, scenic walking paths and the security of a sought-after gated community -- all minutes from top-rated schools, shopping, and Wellington's world-renowned equestrian horse show....
Contact an agent
Home facts
- Year built:2004
- Subdivision & Development:OLYMPIA
- Listing ID #:B26055919
- Added:62 day(s) ago
- Updated:September 23, 2026 at 05:43 PM
Rooms and interior
- Bedrooms:6
- Total bathrooms:4
- Full bathrooms:4
- Flooring:Carpet, Ceramic Tile, Marble, Tile, Wood
- Kitchen Description:Dishwasher, Disposal, Microwave, Refrigerator
- Living area:3,963 sq. ft.
Heating and cooling
- Cooling:Ceiling Fans, Central Air, Electric
- Heating:Central, Electric
- Central air:Yes
Structure and exterior
- Roof:Barrel, Spanish Tile, Wood Trusses
- Year built:2004
- Building area:3,963 sq. ft.
- Architectural Style:Mediterranean
- Construction Materials:Block, Concrete, Stucco
- Exterior Features:Barbecue, Patio, Porch
Schools
- High school:Palm Beach Central
- Middle school:Emerald Cove
- Elementary school:Equestrian Trails
Utilities
- Water:Public, Water Available
- Sewer:Public Sewer, Sewer Available
Finances and disclosures
- Price:$1,250,000
- Price per sq. ft.:$233.43
- Tax amount:$8,222 (2025)
Features and amenities
- Appliances:Cooktop, Dishwasher, Disposal, Dryer, Microwave, Refrigerator, Washer
- Laundry features:Dryer, Laundry Tub, Washer
- Pool features:Association, Heated, In Ground, Pool, Pool Equipment, Salt Water
Parking
- Total parking spaces:6
- Parking description:Assigned, Driveway, Garage, Garage Door Opener
- Garage:Yes
- Garage spaces:3
New listings near 9133 Delemar Court
- New
 $1,149,000Active6 beds 4 baths4,062 sq. ft.
1261 Beacon Circle, Wellington, FL 33414
MLS# B26079907Listed by: SERHANT - New
 $349,000Active2 beds 2 baths1,134 sq. ft.
1275 Periwinkle Place, Wellington, FL 33414
MLS# B26079876Listed by: LONDON FOSTER REALTY - New
 $284,999Active2 beds 2 baths997 sq. ft.
11892 Sturbridge Lane, Wellington, FL 33414
MLS# B26079654Listed by: FLAT FEE MLS REALTY - New
 $450,000Active2 beds 2 baths1,002 sq. ft.
1672 Hawthorne Place, Wellington, FL 33414
MLS# B26079542Listed by: REDFIN CORPORATION - New
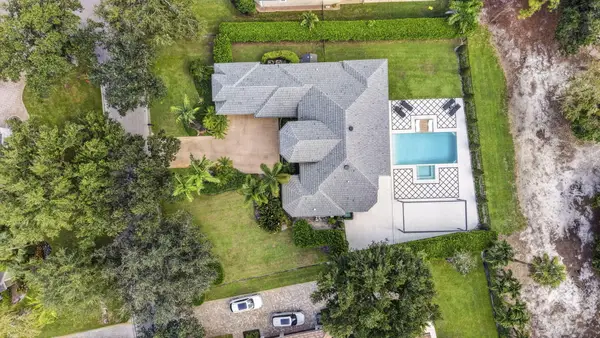 $1,238,000Active4 beds 3 baths2,748 sq. ft.
851 Forest Glen Lane, Wellington, FL 33414
MLS# B26079151Listed by: SAVVY AVENUE, LLC - New
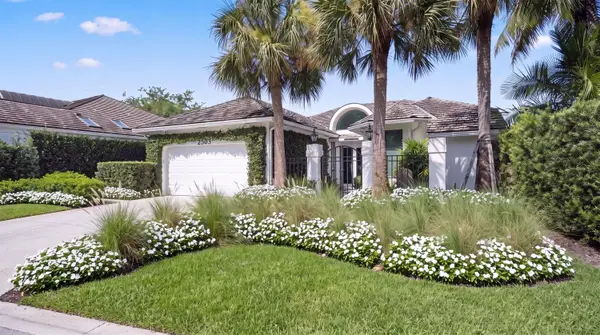 $1,995,000Active3 beds 4 baths2,399 sq. ft.
2503 Muir Circle, Wellington, FL 33414
MLS# B26079152Listed by: EQUESTRIAN SOTHEBY'S INTERNATI - New
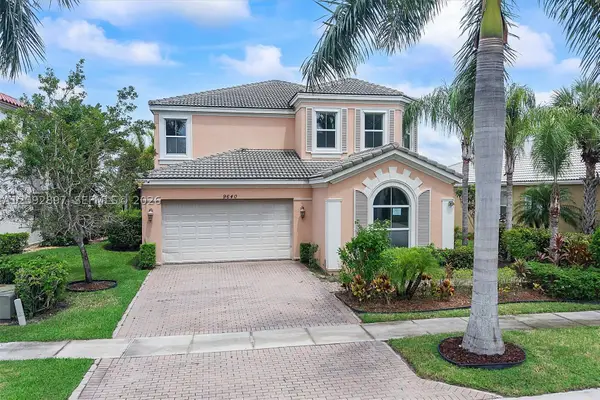 $935,000Active5 beds 5 baths3,619 sq. ft.
9640 Phipps Ln, Wellington, FL 33414
MLS# A12092897Listed by: REALLOOK.COM - New
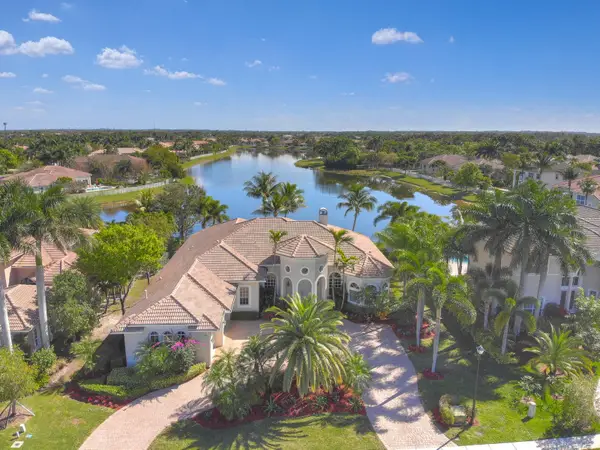 $1,650,000Active5 beds 5 baths3,740 sq. ft.
12537 Equine Lane, Wellington, FL 33414
MLS# B26079018Listed by: KELLER WILLIAMS REALTY - WELLINGTON - New
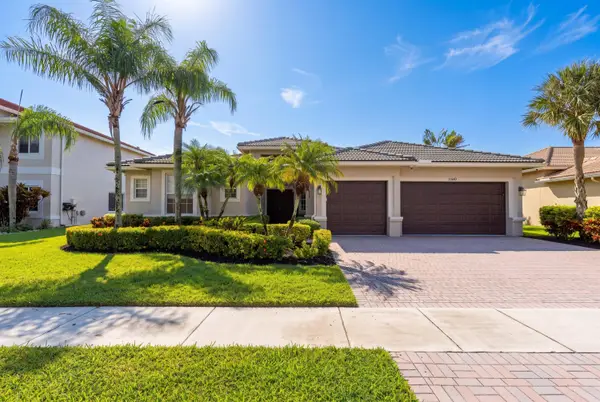 $1,100,044Active5 beds 3 baths3,066 sq. ft.
11848 Osprey Point Circle, Wellington, FL 33449
MLS# B26078894Listed by: UNITED REALTY GROUP, INC - New
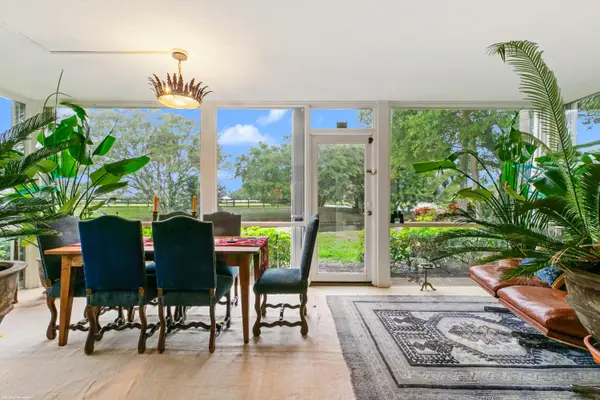 $950,000Active3 beds 3 baths1,800 sq. ft.
2735 Polo Island Drive E #K103, Wellington, FL 33414
MLS# B26078850Listed by: DOUGLAS ELLIMAN WELLINGTON


Protect your home and budget from life's surprises with an Assurant Home Warranty, backed by a partner that supports you through every step of homeownership. Explore Plans.
© 2026 Better Homes and Gardens Real Estate LLC. An Anywhere Real Estate company. All rights reserved. Better Homes and Gardens® Real Estate is a registered trademark owned by Meredith Operations Corporation, licensed to Better Homes and Gardens Real Estate LLC and used with permission. Better Homes and Gardens Real Estate LLC fully supports the principles of the Fair Housing Act and the Equal Opportunity Act. Listing information is deemed reliable but is not guaranteed accurate.
Each office is independently owned and operated.
Any services or products provided by third parties are not provided by, affiliated with or related to Better Homes and Gardens Real Estate LLC, or its affiliated companies.