
9732 Phipps Lane, Wellington, FL 33414
Local realty services provided by:Better Homes and Gardens Real Estate Florida 1st
Listed by: harold w wellman, linda m. wellman
Office: berkshire hathaway florida realty
MLS#:B26002857
Source:RMLS
Price summary
- Price:$1,102,500
- Price per sq. ft.:$257.53
- Monthly HOA dues:$46
About this home
Welcome to this PICTURESQUE TROPICAL BACKYARD RETREAT overlooking tranquil lake views, designed to feel like a private resort. Set on a cul-de-sac in Olympia, this exceptional residence is highlighted by a freeform PebbleTec salt-system pool and spa, expansive travertine decking, lush tropical landscaping, and winding rock pathways that create a serene outdoor escape. Designed for effortless indoor-outdoor living, the home offers a covered patio with Phantom screens, an upper balcony with retractable awnings, and a generous side yard finished with turf, creating a beautiful low-maintenance green space. The backyard is fully fenced, providing a secure area for pets to roam and enjoy the peaceful surroundings. An 8' X 8' attached storage room provides convenient space for pool toys, outdoor equipment, and entertaining essentials. a buried PROPANE TANK efficiently heats the pool and spa and also offers the option for future generator capability. The expansive outdoor living areas create an ideal setting for entertaining, relaxing, and enjoying Florida's year-round sunshine. Inside, the home showcases quality craftsmanship and contemporary design, featuring extensive moldings, inlaid mirrors, clean lines, and an abundance of natural light. Impact sliding glass doors and an etched impact glass front entry door enhance both style and security..... The expansive kitchen is designed for both everyday living and entertaining, offering white shaker cabinetry, a massive counter-height island topped with exotic granite and abundant storage, while the surrounding counters feature sleek quartz surfaces. Stainless steel appliances include a new slide-in range, microwave, and dishwasher, along with a wine refrigerator and a built-in butler's pantry..... The main level offers a versatile fifth bedroom with a full bath, currently designed with custom built-ins and ample space for a pullout king-size sofa bed-perfect for guests, a home office, or flex space. A magnificent staircase with Mahogany steps, glass panels and rich mahogany accents creates a striking architectural feature. Beneath the staircase is a built-in nook with a decorative metal door, ideal for additional storage or even a cozy retreat for your four-legged family member. Throughout the main living areas downstairs you will find luxury vinyl plank flooring and Hybrid Plus walnut planks in the downstairs flex room and entire upstairs, with no carpet anywhere in the home..... Upstairs features a spacious loft and four additional bedrooms, including the primary suite with a private balcony overlooking the serene backyard and lake-perfect for morning coffee or evening cocktails. The primary retreat includes two custom walk-in closets and a beautifully designed spa-style bath featuring a soaking tub and a stunning shower with book-matched exotic granite and a seamless glass enclosure. All closets throughout the home are custom outfitted, and the bathrooms feature cohesive cabinetry, granite countertops, and double-sink vanities, including a guest bath with dual sinks and a Jack-and-Jill bath also featuring double sinks. Contemporary lighting, designer ceiling fans, plantation shutters, and solid-core interior doors add to the home's refined finish..... Additional highlights include two new air conditioning systems, a widened driveway accommodating three vehicles, landscape lighting, gutters, accordion shutters, security cameras, and a garage with extensive cabinetry and a beautifully finished floor. The home is also equipped with an electric vehicle charging station..... Villa Olympia offers world-class amenities, including a lagoon-style pool and spa, tennis courts, pickleball, basketball, volleyball, a playground, an indoor basketball court, and a state-of-the-art fitness center plus an outdoor entertaining patio..... HOA fees cover 24-hour gated security, recreation amenities, common area maintenance, internet, & irrigation. Walk to A-rated schools, the Wellington Green Mall, fine dining, Trader Joe's, & Whole Foods. Close to world-class equestrian events, the Wellington Tennis Center, Palm Beach Island, and more..... Meticulously maintained and move-in ready, this exceptional home offers a rare combination of thoughtful upgrades, beautiful design, and a picturesque lakefront setting....
Contact an agent
Home facts
- Year built:2010
- Listing ID #:B26002857
- Added:13 day(s) ago
- Updated:March 30, 2026 at 12:44 AM
Rooms and interior
- Bedrooms:5
- Total bathrooms:4
- Full bathrooms:4
- Flooring:Tile, Vinyl, Wood
- Kitchen Description:Dishwasher, Disposal, Microwave, Refrigerator
- Living area:3,333 sq. ft.
Heating and cooling
- Cooling:Ceiling Fans, Electric, Zoned
- Heating:Central, Electric, Zoned
Structure and exterior
- Roof:Tile
- Year built:2010
- Building area:3,333 sq. ft.
- Architectural Style:Mediterranean
- Construction Materials:Block, Stucco
- Exterior Features:Awnings, Deck, Lighting, Open, Patio
- Foundation Description:Slab
Schools
- High school:Palm Beach Central
- Middle school:Emerald Cove
- Elementary school:Equestrian Trails
Utilities
- Water:Public
- Sewer:Public Sewer
Finances and disclosures
- Price:$1,102,500
- Price per sq. ft.:$257.53
- Tax amount:$10,906 (2025)
Features and amenities
- Appliances:Dishwasher, Disposal, Dryer, Microwave, Refrigerator, Washer
- Laundry features:Dryer, Laundry Tub, Washer
- Pool features:Association, Gunite, Heated, In Ground, Pool, Pool Equipment, Pool Spa Combo, Private, Salt Water, Spa Hot Tub
Parking
- Total parking spaces:2
- Parking description:Driveway, Garage, Garage Door Opener, Paver Block
- Garage:Yes
- Garage spaces:2
New listings near 9732 Phipps Lane
- New
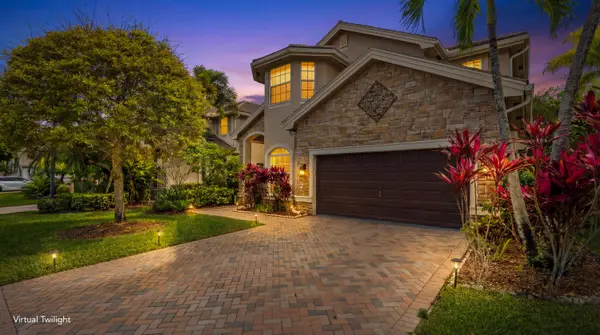 $925,000Active5 beds 4 baths3,819 sq. ft.
3580 Birague Drive, Wellington, FL 33449
MLS# B26008132Listed by: ENGEL & VOLKERS WELLINGTON - New
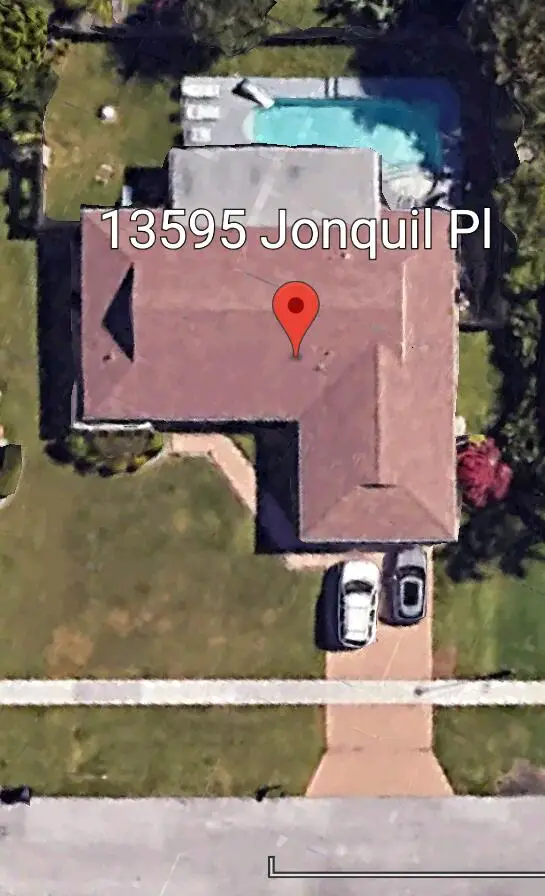 $684,500Active3 beds 2 baths1,774 sq. ft.
13595 Jonquil Place, Wellington, FL 33414
MLS# B26008043Listed by: DALTON WADE INC - New
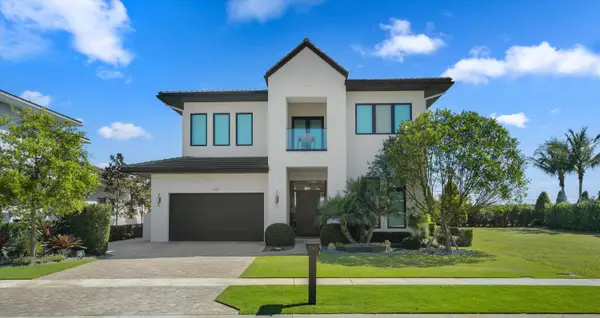 $4,900,000Active4 beds 5 baths3,197 sq. ft.
3016 Blue Cypress Lane, Wellington, FL 33414
MLS# B26007663Listed by: ENGEL & VOLKERS WELLINGTON - New
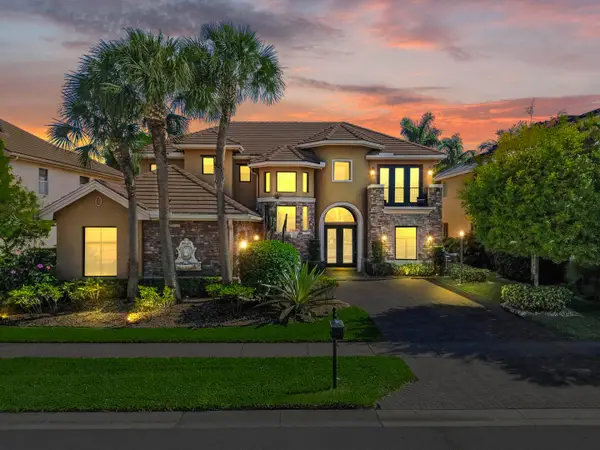 $1,225,000Active6 beds 7 baths4,296 sq. ft.
10376 Trianon Place, Wellington, FL 33449
MLS# B26007667Listed by: KW RESERVE PALM BEACH - New
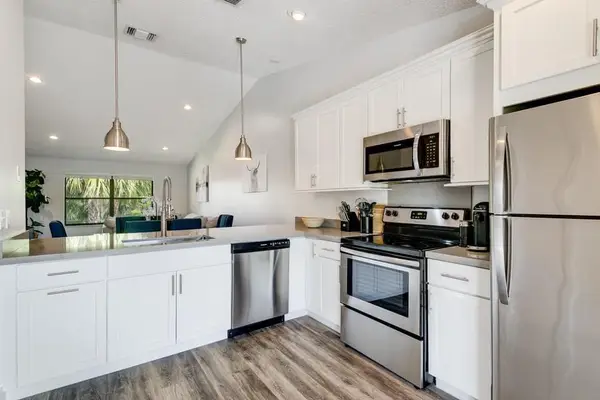 $325,000Active3 beds 2 baths1,300 sq. ft.
13065 Albright Court #28, Wellington, FL 33414
MLS# B26007590Listed by: DALTON WADE INC - New
 $925,000Active4 beds 3 baths2,522 sq. ft.
2042 Amesbury Circle, Wellington, FL 33414
MLS# B26006721Listed by: EQUESTRIAN SOTHEBY'S INTERNATIONAL REALTY INC. - New
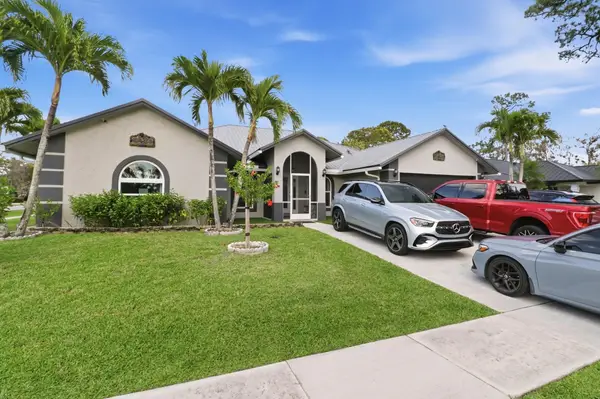 $775,000Active5 beds 4 baths2,840 sq. ft.
1424 Primrose Lane, Wellington, FL 33414
MLS# B26007472Listed by: VIVENTI REALTY LLC - New
 $850,000Active2 beds 2 baths1,253 sq. ft.
2235 Las Brisas Court, Wellington, FL 33414
MLS# B26007349Listed by: ENGEL & VOLKERS WELLINGTON - New
 $10,900,000Active6 beds 8 baths8,096 sq. ft.
12381 Cypress Island Way, Wellington, FL 33414
MLS# B26007261Listed by: M B REAL ESTATE GROUP INC - New
 $575,000Active3 beds 2 baths1,880 sq. ft.
11866 Donlin Drive, Wellington, FL 33414
MLS# B26007220Listed by: LPT REALTY, LLC


Protect your home and budget from life's surprises with an Assurant Home Warranty, backed by a partner that supports you through every step of homeownership. Explore Plans.
© 2026 Better Homes and Gardens Real Estate LLC. An Anywhere Real Estate company. All rights reserved. Better Homes and Gardens® Real Estate is a registered trademark owned by Meredith Operations Corporation, licensed to Better Homes and Gardens Real Estate LLC and used with permission. Better Homes and Gardens Real Estate LLC fully supports the principles of the Fair Housing Act and the Equal Opportunity Act. Listing information is deemed reliable but is not guaranteed accurate.
Each office is independently owned and operated.
Any services or products provided by third parties are not provided by, affiliated with or related to Better Homes and Gardens Real Estate LLC, or its affiliated companies.