
1229 Crimson Clover Lane, Wesley Chapel, FL 33543
Local realty services provided by:Better Homes and Gardens Real Estate Synergy
1229 Crimson Clover Lane,Wesley Chapel, FL 33543
$375,000
- 4 Beds
- 2 Baths
- 1,773 sq. ft.
- Single family
- Active
Listed by: laura fender, morgan watts
Office: keller williams tampa central
MLS#:TB8521097
Source:MFRMLS
Price summary
- Price:$375,000
- Price per sq. ft.:$163.33
About this home
MOTIVATED SELLER IS OFFERING CREDIT FOR HOME IMPROVEMENTS OR CLOSING COSTS. Preferred lender is offering a rate buydown option helping reduce monthly payments.
Welcome to the highly sought-after Meadow Pointe community! This 4-bedroom, 2-bathroom, single-story features newer ROOF and AC (both replaced in 2020) and the entire interior was just freshly painted.
Featuring an open and airy floor plan, the spacious living and dining areas flow seamlessly into the kitchen, creating an ideal setting for both everyday living and entertaining. The private primary suite is thoughtfully positioned at the rear of the home, offering a peaceful retreat away from the secondary bedrooms. Step outside to the screened-in patio added in 2021, which overlooks the fully fenced backyard—perfect for relaxing, entertaining guests, or enjoying Florida's beautiful weather year-round.
Enjoy the rare advantage of no HOA and a low CDD fee while still having access to Meadow Pointe's exceptional amenities, including pools, summer waterslide, poolside grills, tennis courts, basketball, shuffle board, playgrounds, fitness center, and nearby miles of scenic walking trails. Residents appreciate the welcoming community atmosphere and unbeatable location just minutes from top-rated Wesley Chapel schools, shopping and dining at The Shops at Wiregrass, and convenient access to I-75 and I-275....
Contact an agent
Home facts
- Year built:2000
- Subdivision & Development:MEADOW POINTE
- Listing ID #:TB8521097
- Added:46 day(s) ago
- Updated:August 13, 2026 at 09:58 PM
Rooms and interior
- Bedrooms:4
- Total bathrooms:2
- Full bathrooms:2
- Flooring:Laminate, Tile
- Dining Description:Eat In Kitchen
- Kitchen Description:Dishwasher, Eat-in Kitchen, Kitchen/Family Room Combo, Microwave, Range, Refrigerator
- Bedroom Description:High Ceilings, Primary Bedroom Main Floor, Split Bedroom, Walk-In Closet(s)
- Living area:1,773 sq. ft.
Heating and cooling
- Cooling:Central Air
- Heating:Electric
- Central air:Yes
Structure and exterior
- Roof:Shingle
- Year built:2000
- Building area:1,773 sq. ft.
- Lot area:0.13 Acres
- Lot Features:Paved
- Construction Materials:Block, Stucco
- Exterior Features:Covered Porch/Patio, Rear Porch, Screened, Sidewalk
- Foundation Description:Slab
- Levels:1 Story
Schools
- High school:Wiregrass Ranch High-PO
- Middle school:John Long Middle-PO
- Elementary school:Sand Pine Elementary-PO
Utilities
- Water:Public, Water Connected
- Sewer:Public, Public Sewer, Sewer Connected
Finances and disclosures
- Price:$375,000
- Price per sq. ft.:$163.33
- Tax amount:$6,339 (2025)
Features and amenities
- Appliances:Dishwasher, Dryer, Microwave, Range, Refrigerator, Washer
- Laundry features:Dryer, Laundry Room, Washer
- Amenities:BB/HS Internet Available, Basketball Court, Ceiling Fans(s), Clubhouse, Eat-in Kitchen, Fitness Center, High Ceilings, Kitchen/Family Room Combo, Open Floorplan, Park, Pickleball Court(s), Playground, Pool, Primary Bedroom Main Floor, Racquetball, Recreation Facilities, Split Bedroom, Tennis Court(s), Thermostat, Walk-In Closet(s)
- Pool features:Pool, Public Pool
Parking
- Parking description:Attached Garage, Driveway, Garage Door Opener
- Garage:Yes
- Garage spaces:2
 The information being provided by Stellar Mls is for the consumer's personal, non-commercial use and may not be used for any purpose other than to identify prospective properties consumer may be interested in purchasing. Any information relating to real estate for sale referenced on this web site comes from the Internet Data Exchange (IDX) program of the Stellar Mls. Better Homes and Gardens Real Estate Synergy is not a Multiple Listing Service (MLS), nor does it offer MLS access. This website is a service of Better Homes and Gardens Real Estate Synergy, a broker participant of Stellar Mls. This web site may reference real estate listing(s) held by a brokerage firm other than the broker and/or agent who owns this web site.
The accuracy of all information, regardless of source, including but not limited to open house information, square footages and lot sizes, is deemed reliable but not guaranteed and should be personally verified through personal inspection by and/or with the appropriate professionals. The data contained herein is copyrighted by Stellar Mls and is protected by all applicable copyright laws. Any unauthorized dissemination of this information is in violation of copyright laws and is strictly prohibited.
Properties in listings may have been sold or may no longer be available.
Copyright 2026 Stellar Mls. All rights reserved.
The information being provided by Stellar Mls is for the consumer's personal, non-commercial use and may not be used for any purpose other than to identify prospective properties consumer may be interested in purchasing. Any information relating to real estate for sale referenced on this web site comes from the Internet Data Exchange (IDX) program of the Stellar Mls. Better Homes and Gardens Real Estate Synergy is not a Multiple Listing Service (MLS), nor does it offer MLS access. This website is a service of Better Homes and Gardens Real Estate Synergy, a broker participant of Stellar Mls. This web site may reference real estate listing(s) held by a brokerage firm other than the broker and/or agent who owns this web site.
The accuracy of all information, regardless of source, including but not limited to open house information, square footages and lot sizes, is deemed reliable but not guaranteed and should be personally verified through personal inspection by and/or with the appropriate professionals. The data contained herein is copyrighted by Stellar Mls and is protected by all applicable copyright laws. Any unauthorized dissemination of this information is in violation of copyright laws and is strictly prohibited.
Properties in listings may have been sold or may no longer be available.
Copyright 2026 Stellar Mls. All rights reserved.New listings near 1229 Crimson Clover Lane
- New
 $309,999Active3 beds 2 baths1,587 sq. ft.
7460 Stonebrook Circle, WESLEY CHAPEL, FL 33545
MLS# TB8537605Listed by: SMITH & ASSOCIATES REAL ESTATE - New
 $801,505Active5 beds 4 baths3,964 sq. ft.
33406 Herds Hallow Way, WESLEY CHAPEL, FL 33545
MLS# TB8538263Listed by: PULTE REALTY OF WEST FLORIDA LLC - New
 $500,000Active3 beds 2 baths1,934 sq. ft.
4333 Cairoli Court, WESLEY CHAPEL, FL 33543
MLS# TB8535274Listed by: BHHS FLORIDA PROPERTIES GROUP - New
 $229,900Active3 beds 3 baths1,386 sq. ft.
4770 Fox Hunt Drive #A511/A513, WESLEY CHAPEL, FL 33543
MLS# TB8538705Listed by: CENTURY 21 BILL NYE REALTY - Open Sat, 11am to 1pmNew
 $679,990Active4 beds 3 baths2,896 sq. ft.
32126 Garden Alcove Loop, WESLEY CHAPEL, FL 33545
MLS# TB8538390Listed by: PINEYWOODS REALTY LLC - Open Sun, 2 to 4pmNew
 $374,999Active4 beds 2 baths2,105 sq. ft.
28809 Windover St, WESLEY CHAPEL, FL 33545
MLS# TB8538064Listed by: ORCHARD BROKERAGE, LLC - New
 $235,000Active3 beds 3 baths1,559 sq. ft.
31150 Gossamer Way, WESLEY CHAPEL, FL 33543
MLS# TB8531544Listed by: DALTON WADE INC - New
 $565,000Active4 beds 3 baths2,513 sq. ft.
7756 Yale Harbor Drive, WESLEY CHAPEL, FL 33545
MLS# TB8537769Listed by: MARK SPAIN REAL ESTATE - New
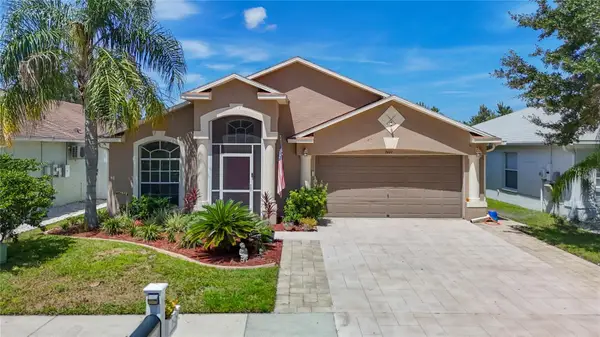 $310,000Active3 beds 2 baths1,456 sq. ft.
7441 Tower Bridge Drive, WESLEY CHAPEL, FL 33545
MLS# TB8537949Listed by: CHARLES RUTENBERG REALTY INC - New
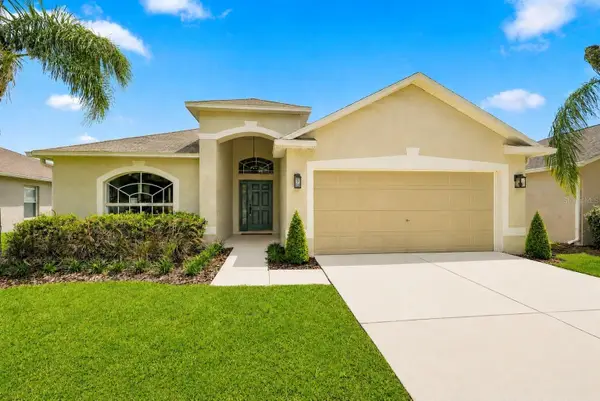 $369,000Active3 beds 2 baths1,640 sq. ft.
31251 Baclan Drive, WESLEY CHAPEL, FL 33545
MLS# W7888523Listed by: EXP REALTY LLC


Protect your home and budget from life's surprises with an Assurant Home Warranty, backed by a partner that supports you through every step of homeownership. Explore Plans.
© 2026 Better Homes and Gardens Real Estate LLC. An Anywhere Real Estate company. All rights reserved. Better Homes and Gardens® Real Estate is a registered trademark owned by Meredith Operations Corporation, licensed to Better Homes and Gardens Real Estate LLC and used with permission. Better Homes and Gardens Real Estate LLC fully supports the principles of the Fair Housing Act and the Equal Opportunity Act. Listing information is deemed reliable but is not guaranteed accurate.
Each office is independently owned and operated.
Any services or products provided by third parties are not provided by, affiliated with or related to Better Homes and Gardens Real Estate LLC, or its affiliated companies.