
1737 Virginia Willow Drive, Wesley Chapel, FL 33544
Local realty services provided by:Better Homes and Gardens Real Estate Synergy
Listed by: johanna navarro
Office: king & associates real estate llc.
MLS#:TB8494199
Source:MFRMLS
Price summary
- Price:$875,000
- Price per sq. ft.:$181.2
- Monthly HOA dues:$133
About this home
Set against peaceful pond views in the gated Arbor Woods community, this impressive Wesley Chapel home was created for buyers who want room to spread out, spaces made for entertaining, and thoughtful upgrades throughout. With 4 bedrooms, a private office, 3 full and 2 half bathrooms, multiple gathering spaces, and a huge second-floor bonus area, the layout offers an incredible amount of flexibility without sacrificing style or comfort.
The outdoor living space is one of the highlights of the property. An expansive paver lanai stretches across the back of the home, providing several places to relax and entertain while enjoying the water views. A full outdoor kitchen makes weekend cookouts easy, while the fire pit, covered seating area, open patio space, and waterfront swing create a backyard designed to be enjoyed from morning coffee through evening gatherings.
Inside, recessed sliding doors open the main living area completely to the lanai, allowing the indoors and outdoors to feel like one continuous space. The family room is finished with beautiful architectural details, built-in speakers, and shiplap accents, while the kitchen sits at the center of it all. An oversized island provides plenty of gathering space alongside Monogram double ovens, a gas cooktop with pot filler, walk-in pantry, dedicated coffee area, and casual dining space. For more formal occasions, a separate dining room adds wainscoting and statement lighting.
The first floor also includes a dedicated office and a privately positioned owner's suite with direct lanai access through French doors. Its ensuite bath creates a relaxing escape, while an adjoining bedroom has been transformed into an incredible custom dressing room with built-in cabinetry and chandelier lighting. The space can easily return to its original use as a bedroom. Additional bedrooms are thoughtfully positioned throughout the home, including a Jack-and-Jill arrangement and a separate guest bedroom with nearby full bath.
Upstairs adds an entirely different dimension to the floor plan. The oversized loft includes a wet bar, beverage refrigerator, and its own half bathroom, giving future owners the freedom to create a theater, game room, entertaining space, private guest quarters, or a comfortable retreat for extended family.
Throughout the home, details such as crown molding, tray ceilings, upgraded lighting, luxury flooring with no carpet, built-in audio, and a central vacuum system add to the polished feel. Outside, Hardie shake siding, stonework, mature landscaping, a paver driveway, and an inviting covered porch give the home plenty of curb appeal before you ever step through the door.
Residents of Arbor Woods also enjoy a gated entrance, community pool, and playground, all while being conveniently located near Tampa Premium Outlets, The Shops at Wiregrass, dining, schools, entertainment, and major roadways.
With waterfront views, incredible entertaining spaces, a highly flexible floor plan, and a location in the heart of Wesley Chapel, this is a home that deserves to be experienced in person. Schedule your private tour today!...
Contact an agent
Home facts
- Year built:2015
- Subdivision & Development:ARBOR WOODS/NORTHWOOD PH 2
- Listing ID #:TB8494199
- Added:122 day(s) ago
- Updated:August 07, 2026 at 09:15 PM
Rooms and interior
- Bedrooms:4
- Total bathrooms:5
- Full bathrooms:3
- Half bathrooms:2
- Flooring:Laminate, Luxury Vinyl, Tile, Wood
- Dining Description:Eat In Kitchen, Formal Dining Room
- Kitchen Description:Dishwasher, Eat-in Kitchen, Kitchen/Family Room Combo, Microwave, Range, Refrigerator, Solid Wood Cabinets, Stone Counters, Wet Bar
- Bedroom Description:High Ceilings, Primary Bedroom Main Floor, Split Bedroom, Walk-In Closet(s)
- Living area:3,707 sq. ft.
Heating and cooling
- Cooling:Central Air
- Heating:Central
- Central air:Yes
Structure and exterior
- Roof:Shingle
- Year built:2015
- Building area:3,707 sq. ft.
- Lot area:0.21 Acres
- Lot Features:Landscaped, Paved, Sidewalk
- Construction Materials:Block, Frame, Stucco
- Exterior Features:Covered Porch/Patio, Front Porch, Lighting, Outdoor Grill, Outdoor Kitchen, Rain Gutters, Rear Porch, Sidewalk
- Foundation Description:Slab
- Levels:2 Story
Schools
- High school:Wiregrass Ranch High-PO
- Middle school:John Long Middle-PO
- Elementary school:Denham Oaks Elementary-PO
Utilities
- Water:Public, Water Connected
- Sewer:Public, Public Sewer, Sewer Connected
Finances and disclosures
- Price:$875,000
- Price per sq. ft.:$181.2
- Tax amount:$11,110 (2025)
Features and amenities
- Appliances:Dishwasher, Microwave, Range, Refrigerator
- Laundry features:Inside, Laundry Room
- Amenities:BB/HS Internet Available, Ceiling Fans(s), Central Vaccum, Chair Rail, Crown Molding, Eat-in Kitchen, High Ceilings, Kitchen/Family Room Combo, Natural Gas Connected, Open Floorplan, Primary Bedroom Main Floor, Solid Wood Cabinets, Split Bedroom, Stone Counters, Tray Ceiling(s), Walk-In Closet(s), Wet Bar
- Pool features:Public Pool
Parking
- Parking description:Attached Garage, Tandem
- Garage:Yes
- Garage spaces:3
 The information being provided by Stellar Mls is for the consumer's personal, non-commercial use and may not be used for any purpose other than to identify prospective properties consumer may be interested in purchasing. Any information relating to real estate for sale referenced on this web site comes from the Internet Data Exchange (IDX) program of the Stellar Mls. Better Homes and Gardens Real Estate Synergy is not a Multiple Listing Service (MLS), nor does it offer MLS access. This website is a service of Better Homes and Gardens Real Estate Synergy, a broker participant of Stellar Mls. This web site may reference real estate listing(s) held by a brokerage firm other than the broker and/or agent who owns this web site.
The accuracy of all information, regardless of source, including but not limited to open house information, square footages and lot sizes, is deemed reliable but not guaranteed and should be personally verified through personal inspection by and/or with the appropriate professionals. The data contained herein is copyrighted by Stellar Mls and is protected by all applicable copyright laws. Any unauthorized dissemination of this information is in violation of copyright laws and is strictly prohibited.
Properties in listings may have been sold or may no longer be available.
Copyright 2026 Stellar Mls. All rights reserved.
The information being provided by Stellar Mls is for the consumer's personal, non-commercial use and may not be used for any purpose other than to identify prospective properties consumer may be interested in purchasing. Any information relating to real estate for sale referenced on this web site comes from the Internet Data Exchange (IDX) program of the Stellar Mls. Better Homes and Gardens Real Estate Synergy is not a Multiple Listing Service (MLS), nor does it offer MLS access. This website is a service of Better Homes and Gardens Real Estate Synergy, a broker participant of Stellar Mls. This web site may reference real estate listing(s) held by a brokerage firm other than the broker and/or agent who owns this web site.
The accuracy of all information, regardless of source, including but not limited to open house information, square footages and lot sizes, is deemed reliable but not guaranteed and should be personally verified through personal inspection by and/or with the appropriate professionals. The data contained herein is copyrighted by Stellar Mls and is protected by all applicable copyright laws. Any unauthorized dissemination of this information is in violation of copyright laws and is strictly prohibited.
Properties in listings may have been sold or may no longer be available.
Copyright 2026 Stellar Mls. All rights reserved.New listings near 1737 Virginia Willow Drive
- New
 $829,999Active3 beds 3 baths3,145 sq. ft.
29680 Imperati Boulevard, WESLEY CHAPEL, FL 33543
MLS# TB8536926Listed by: TAYLOR MORRISON REALTY OF FL - New
 $474,250Active5 beds 3 baths2,374 sq. ft.
28331 Openfield Loop, WESLEY CHAPEL, FL 33543
MLS# TB8535907Listed by: BHHS FLORIDA PROPERTIES GROUP - New
 $424,999Active4 beds 2 baths1,939 sq. ft.
31664 Sun Kettle Loop, WESLEY CHAPEL, FL 33545
MLS# TB8529646Listed by: KING & ASSOCIATES REAL ESTATE LLC - Open Sat, 12 to 2pmNew
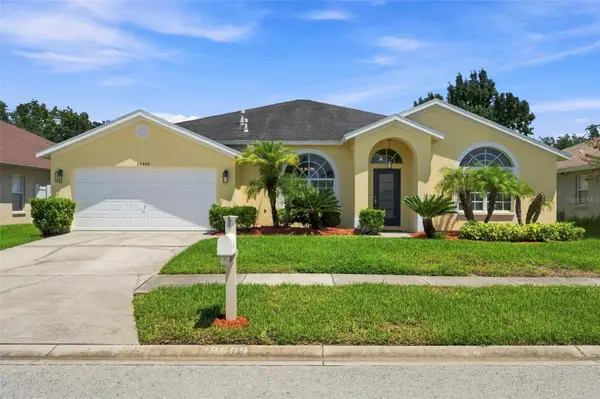 $425,000Active4 beds 2 baths2,012 sq. ft.
29609 Eagle Station Drive, WESLEY CHAPEL, FL 33543
MLS# TB8536074Listed by: FRANK ALBERT REALTY - New
 $530,000Active3 beds 2 baths2,242 sq. ft.
31321 Driscoll Drive, WESLEY CHAPEL, FL 33543
MLS# TB8536536Listed by: KELLER WILLIAMS SOUTH TAMPA - New
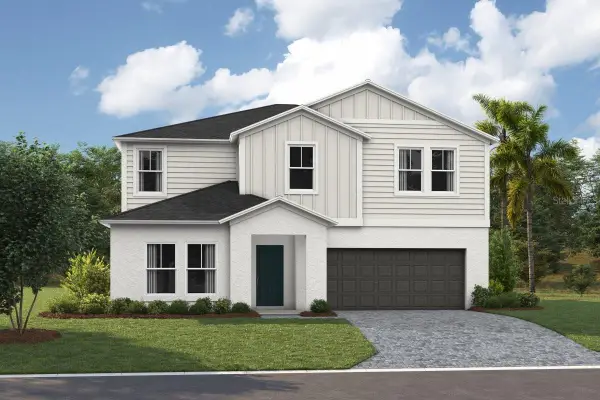 $497,790Active5 beds 3 baths2,892 sq. ft.
31734 Oyster Trellis Lane, WESLEY CHAPEL, FL 33545
MLS# TB8536762Listed by: CASA FRESCA REALTY - New
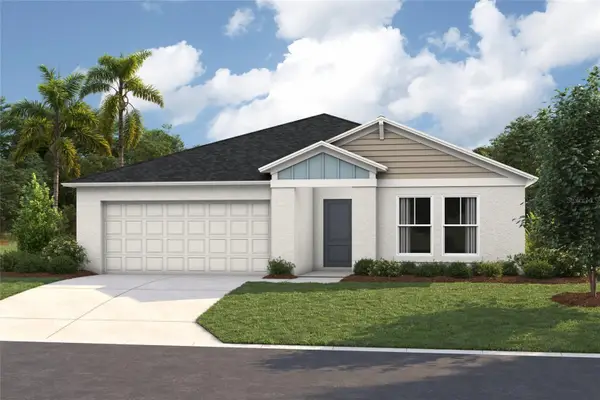 $473,490Active4 beds 3 baths2,292 sq. ft.
31702 Oyster Trellis Lane, WESLEY CHAPEL, FL 33545
MLS# TB8536751Listed by: CASA FRESCA REALTY - New
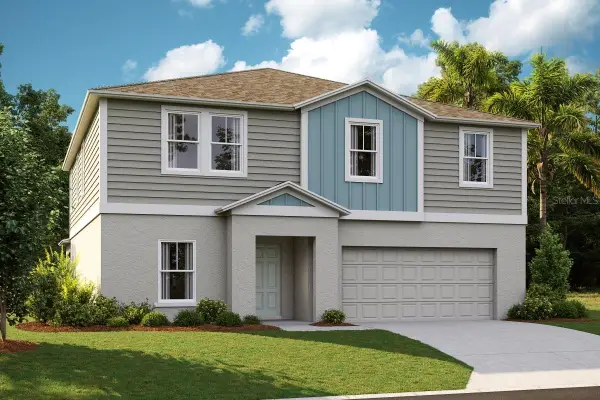 $532,990Active5 beds 4 baths3,182 sq. ft.
31696 Oyster Trellis Lane, WESLEY CHAPEL, FL 33545
MLS# TB8536747Listed by: CASA FRESCA REALTY - New
 $589,900Active4 beds 3 baths2,585 sq. ft.
5849 Riva Ridge Drive, WESLEY CHAPEL, FL 33544
MLS# TB8536461Listed by: CIRCUITOUS REALTY - New
 $395,000Active4 beds 2 baths1,850 sq. ft.
30169 Merilee Place, WESLEY CHAPEL, FL 33545
MLS# TB8536271Listed by: CHARLES RUTENBERG REALTY INC


Protect your home and budget from life's surprises with an Assurant Home Warranty, backed by a partner that supports you through every step of homeownership. Explore Plans.
© 2026 Better Homes and Gardens Real Estate LLC. An Anywhere Real Estate company. All rights reserved. Better Homes and Gardens® Real Estate is a registered trademark owned by Meredith Operations Corporation, licensed to Better Homes and Gardens Real Estate LLC and used with permission. Better Homes and Gardens Real Estate LLC fully supports the principles of the Fair Housing Act and the Equal Opportunity Act. Listing information is deemed reliable but is not guaranteed accurate.
Each office is independently owned and operated.
Any services or products provided by third parties are not provided by, affiliated with or related to Better Homes and Gardens Real Estate LLC, or its affiliated companies.