
2120 Gwynhurst Boulevard, Wesley Chapel, FL 33543
Local realty services provided by:Better Homes and Gardens Real Estate Atchley Properties
2120 Gwynhurst Boulevard,Wesley Chapel, FL 33543
$599,000
- 4 Beds
- 3 Baths
- 2,915 sq. ft.
- Single family
- Active
Listed by: eric eaton
Office: preferred shore llc.
MLS#:TB8539023
Source:MFRMLS
Price summary
- Price:$599,000
- Price per sq. ft.:$157.88
- Monthly HOA dues:$35.67
About this home
Coming Soon! Single Story Luxury Meets Gated Community Living in Wesley Chapel! Rare opportunity to own a 4-bedroom, 3-bathroom all-concrete-block residence behind the gates of Meadow Pointe IV. Situated in a non-flood zone, this home welcomes you with a 3-car garage and nearly 3,000 sq. ft. of open-concept living. The chef’s kitchen features a massive island with quartz countertops, brand-new refrigerator, flat-top cooktop, and 42-inch cabinetry. Retreat to your newly furnished home office, expansive furnished primary bedroom suite, and luxurious main bath. Outside your front door, enjoy resort-style amenities including pools, playgrounds, a state-of-the-art fitness center, and tennis/pickleball courts. Premier dining, Wiregrass Mall, and A-rated schools are right around the corner. Contact listing agent today for VIP premarket info!
Contact an agent
Home facts
- Year built:2017
- Subdivision & Development:MEADOW POINTE 4 NORTH PH 1 PRCL
- Listing ID #:TB8539023
- Added:1 day(s) ago
- Updated:August 15, 2026 at 11:02 AM
Rooms and interior
- Bedrooms:4
- Total bathrooms:3
- Full bathrooms:3
- Flooring:Carpet, Ceramic Tile
- Dining Description:Eat In Kitchen
- Kitchen Description:Built-In Oven, Dishwasher, Disposal, Eat-in Kitchen, Exhaust Fan, Kitchen/Family Room Combo, Microwave, Range, Range Hood, Refrigerator, Stone Counters
- Bedroom Description:High Ceilings, Primary Bedroom Main Floor
- Living area:2,915 sq. ft.
Heating and cooling
- Cooling:Central Air
- Heating:Central
- Central air:Yes
Structure and exterior
- Roof:Shingle
- Year built:2017
- Building area:2,915 sq. ft.
- Lot area:0.2 Acres
- Lot Features:Level, Paved, Sidewalk
- Architectural Style:Contemporary, Mediterranean
- Construction Materials:Block, Stucco
- Exterior Features:Covered Porch/Patio, Lighting, Patio, Porch, Private Mailbox, Rain Gutters, Sidewalk
- Foundation Description:Slab
- Levels:1 Story
Schools
- High school:Wiregrass Ranch High-PO
- Middle school:John Long Middle-PO
- Elementary school:Double Branch Elementary
Utilities
- Water:Public, Water Connected
- Sewer:Public, Public Sewer, Sewer Connected
Finances and disclosures
- Price:$599,000
- Price per sq. ft.:$157.88
- Tax amount:$8,708 (2024)
Features and amenities
- Appliances:Built-in Oven, Dishwasher, Disposal, Electric Water Heater, Exhaust Fan, Irrigation Equipment, Microwave, Range, Range Hood, Refrigerator
- Laundry features:Electric Dryer Hookup, Inside, Laundry Room, Washer Hookup
- Amenities:Basketball Court, Cable Available, Ceiling Fans(s), Clubhouse, Eat-in Kitchen, Fence Restrictions, Fire Hydrant, Fitness Center, High Ceilings, Irrigation Equipment, Kitchen/Family Room Combo, Open Floorplan, Park, Pickleball Court(s), Playground, Pool, Primary Bedroom Main Floor, Recreation Facilities, Stone Counters, Tennis Court(s), Thermostat, Tray Ceiling(s), Underground Utilities
- Pool features:Pool, Public Pool
Parking
- Parking description:Attached Garage, Garage Door Opener
- Garage:Yes
- Garage spaces:3
 The information being provided by Stellar Mls is for the consumer's personal, non-commercial use and may not be used for any purpose other than to identify prospective properties consumer may be interested in purchasing. Any information relating to real estate for sale referenced on this web site comes from the Internet Data Exchange (IDX) program of the Stellar Mls. Better Homes and Gardens Real Estate Atchley Properties is not a Multiple Listing Service (MLS), nor does it offer MLS access. This website is a service of Better Homes and Gardens Real Estate Atchley Properties, a broker participant of Stellar Mls. This web site may reference real estate listing(s) held by a brokerage firm other than the broker and/or agent who owns this web site.
The accuracy of all information, regardless of source, including but not limited to open house information, square footages and lot sizes, is deemed reliable but not guaranteed and should be personally verified through personal inspection by and/or with the appropriate professionals. The data contained herein is copyrighted by Stellar Mls and is protected by all applicable copyright laws. Any unauthorized dissemination of this information is in violation of copyright laws and is strictly prohibited.
Properties in listings may have been sold or may no longer be available.
Copyright 2026 Stellar Mls. All rights reserved.
The information being provided by Stellar Mls is for the consumer's personal, non-commercial use and may not be used for any purpose other than to identify prospective properties consumer may be interested in purchasing. Any information relating to real estate for sale referenced on this web site comes from the Internet Data Exchange (IDX) program of the Stellar Mls. Better Homes and Gardens Real Estate Atchley Properties is not a Multiple Listing Service (MLS), nor does it offer MLS access. This website is a service of Better Homes and Gardens Real Estate Atchley Properties, a broker participant of Stellar Mls. This web site may reference real estate listing(s) held by a brokerage firm other than the broker and/or agent who owns this web site.
The accuracy of all information, regardless of source, including but not limited to open house information, square footages and lot sizes, is deemed reliable but not guaranteed and should be personally verified through personal inspection by and/or with the appropriate professionals. The data contained herein is copyrighted by Stellar Mls and is protected by all applicable copyright laws. Any unauthorized dissemination of this information is in violation of copyright laws and is strictly prohibited.
Properties in listings may have been sold or may no longer be available.
Copyright 2026 Stellar Mls. All rights reserved.New listings near 2120 Gwynhurst Boulevard
- New
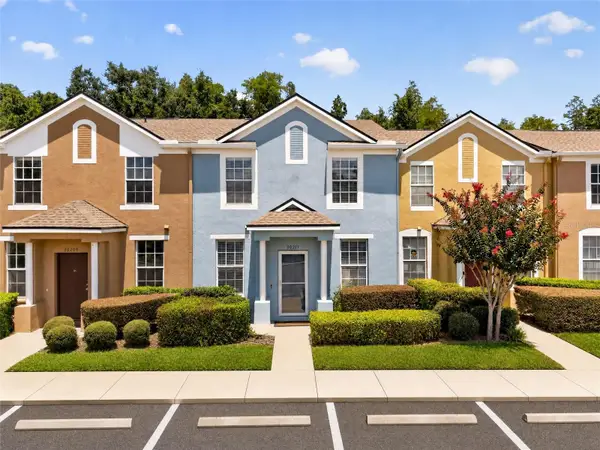 $255,000Active3 beds 3 baths1,559 sq. ft.
30211 Swinford Lane, WESLEY CHAPEL, FL 33543
MLS# TB8537720Listed by: BHHS FLORIDA PROPERTIES GROUP - New
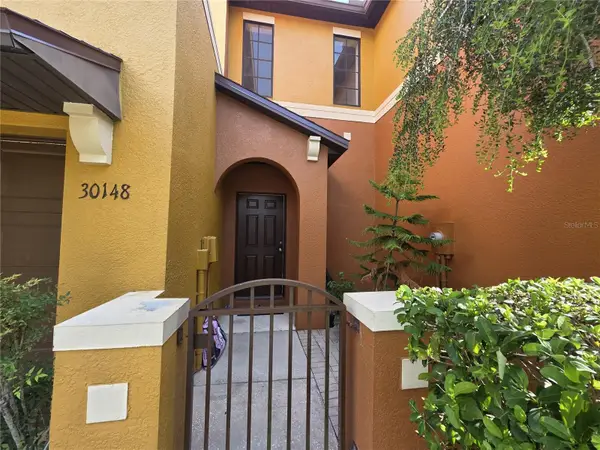 $230,000Active3 beds 3 baths1,630 sq. ft.
30148 Goodwick Way, WESLEY CHAPEL, FL 33543
MLS# TB8539104Listed by: KELLER WILLIAMS TAMPA PROPERTIES - New
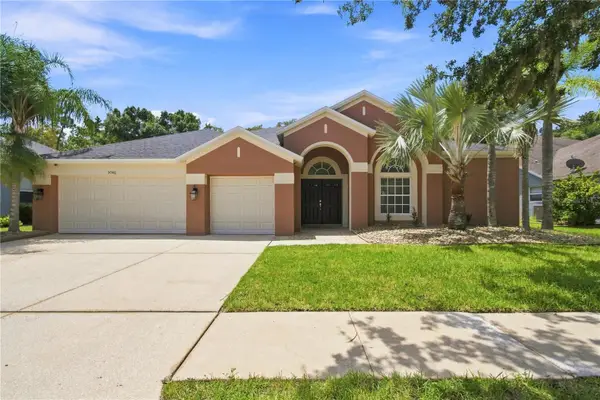 $600,000Active4 beds 4 baths2,788 sq. ft.
5046 Silver Charm Terrace, WESLEY CHAPEL, FL 33544
MLS# TB8539150Listed by: MORNEAU PROPERTY GROUP  $494,370Pending5 beds 3 baths2,597 sq. ft.
6820 Heritage Harvest Drive, WESLEY CHAPEL, FL 33545
MLS# TB8526202Listed by: PULTE REALTY OF WEST FLORIDA LLC- New
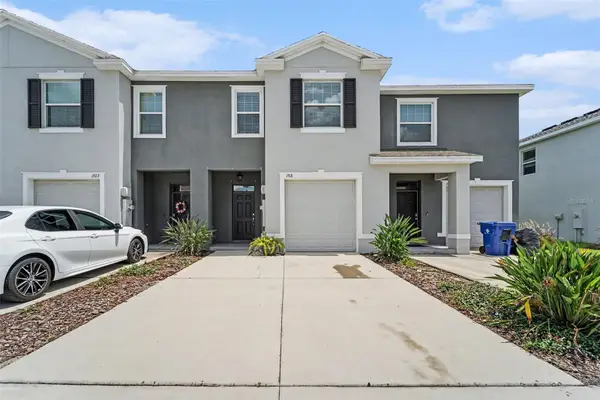 $264,900Active3 beds 3 baths1,673 sq. ft.
1918 Hovenweep Road, WESLEY CHAPEL, FL 33543
MLS# O6433061Listed by: ENTERA REALTY LLC - Open Sat, 11am to 1pmNew
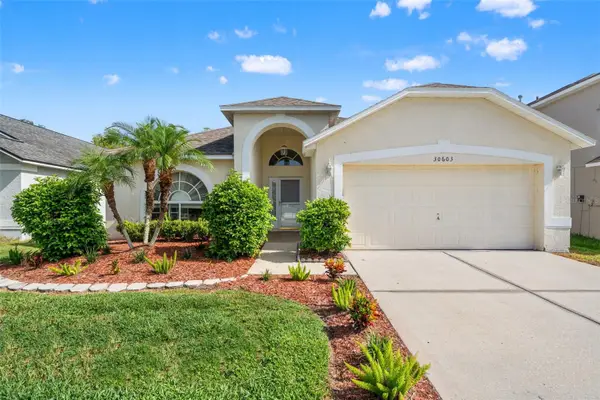 $320,000Active3 beds 2 baths1,640 sq. ft.
30603 Tremont Drive, WESLEY CHAPEL, FL 33543
MLS# TB8539100Listed by: REAL BROKER, LLC - New
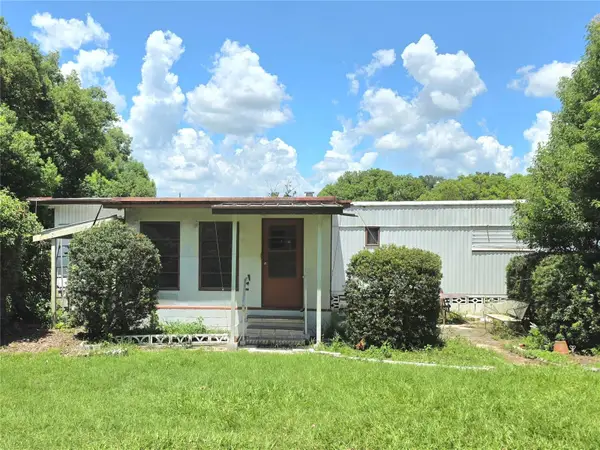 $329,900Active2 beds 2 baths1,248 sq. ft.
33600 Isabelle Drive, WESLEY CHAPEL, FL 33543
MLS# TB8532521Listed by: BETMAR REALTY CORP - New
 $589,000Active5 beds 4 baths2,788 sq. ft.
5454 Spectacular Bid Drive, WESLEY CHAPEL, FL 33544
MLS# TB8536812Listed by: KELLER WILLIAMS TAMPA PROPERTIES - New
 $414,900Active3 beds 2 baths1,728 sq. ft.
4037 Warwick Hills Drive, WESLEY CHAPEL, FL 33543
MLS# TB8538829Listed by: FUTURE HOME REALTY INC


Protect your home and budget from life's surprises with an Assurant Home Warranty, backed by a partner that supports you through every step of homeownership. Explore Plans.
© 2026 Better Homes and Gardens Real Estate LLC. An Anywhere Real Estate company. All rights reserved. Better Homes and Gardens® Real Estate is a registered trademark owned by Meredith Operations Corporation, licensed to Better Homes and Gardens Real Estate LLC and used with permission. Better Homes and Gardens Real Estate LLC fully supports the principles of the Fair Housing Act and the Equal Opportunity Act. Listing information is deemed reliable but is not guaranteed accurate.
Each office is independently owned and operated.
Any services or products provided by third parties are not provided by, affiliated with or related to Better Homes and Gardens Real Estate LLC, or its affiliated companies.